Leave a Message

By providing your contact information to Elevate Real Estate Group, your personal information will be processed in accordance with Elevate Real Estate Group's Privacy Policy. By checking the box(es) below, you expressly consent to receive marketing or promotional real estate communication from Elevate Real Estate Group in the manner selected by you. For SMS text messages, message frequency varies. Message and data rates may apply. Consent is not a condition of purchase of any goods or services. You may opt out of receiving further communications from Elevate Real Estate Group at any time. To opt out of receiving SMS text messages, reply STOP to unsubscribe. SMS text messaging is subject to our Terms of Use.

Thank you for your message. We will be in touch with you shortly.

Explore Our Properties
9504 Victory Garden Avenue
SEE ALL PHOTOS
9504 Victory Garden Avenue
Courtesy of Elevate Real Estate Group Jansen Taylor Listing Contact: (702) 808-1318 
For Sale

9504 Victory Garden Avenue

9504 Victory Garden Avenue, Las Vegas, NV 89149

$474,900
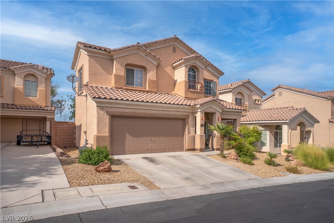
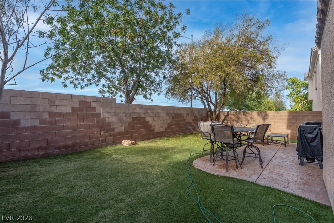
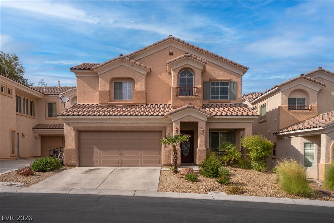
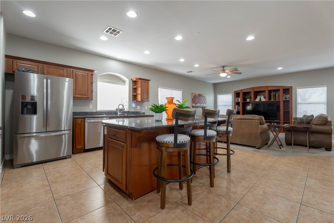
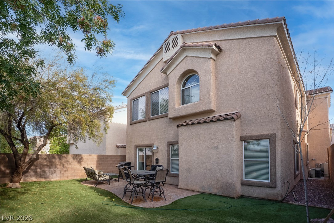
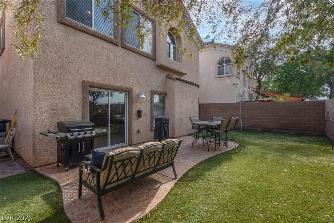
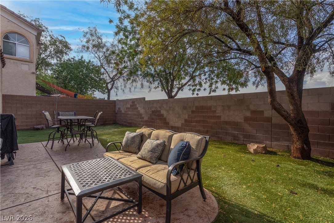
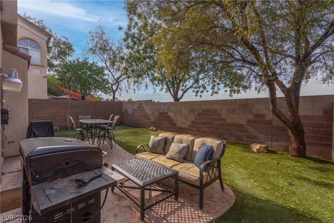
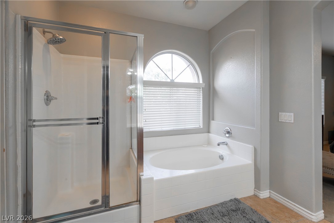
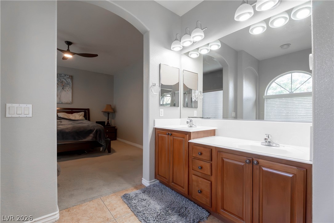
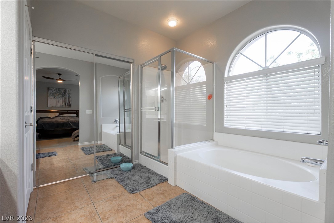
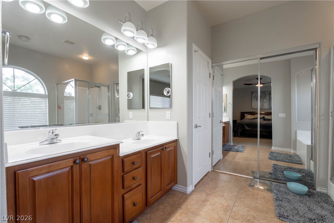
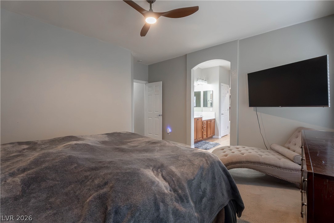
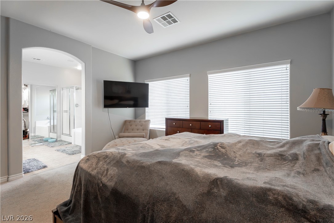
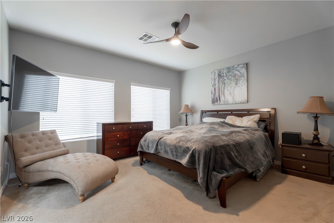
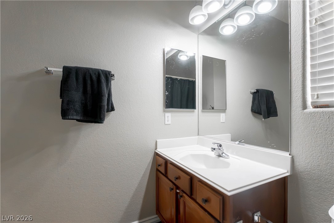
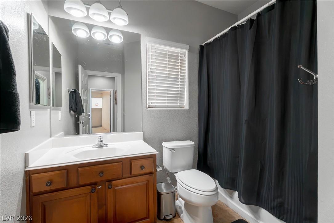
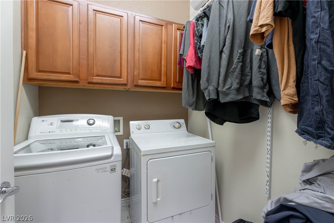
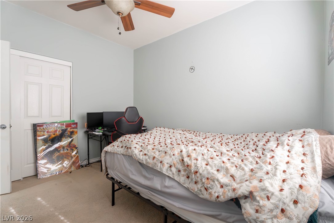
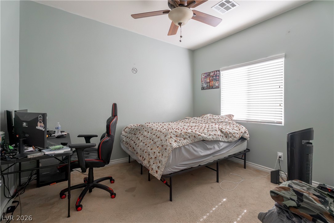
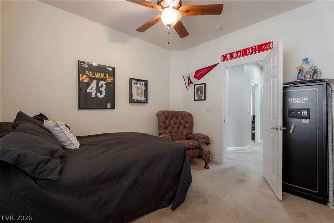
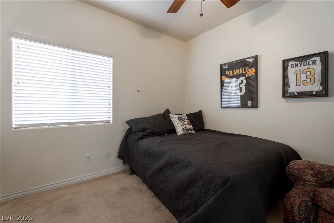
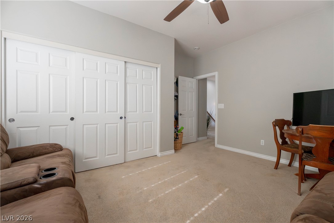
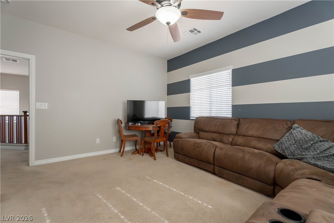
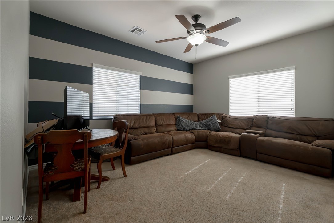
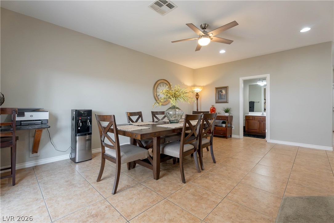
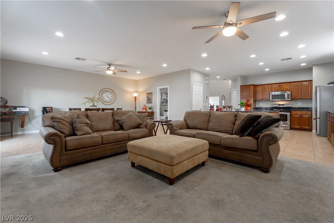
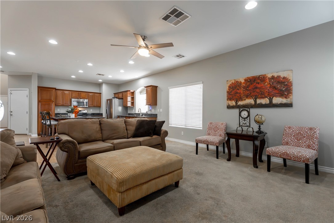
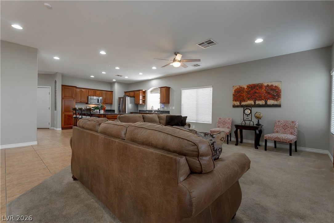
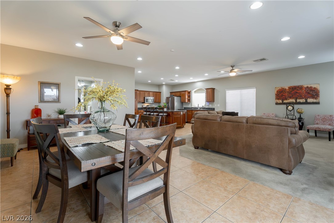
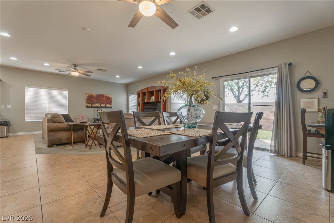
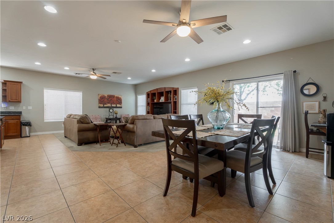
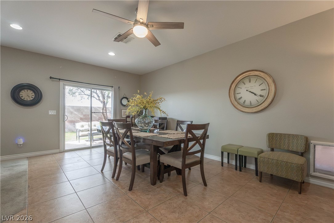
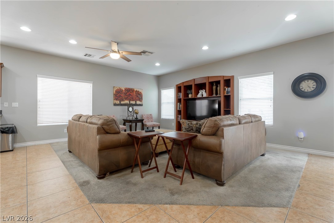
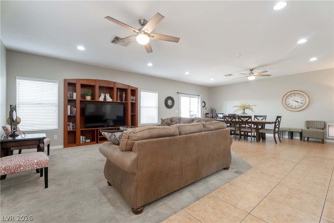
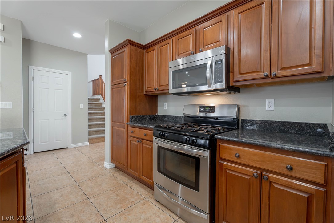
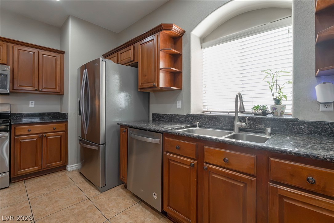
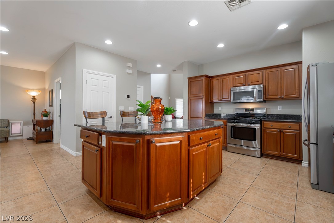
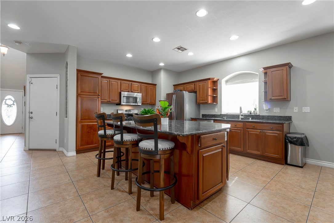
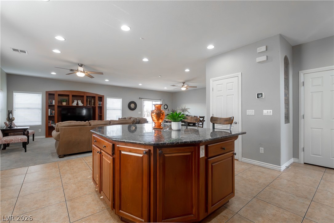
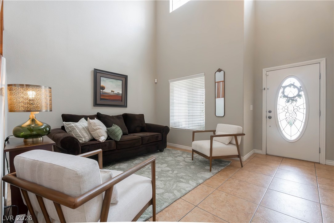
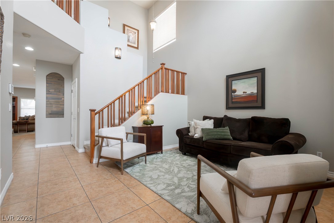
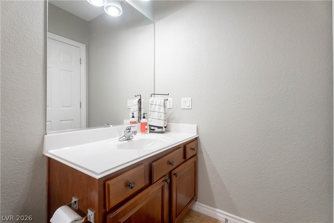
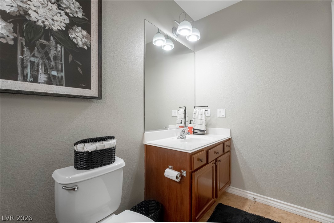
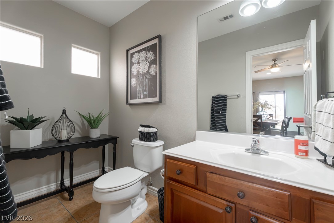
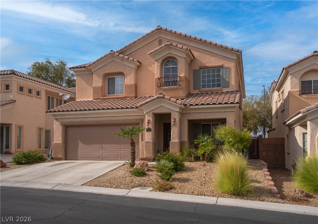
WELCOME TO THIDz BEAUTIFULLY APPOINTED 2,422 SQ FT HOME LOCATED WITHIN A GATED NORTHWEST LAS VEGAS COMMUNITY THAT COMBINES COMFORT AND FUNCTIONALITY. FEATURING A SPACIOUS OPEN FLOOR PLAN, THIS RESIDENCE OFFERS 4 BEDROOMS 2.5 BATHS, 4th BEDROOM IS PERFECT FOR MOVIE NIGHTS, GAMING, SPORTS, OR ENTERTAINING GUESTS. THIS VERSATILE SPACE, HOME OFFICE, GYM, OR FLEX SPACE TO FIT YOUR LIFESTYLE NEEDS. ELEGANT TILR FLOORING FLOWS THROUGH THE MAIN LEVEL, CREATING A TIMELESS AND COMFORTING FEEL. THE SPACIOUS KITCHEN FEATURES BEAUTIFUL GRANITE COUNTERTOPS, ABUNDANT CABINET SPACE, A LARGE ISLAND WITH ADDITIONAL STORAGE, AND AN OPEN DESIGN THAT FLOWS SEAMLESSLY INTO THE MAIN LIVING AND DINING AREAS, MAKING IT PERFECT FOR BOTH EVERYDAY LIVING AND ENTERTAINING. NATURAL LIGHT FILLS THE HOME THROUGHOUT. UPSTAIRS FEATURES 4 LARGE BEDROOMS WITH THE OVERSIZED PRIMARY SUITE SERVES AS A PRIVATE RETREAT AND INCLUDES A BATHROOM WITH A SEPARATE SOAKING TUB, WALK-IN SHOWER, AND SPACE TO RELAX AND UNWIND. ADDITIONAL FEATURES INCLUDE A COVERED FRONT PORCH, CEILING FANS THROUGHOUT, A TWO-CAR GARAGE, AND WASHER AND DRYER. SITUATED ON A PREMIUM LOT WITH NO REAR NEIGHBORS, THE COMMUNITY OFFERS A PARK AND SCENIC WALKING PATHS, OFFERING ADDED PRIVACY AND BEAUTIFUL OPEN VIEWS. CONVENIENTLY LOCATED NEAR SHOPPING, DINING, SCHOOLS, FREEWAY ACCESS, AND RECREATIONAL AMENITIES, THIS EXCEPTIONAL HOME OFFERS THE PERFECT BLEND OF STYLE, SPACE, PRIVACY, AND NORTHWEST LAS VEGAS LIVING

4
beds

3
baths

2,422 Sq.Ft. LIVING AREA

3,920 Sq.Ft. lot

Jansen Taylor

Jansen Taylor

Features & Amenities

Interior

  • total bedrooms4
  • Total bathrooms3
  • full bathrooms2
  • half bathroom1
  • Laundry room Gas Dryer Hookup, Laundry Room
  • Flooring Carpet, Tile
  • APPLIANCES Dishwasher, Gas Cooktop, Disposal, Microwave, Refrigerator
  • other interior Features Ceiling Fan(s), Window Treatments

Area & Lot

  • Status For Sale
  • Living Area2,422 Sq.Ft.
  • Total Area2,422 Sq.Ft.
  • Lot Area3,920 Sq.Ft.
  • MLS® ID2808356
  • TypeResidential
  • YEAR BUILT2005
  • Architecture StylesTwo Story
  • Elementary SchoolThompson, Sandra Lee,Thompson, Sandra Lee
  • Middle SchoolEscobedo Edmundo
  • High SchoolArbor View

Exterior

  • STORIES2
  • Garage Space2.0
  • water SourcePublic
  • utilitiesCable Available
  • roofPitched, Tile
  • lot featuresDrip Irrigation/Bubblers, Desert Landscaping, Landscaped, 1/4 Acre
  • parkingAttached, Garage, Garage Door Opener, Guest, Private
  • HEAT TYPECentral, Gas
  • AIR CONDITIONINGCentral Air, Electric
  • sewerPublic Sewer
  • HOA AmenitiesGated, Park
  • security FeaturesControlled Access, Gated Community
  • other exterior FeaturesSprinkler/Irrigation

Financial

  • Sales Price$474,900
  • Real Estate Tax $2,512/yr
  • HOA $77/mo
View Virtual Tour
image

Schedule a Showing

We would love to show you our beautiful property. Please select your preferred date and time below. An agent will be in touch shortly to confirm your appointment.

Schedule a Showing

We would love to show you our beautiful property. Please select your preferred date and time below. An agent will be in touch shortly to confirm your appointment.

Thank you for your interest in 9504 Victory Garden Avenue, Las Vegas, NV 89149. We are reviewing your request and will be in touch shortly!

Mortgage Calculator

Estimate your monthly mortgage payment, including the principal and interest, property taxes, and HOA. Adjust the values to generate a more accurate rate.

All estimates are provided for informational purposes only. Actual amounts may vary.
$0,000 Your Payment 20 15 65
$0,000 Your Payment

Work With Us

Elevate Real Estate Group provides trusted guidance and elevated service to help you buy, sell, or invest with confidence. We combine market expertise with a client-first approach to deliver results that move you forward.

Follow Me on Instagram