Leave a Message

By providing your contact information to Elevate Real Estate Group, your personal information will be processed in accordance with Elevate Real Estate Group's Privacy Policy. By checking the box(es) below, you expressly consent to receive marketing or promotional real estate communication from Elevate Real Estate Group in the manner selected by you. For SMS text messages, message frequency varies. Message and data rates may apply. Consent is not a condition of purchase of any goods or services. You may opt out of receiving further communications from Elevate Real Estate Group at any time. To opt out of receiving SMS text messages, reply STOP to unsubscribe. SMS text messaging is subject to our Terms of Use.

Thank you for your message. We will be in touch with you shortly.

Explore Our Properties
924 Calluna Hills Lane
SEE ALL PHOTOS
924 Calluna Hills Lane
Courtesy of Elevate Real Estate Group Vandana Bhalla Listing Contact: (702) 401-1404 
For Sale

924 Calluna Hills Lane

924 Calluna Hills Lane, Las Vegas, NV 89138

$850,000
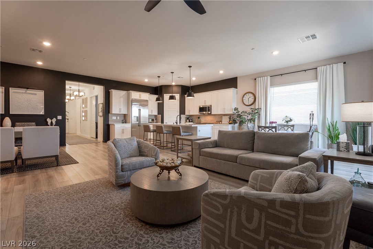
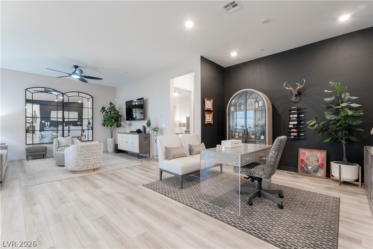
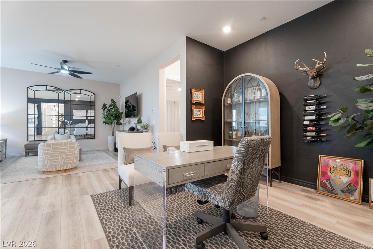
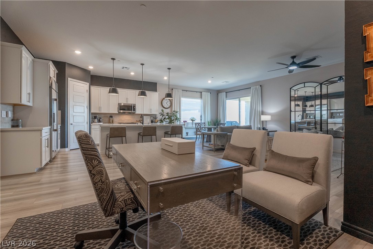
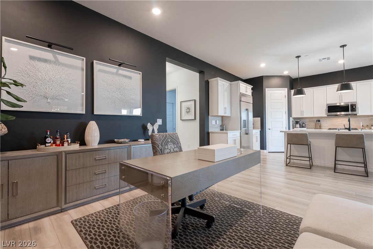
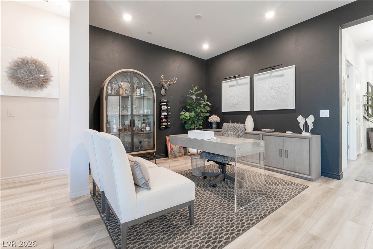
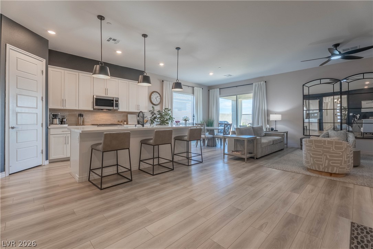
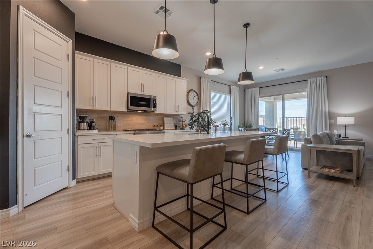
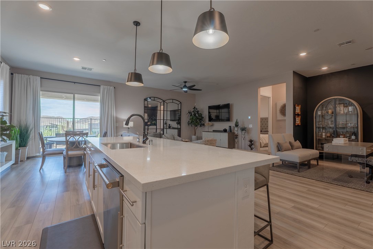
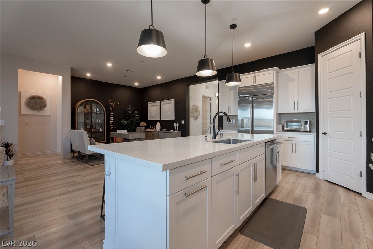
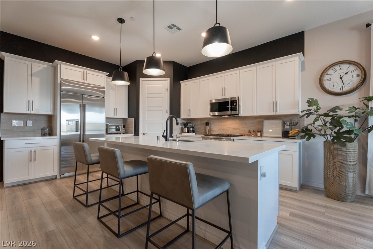
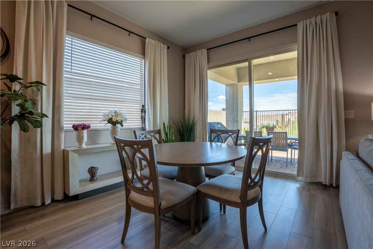
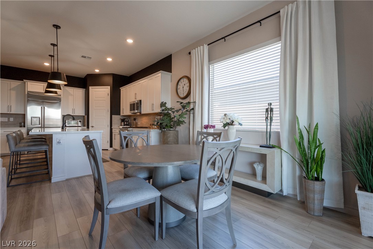
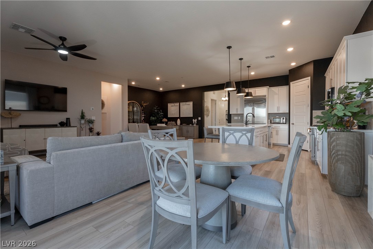
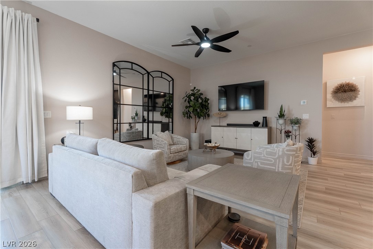
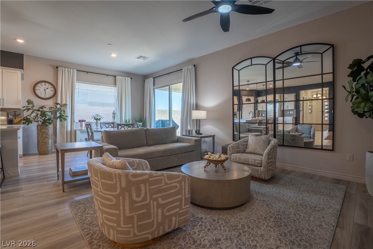
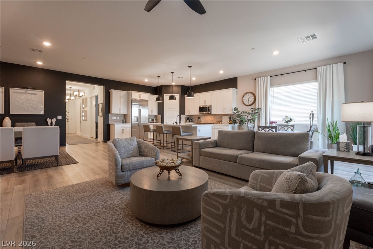
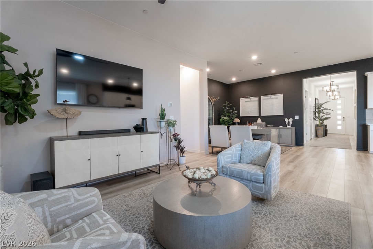
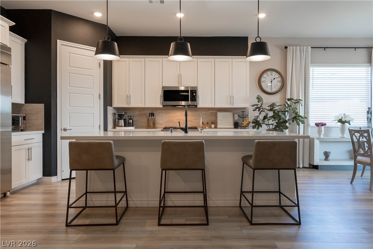
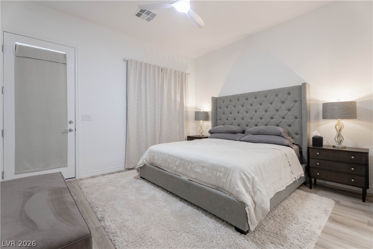
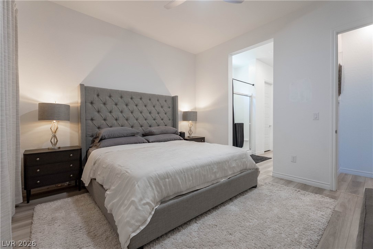
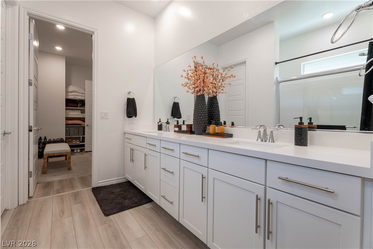
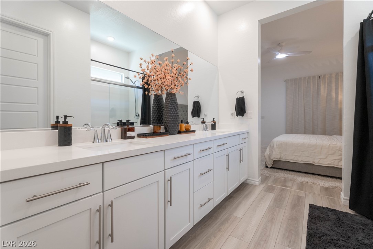
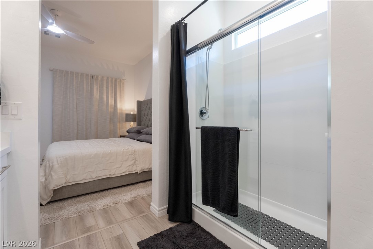
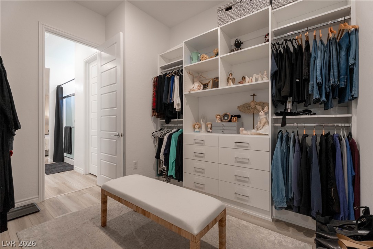
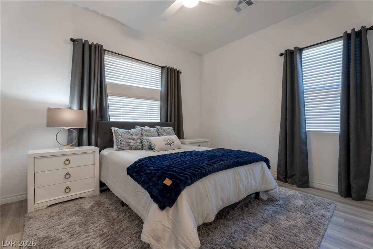
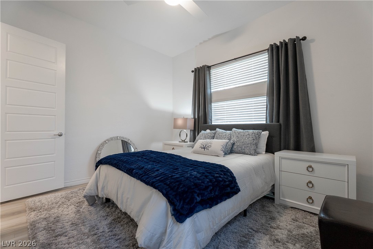
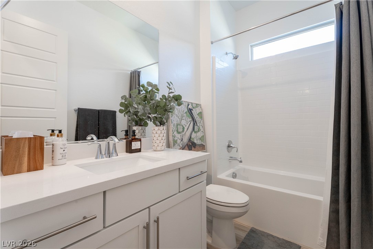
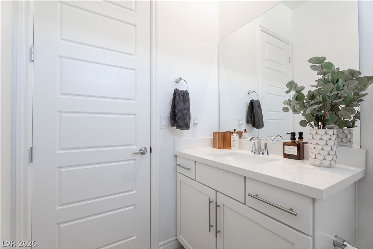
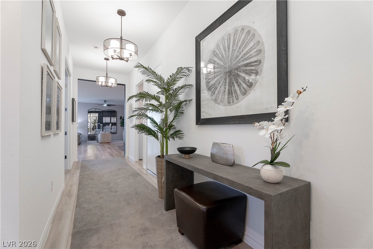
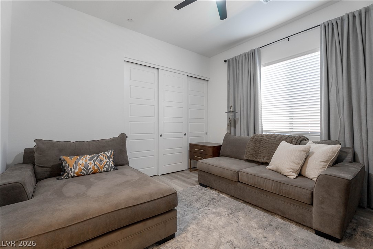
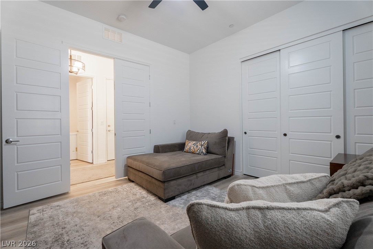
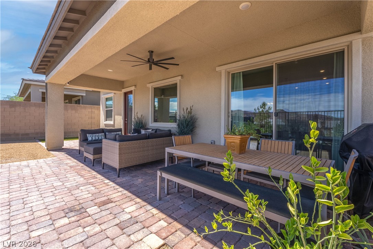
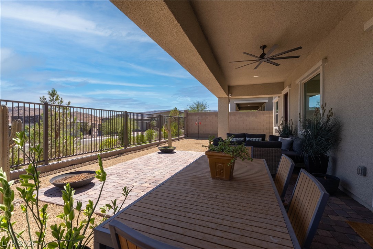
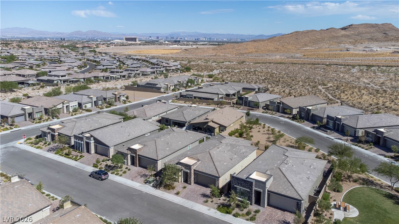
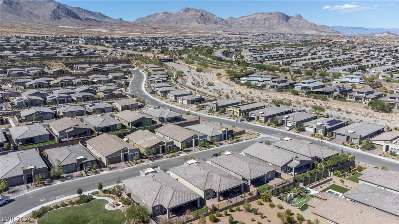
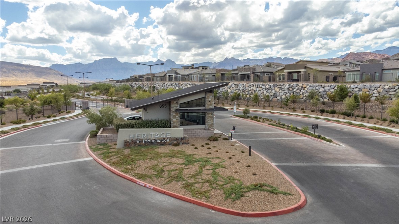
Built in 2022 in Eeritage community, a guard gated 55+ community in Summerlin. The open floorplan runs kitchen to dining to great room in one continuous space, finished with linen cabinetry, crystal ice quartz countertops, stainless steel appliances, and luxury vinyl plank flooring. Three bedrooms, including a primary suite with dual vanity bath and a fitted walk-in closet with custom built-ins.

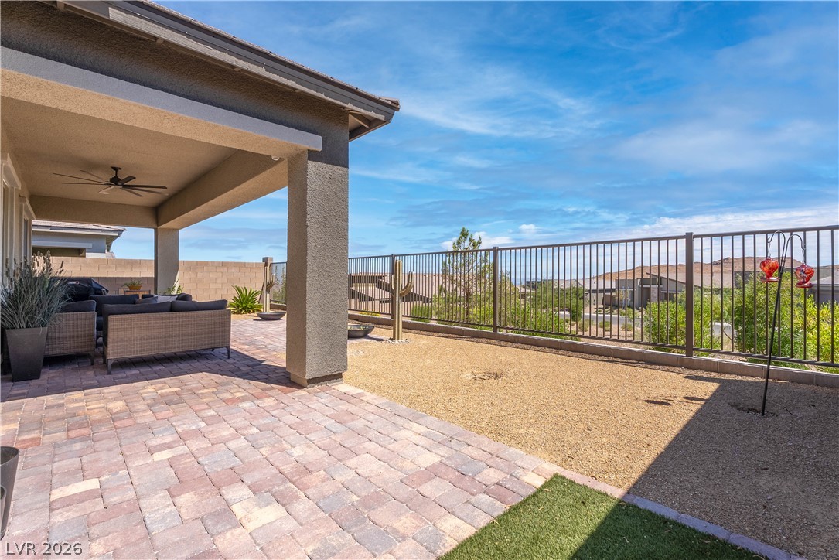
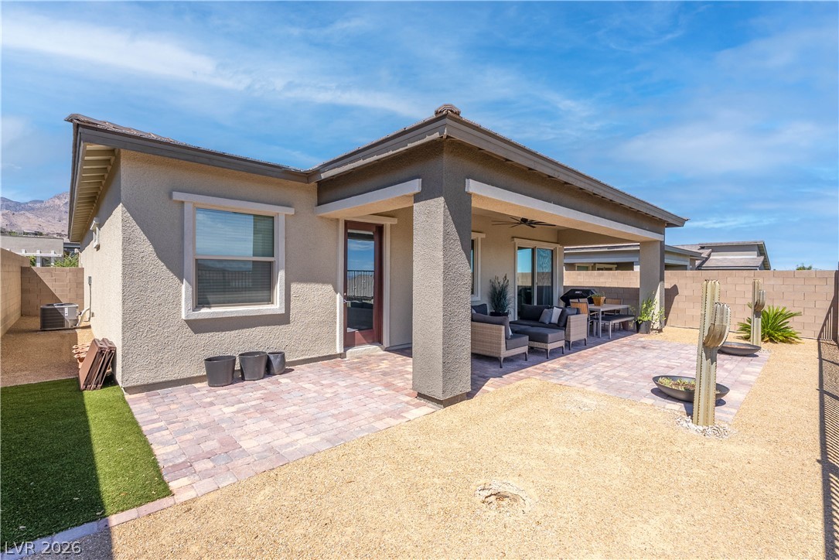
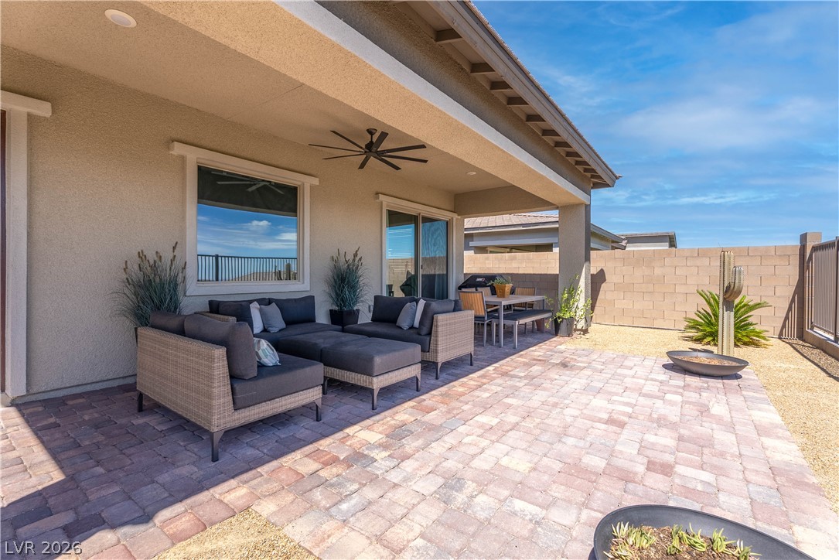
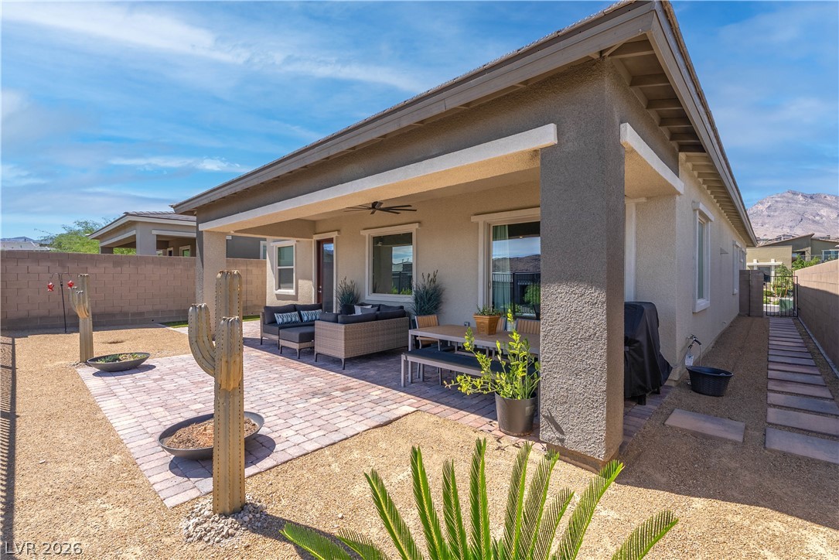
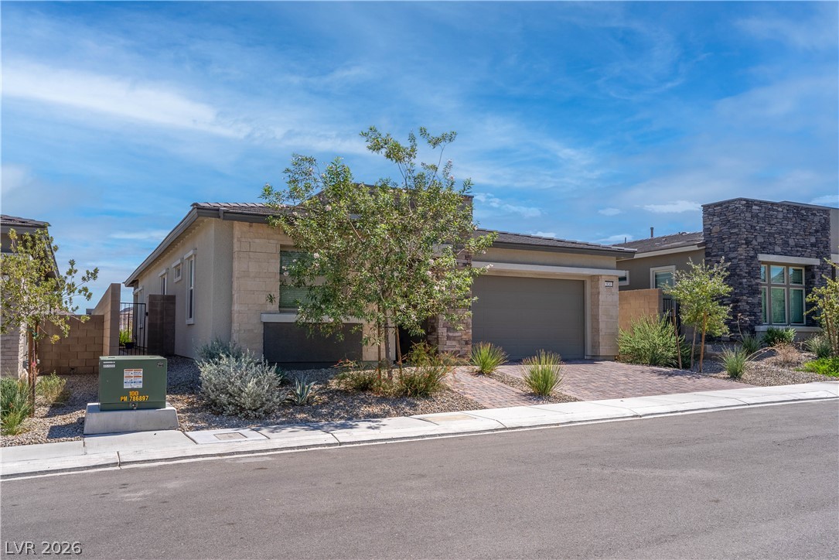
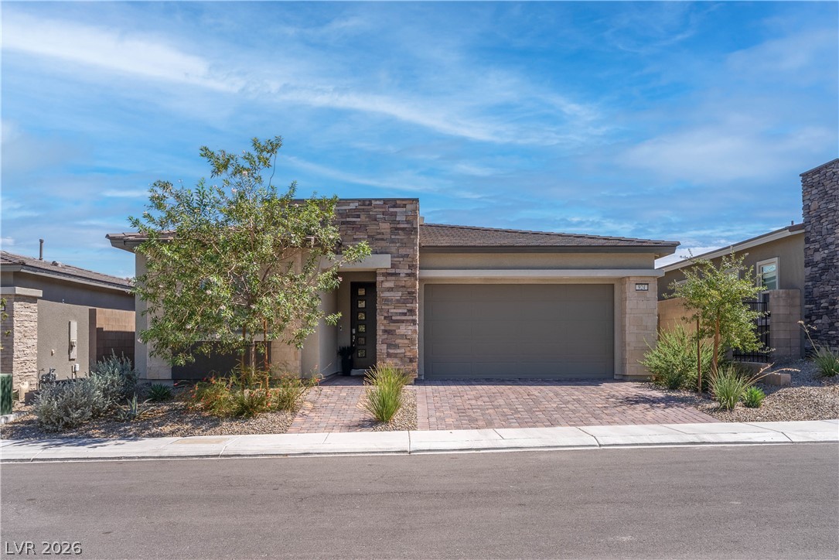
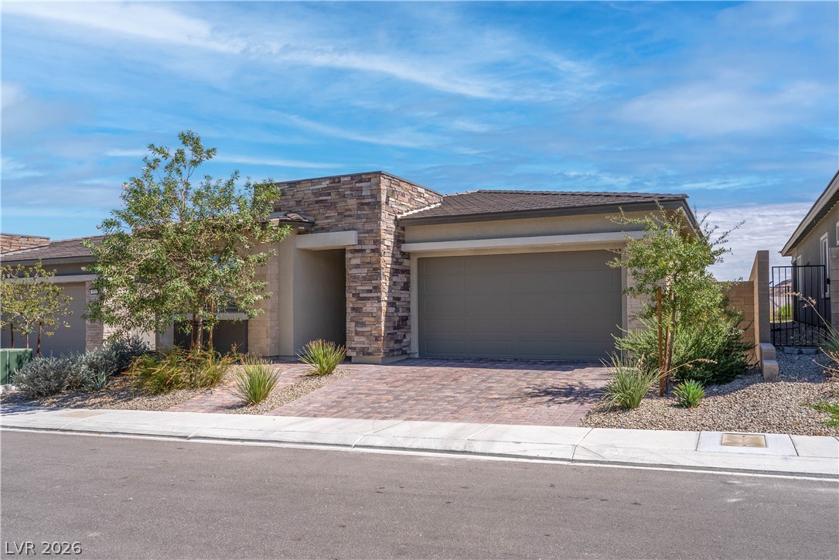
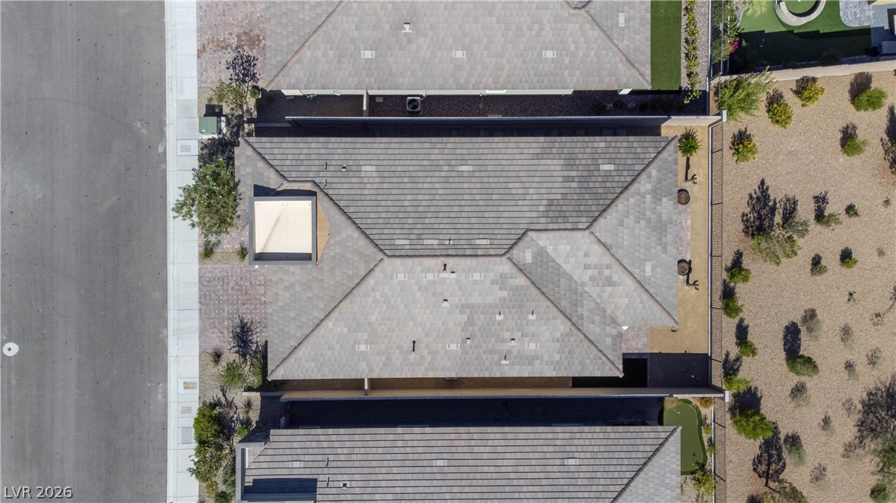
Extended paver hardscape wraps the driveway and walkway, with low water desert landscaping and mature trees. The finished garage adds coated flooring, built-in cabinetry, and overhead storage.

Lennar Everything's Included features throughout: home automation, two-inch faux wood blinds, and USB outlets at the kitchen and primary suite.

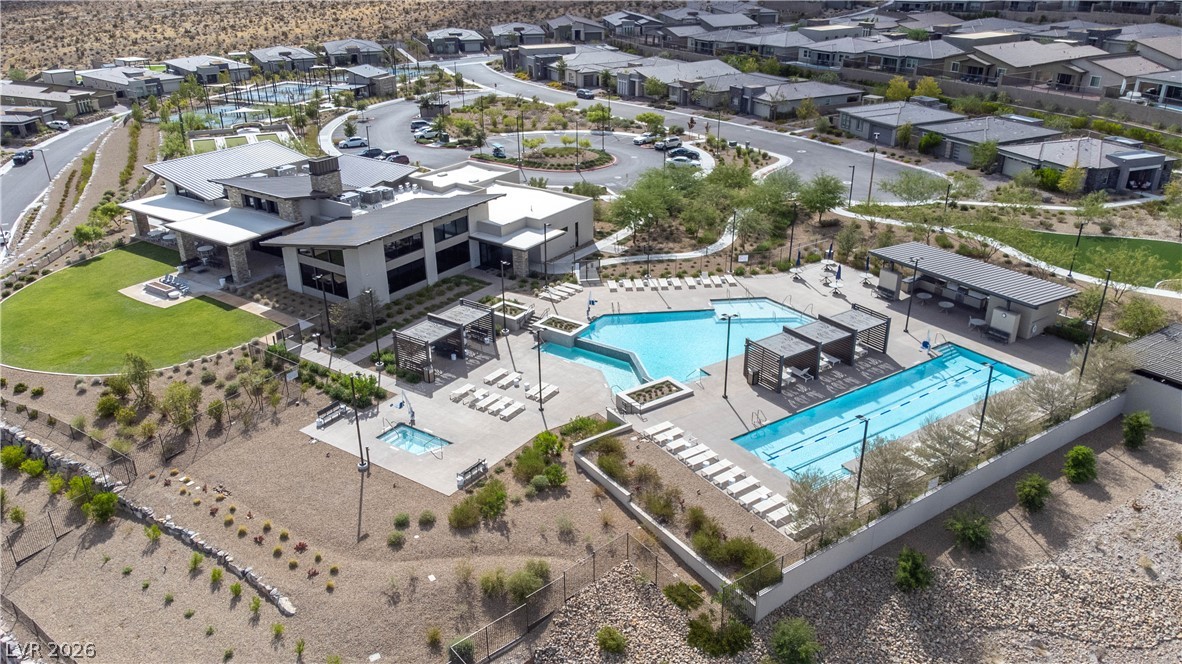
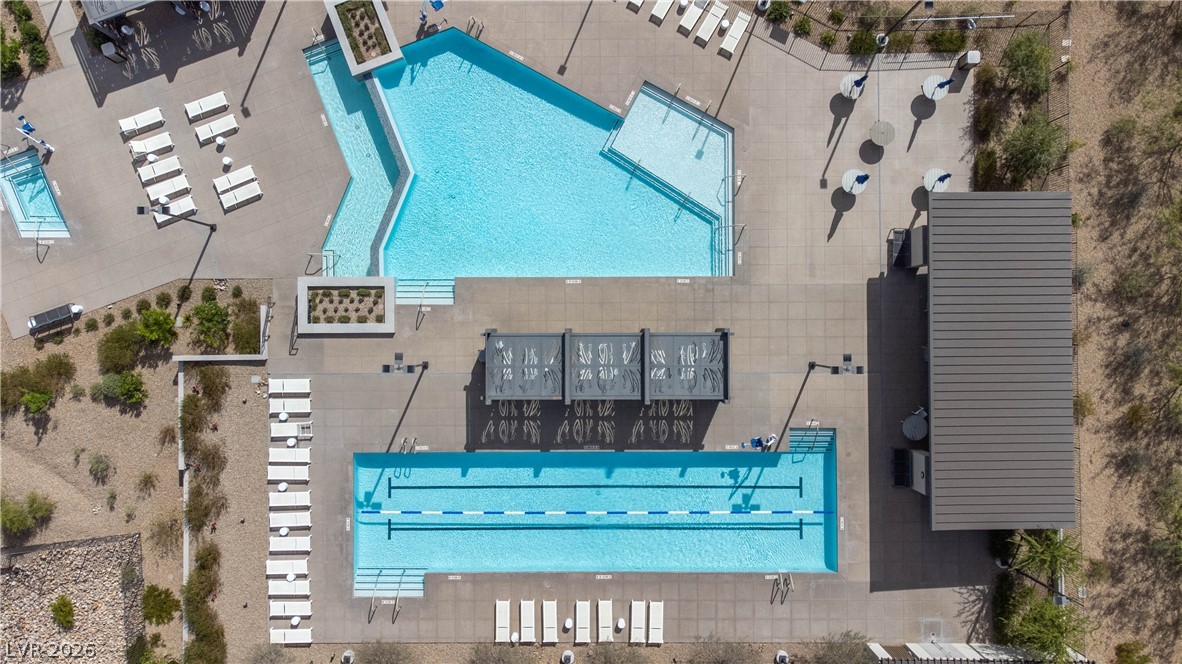
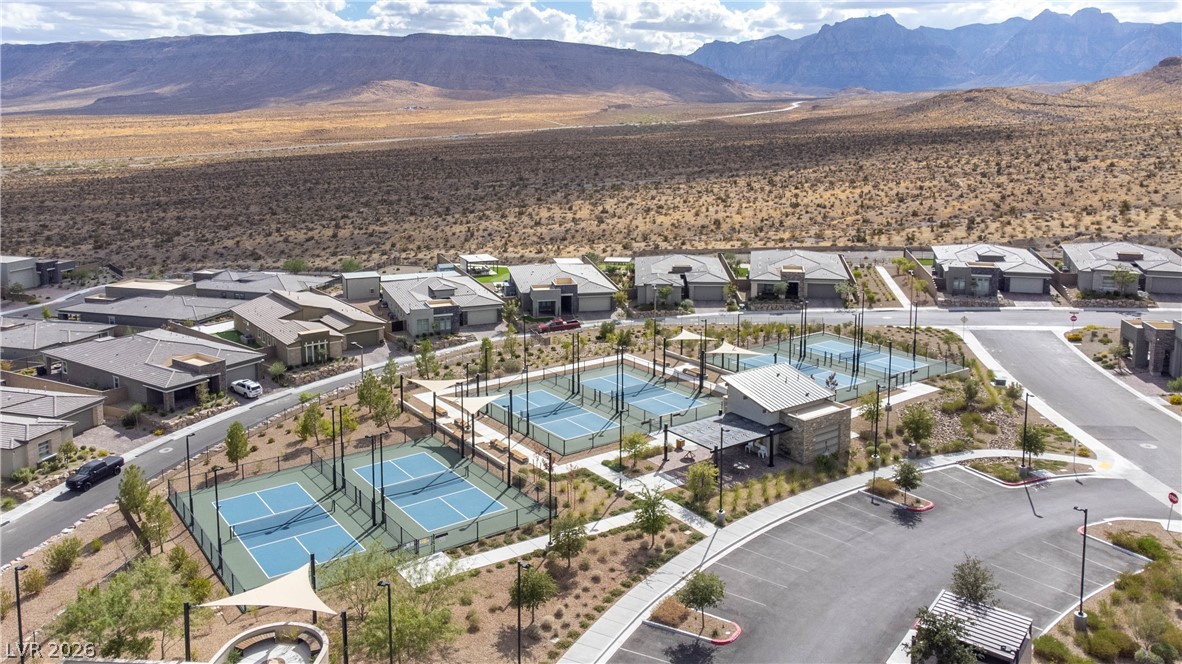
Community amenities include pool, clubhouse, fitness center, pickleball courts, and a full activities calendar. Low maintenance, move-in ready, and rare in this size.
Outside, extended paver hardscape wraps the driveway and walkway, with low water desert landscaping and mature trees. The finished garage adds coated flooring, built-in cabinetry, and overhead storage.

Lennar's "Everything's Included" features throughout, including home automation, two-inch faux wood blinds, and USB outlets at the kitchen and primary suite. Low maintenance, move-in ready, and rare in this size. Schedule your showing today.

3
beds

2
baths

1,952 Sq.Ft. LIVING AREA

5,227 Sq.Ft. lot

Vandana Bhalla

Vandana Bhalla

Features & Amenities

Interior

  • total bedrooms3
  • Total bathrooms2
  • full bathroom1
  • three quarter bathroom1
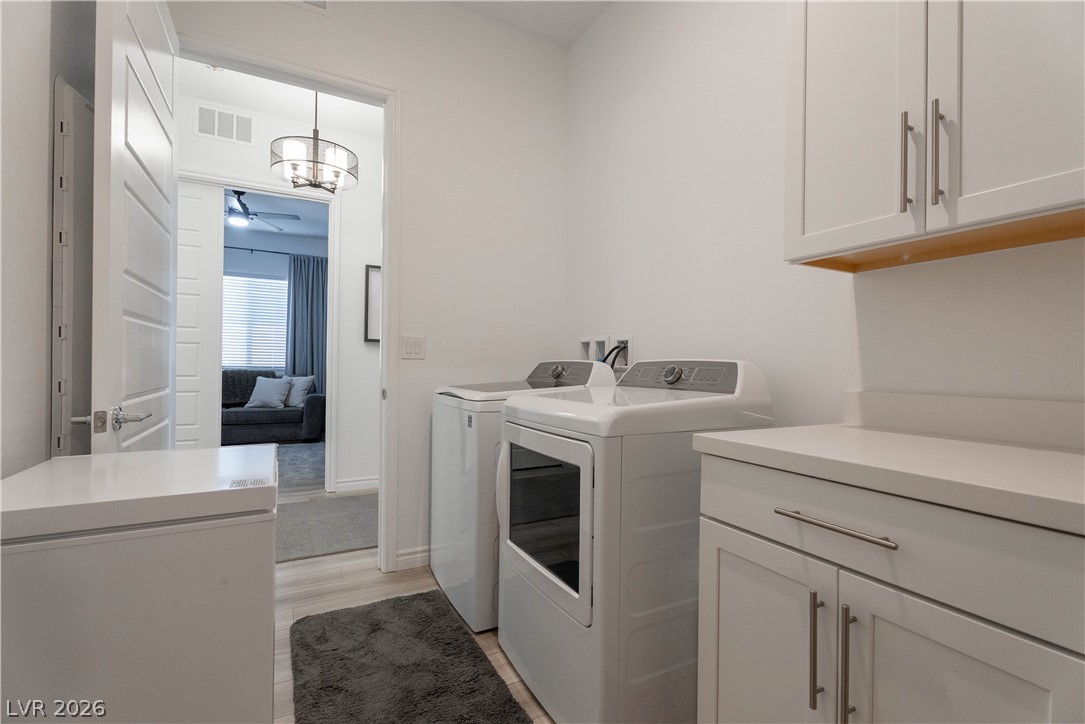
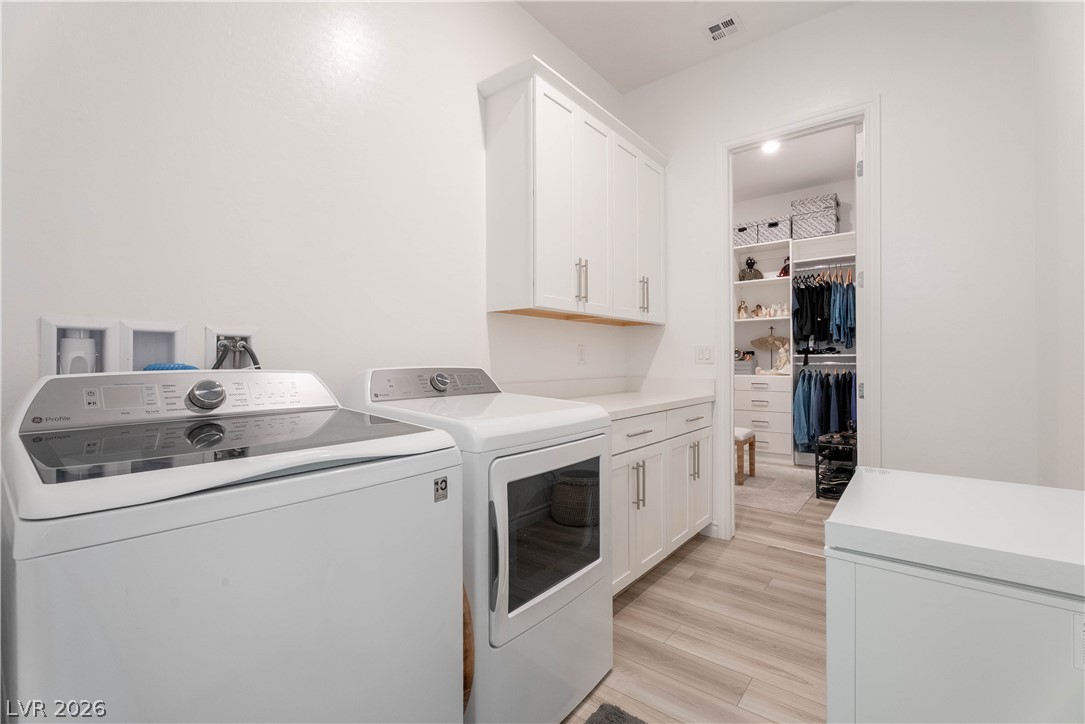
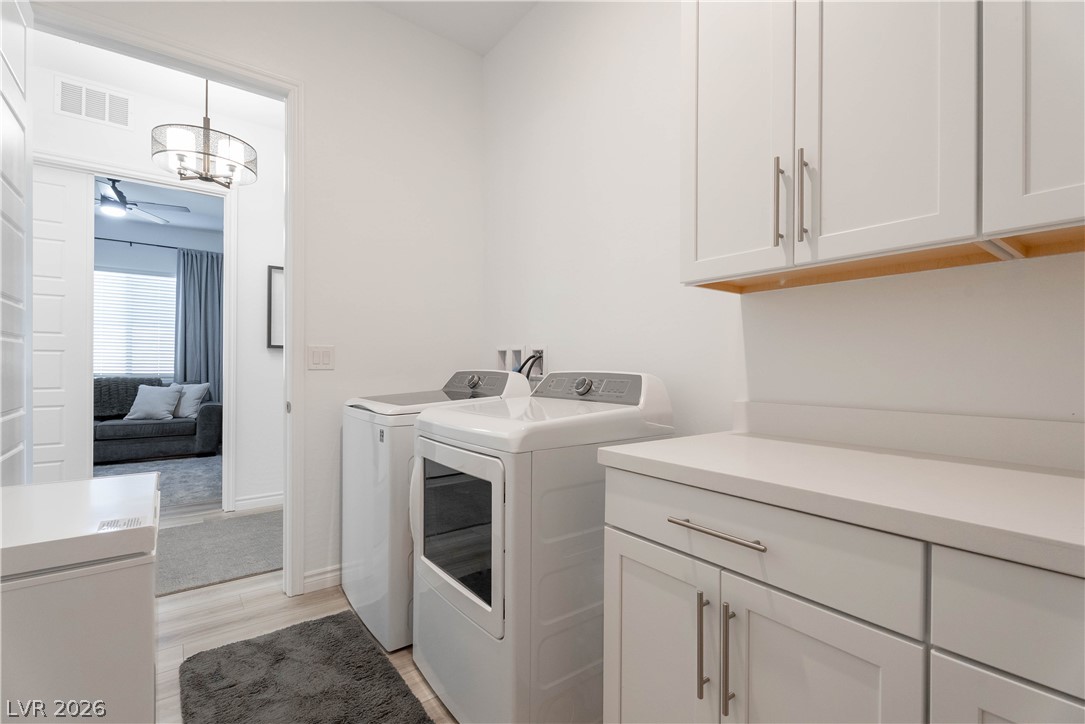
  • Laundry room Electric Dryer Hookup, Gas Dryer Hookup, Main Level
  • Flooring Carpet, Laminate
  • APPLIANCES Dryer, Dishwasher, Disposal, Gas Range, Microwave, Refrigerator, Washer
  • other interior Features Bedroom on Main Level, Ceiling Fan(s), Full Bath on Main Level, Primary Downstairs, Window Treatments, Programmable Thermostat

Area & Lot

  • Status For Sale
  • Living Area1,952 Sq.Ft.
  • Total Area1,952 Sq.Ft.
  • Lot Area5,227 Sq.Ft.
  • MLS® ID2817308
  • TypeResidential
  • YEAR BUILT2022
  • NeighborhoodThe Ridges
  • Architecture StylesOne Story
  • Elementary SchoolVassiliadis, Billy & Rosemary,Vassiliadis, Billy &
  • Middle SchoolRogich Sig
  • High SchoolPalo Verde

Exterior

  • STORIES1
  • Garage Space2.0
  • water SourcePublic
  • utilitiesCable Available, Underground Utilities
  • PoolAssociation
  • roofPitched, Tile
  • lot featuresDrip Irrigation/Bubblers, Desert Landscaping, Landscaped, 1/4 Acre
  • parkingAttached, Garage, Garage Door Opener, Inside Entrance, Private
  • HEAT TYPECentral, Gas, High Efficiency, Zoned
  • AIR CONDITIONINGCentral Air, Electric, High Efficiency
  • sewerPublic Sewer
  • HOA AmenitiesClubhouse, Fitness Center, Gated, Pickleball, Park, Pool, Security
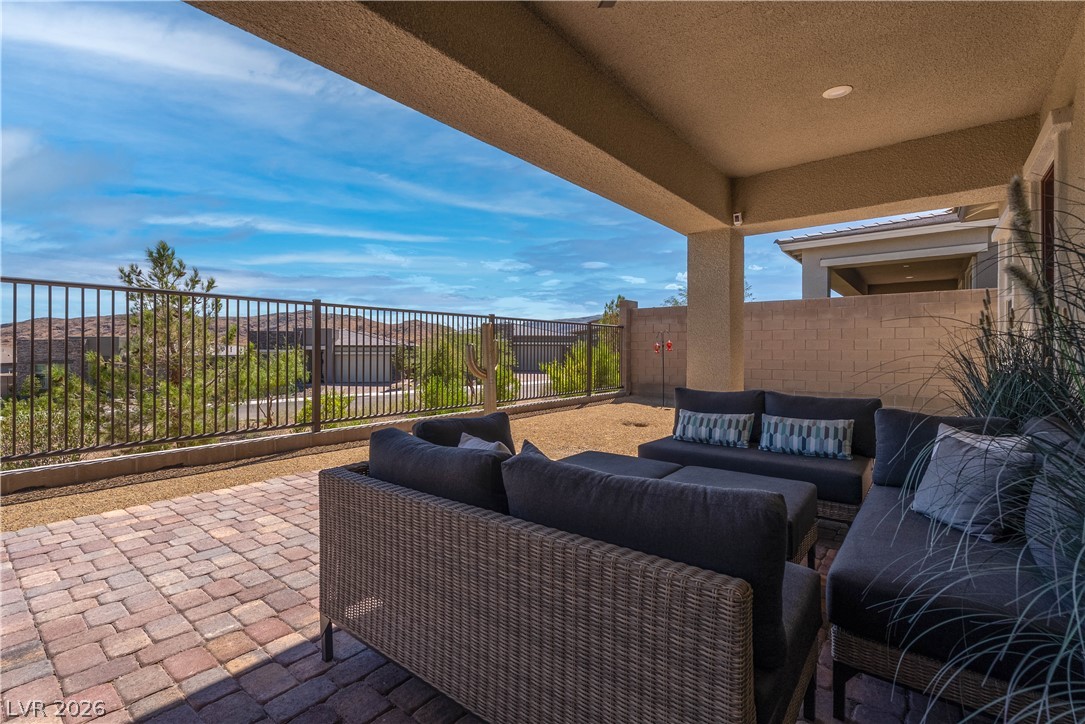
  • other exterior FeaturesPorch, Patio, Sprinkler/Irrigation

Financial

  • Sales Price$850,000
  • Real Estate Tax $7,267/yr
  • HOA $55/mo
View Virtual Tour
image

Schedule a Showing

We would love to show you our beautiful property. Please select your preferred date and time below. An agent will be in touch shortly to confirm your appointment.

Schedule a Showing

We would love to show you our beautiful property. Please select your preferred date and time below. An agent will be in touch shortly to confirm your appointment.

Thank you for your interest in 924 Calluna Hills Lane, Las Vegas, NV 89138. We are reviewing your request and will be in touch shortly!

Mortgage Calculator

Estimate your monthly mortgage payment, including the principal and interest, property taxes, and HOA. Adjust the values to generate a more accurate rate.

All estimates are provided for informational purposes only. Actual amounts may vary.
$0,000 Your Payment 20 15 65
$0,000 Your Payment

The Ridges

Explore

Work With Us

Elevate Real Estate Group provides trusted guidance and elevated service to help you buy, sell, or invest with confidence. We combine market expertise with a client-first approach to deliver results that move you forward.

Follow Me on Instagram