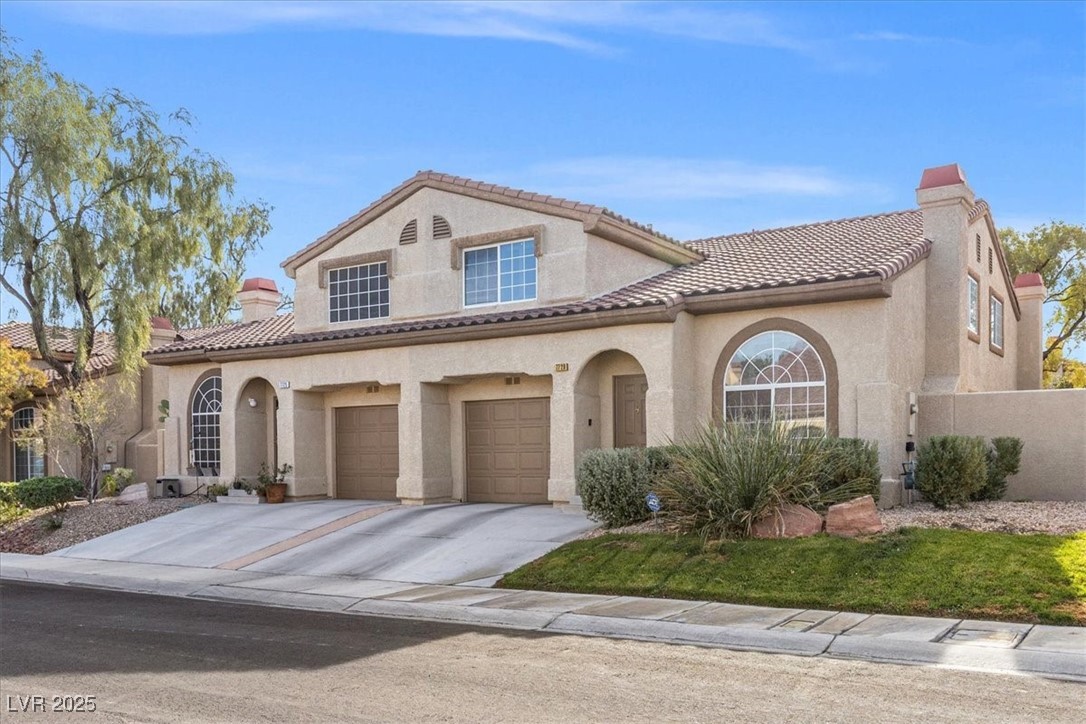
Two-story stucco home with arched windows, dual garage doors, and a broad driveway.
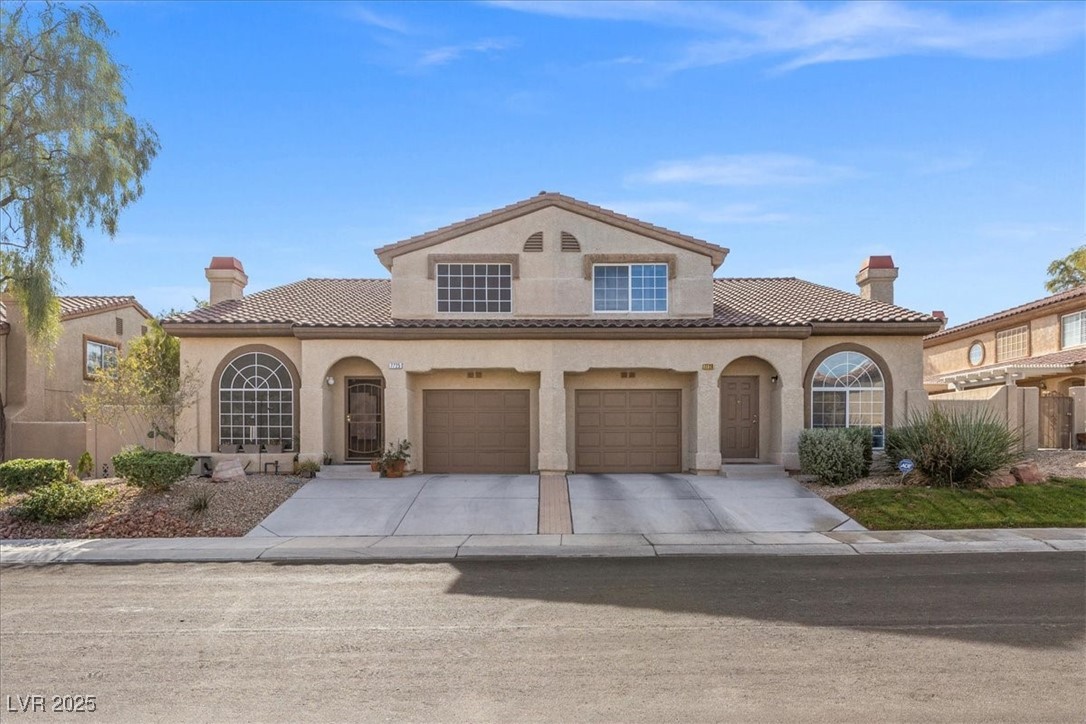
Two-story beige home with twin garage doors, arched windows, and a tiled roof.
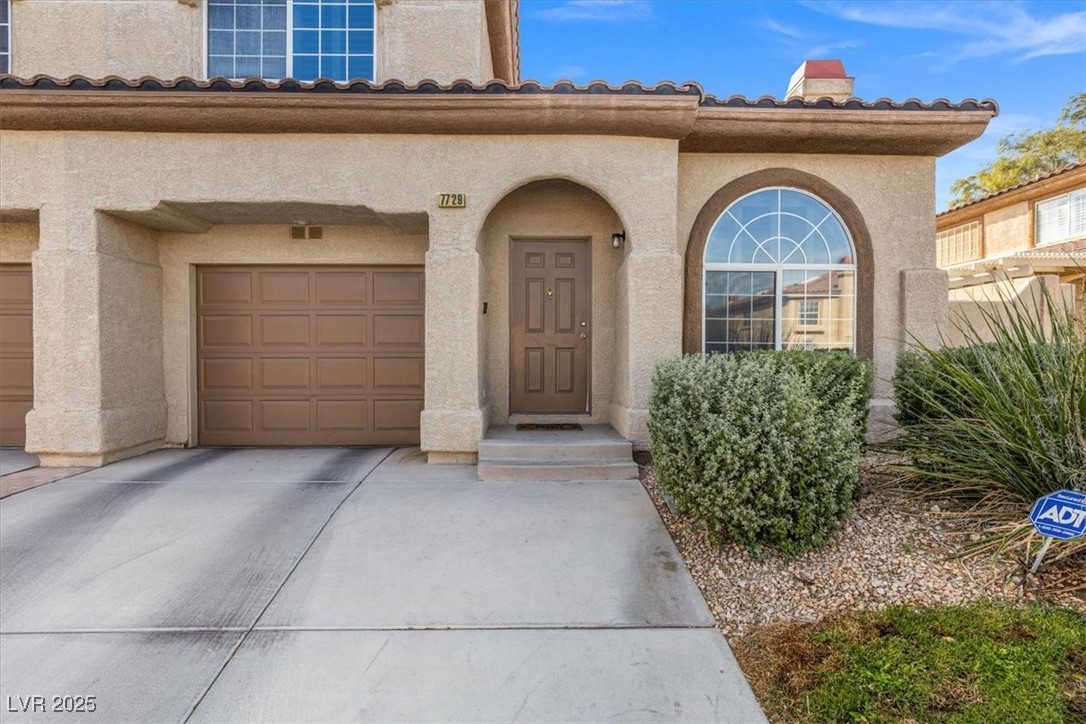
Tan stucco home with a brown garage door, arched entry and window, and desert landscaping.
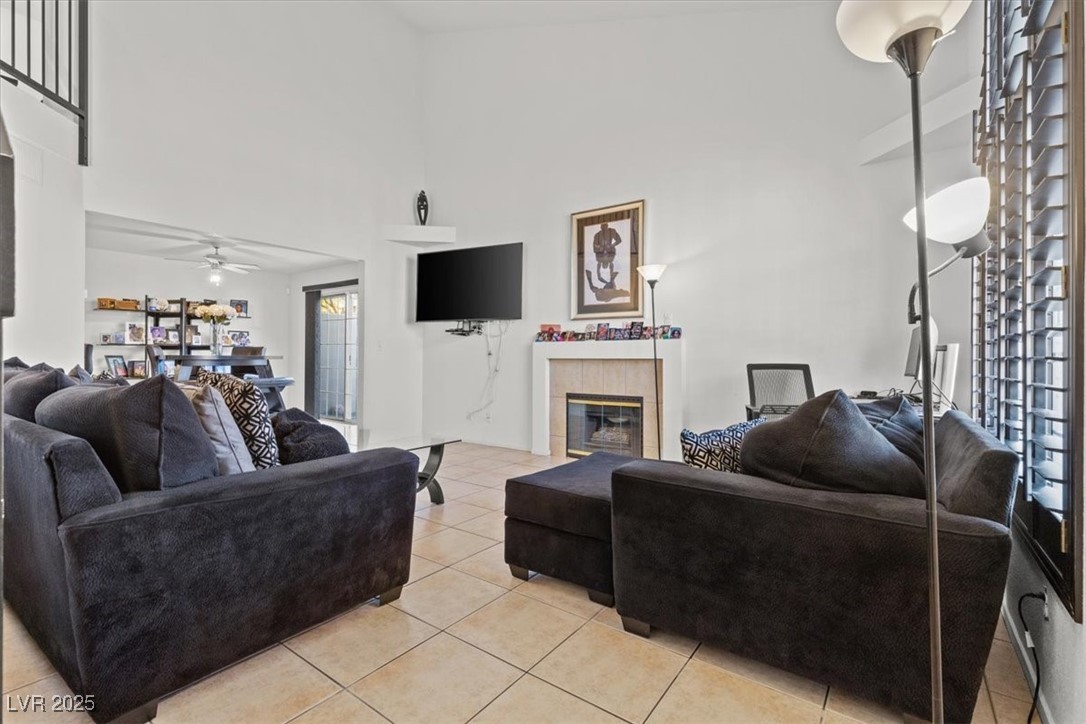
Living room with dark sofas, a fireplace, tiled floors, and tall windows with plantation shutters.
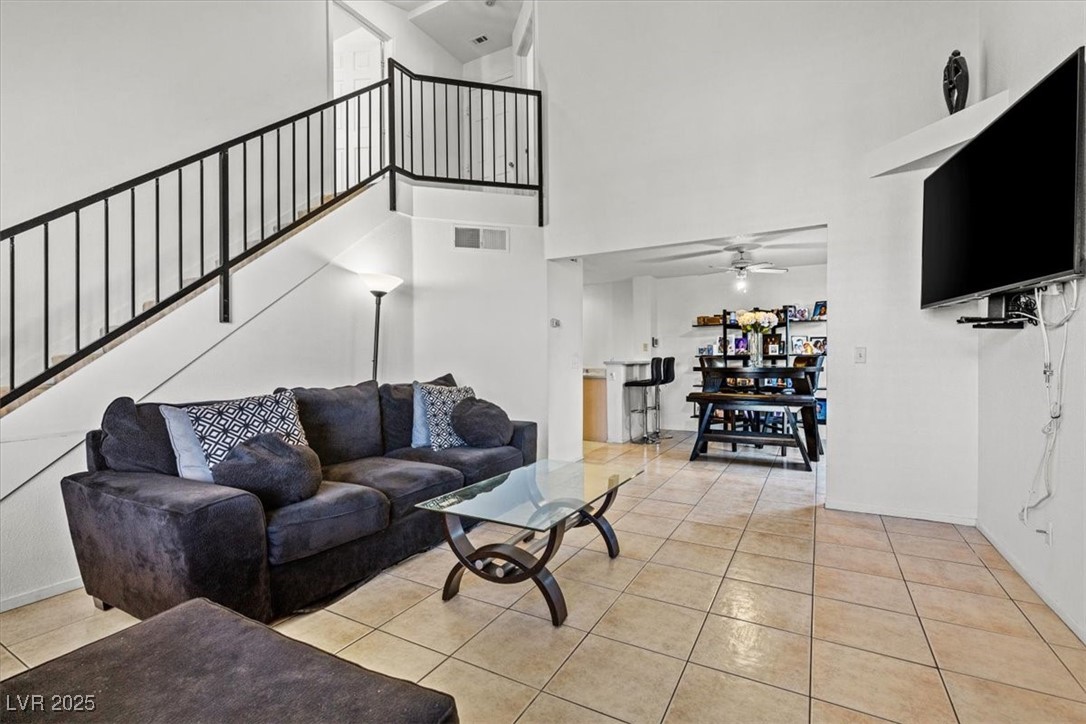
Living room with a dark sectional, glass coffee table, and staircase overlooking an open dining area.
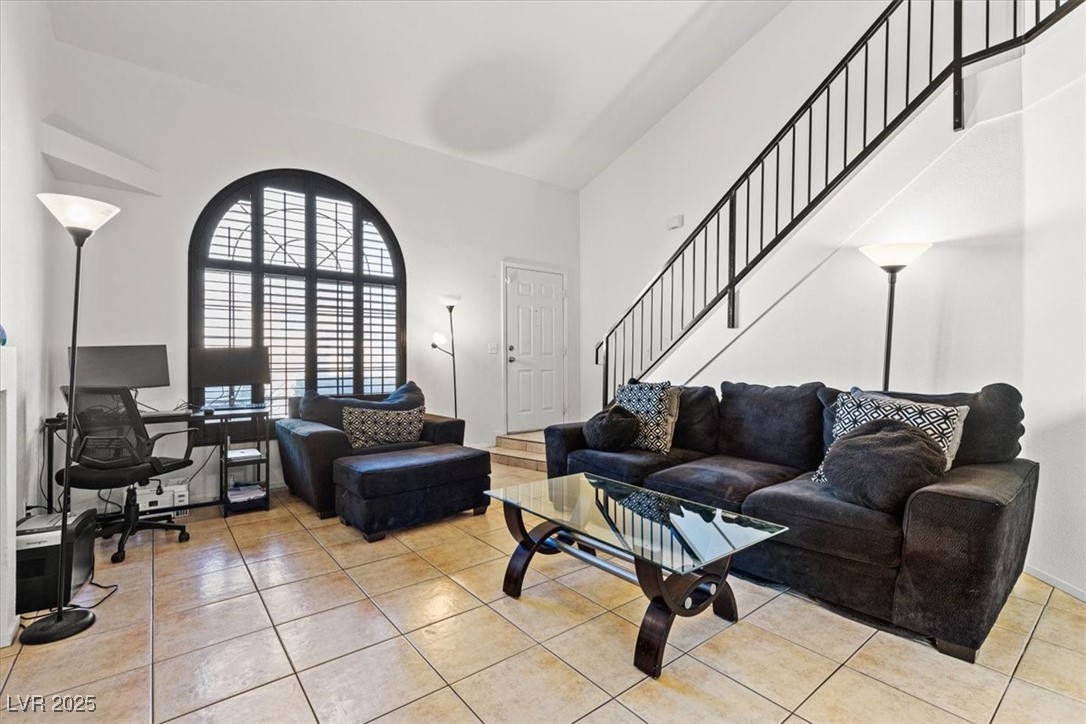
Living room with dark sofas, tiled floors, an arched shuttered window, and a black-railed staircase.
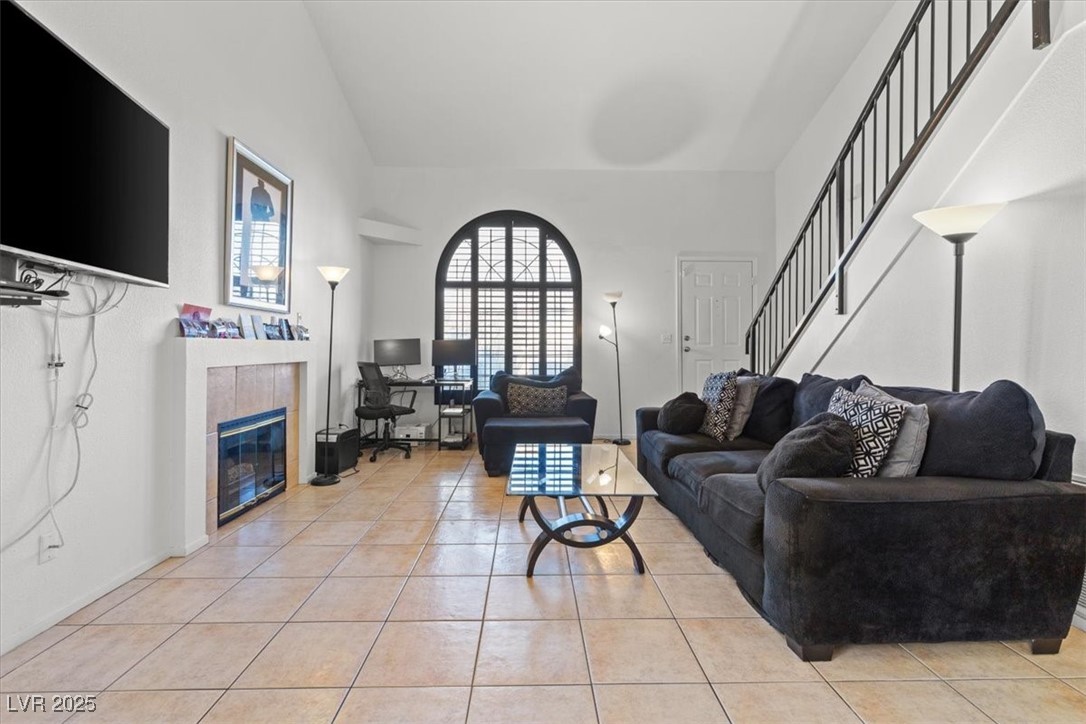
Furnished living room with tiled floors, a fireplace, arched window, and staircase.
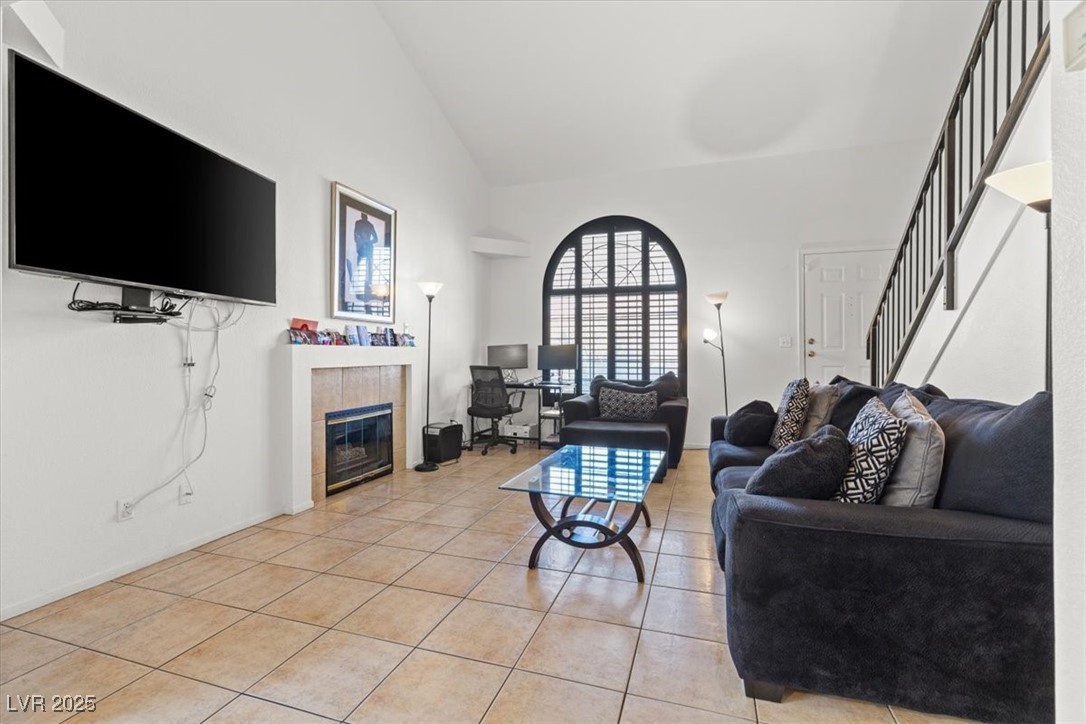
Living room with dark sofas, tiled floors, a fireplace, and an arched shuttered window.
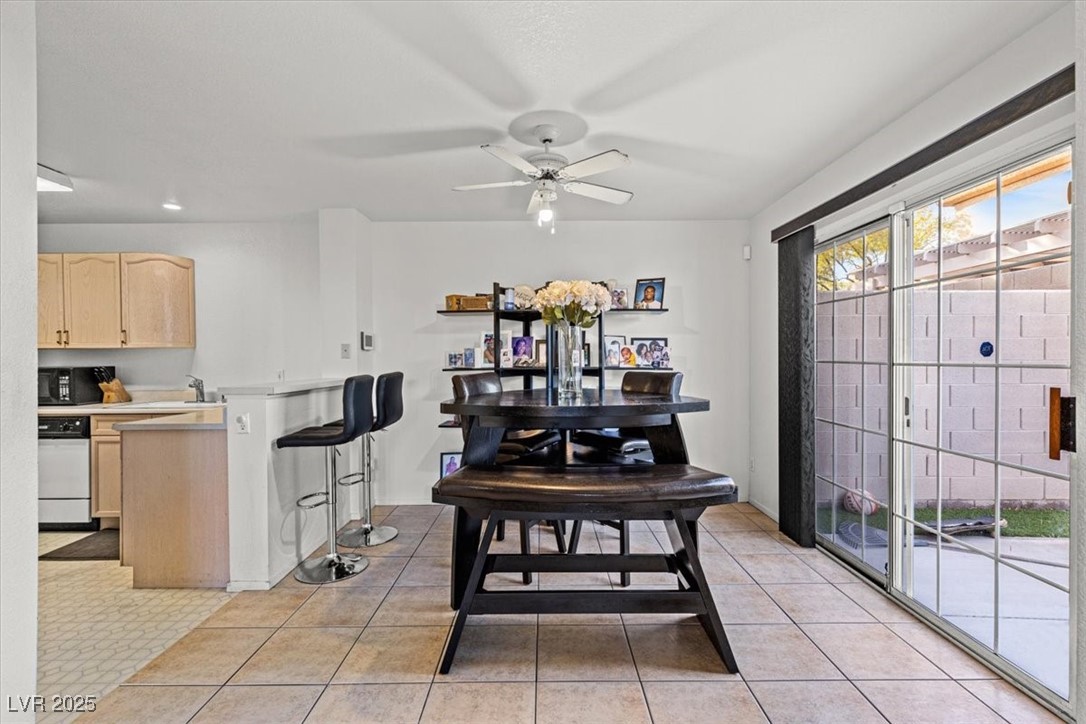
Dining area with a dark wood table beside the kitchen and sliding glass doors.
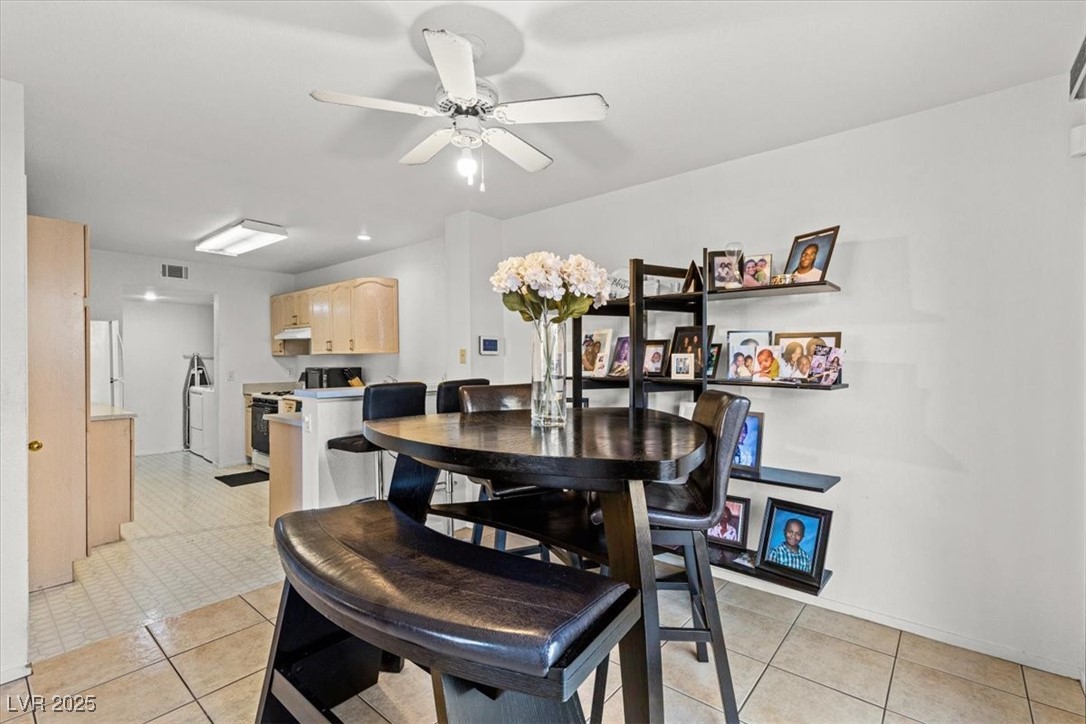
Dining area with a dark oval table, leather bench, and open shelving beside the kitchen.
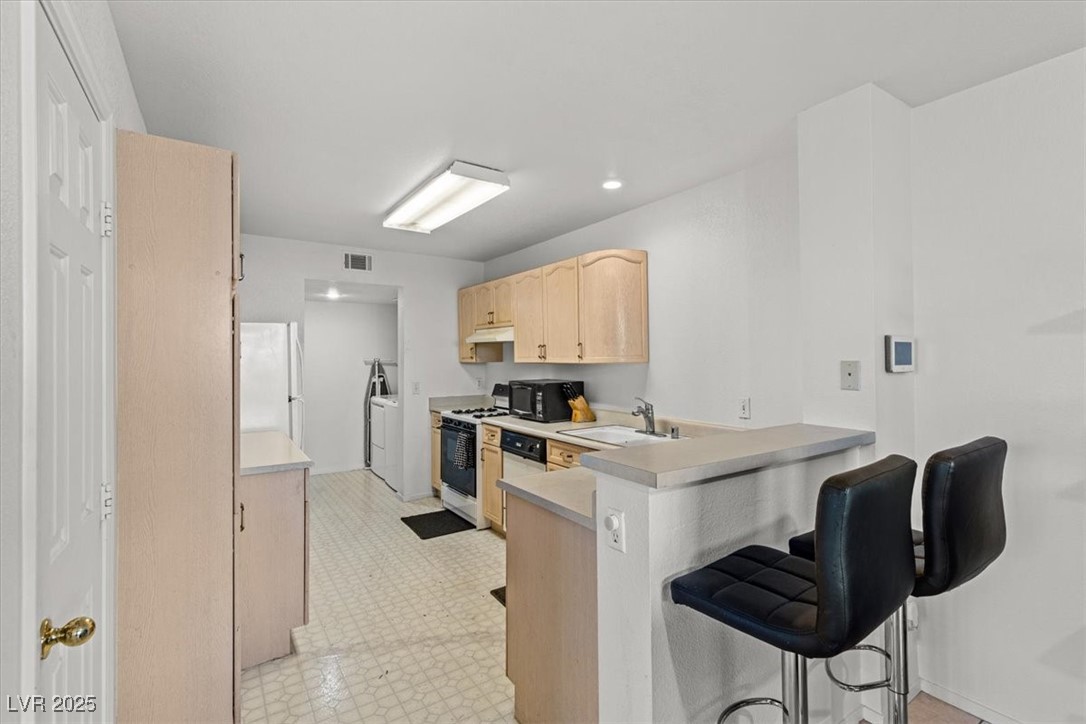
Kitchen with light wood cabinets and a raised breakfast bar with two black stools.
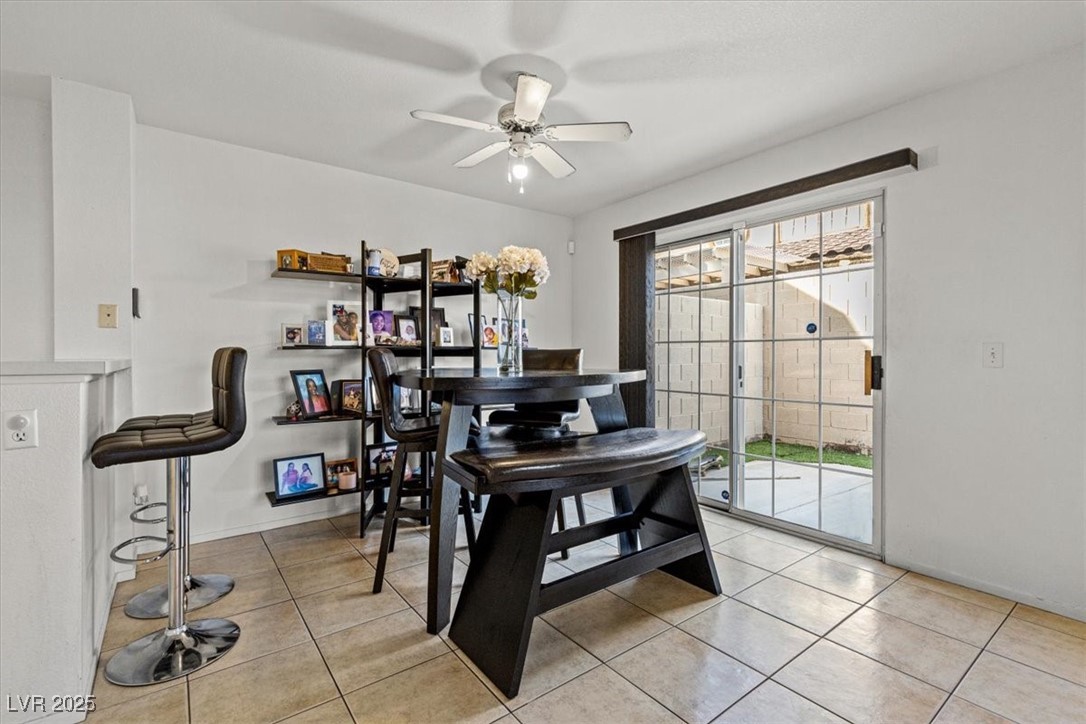
Dining area with a dark wood table and bench beside sliding glass doors to a walled patio.
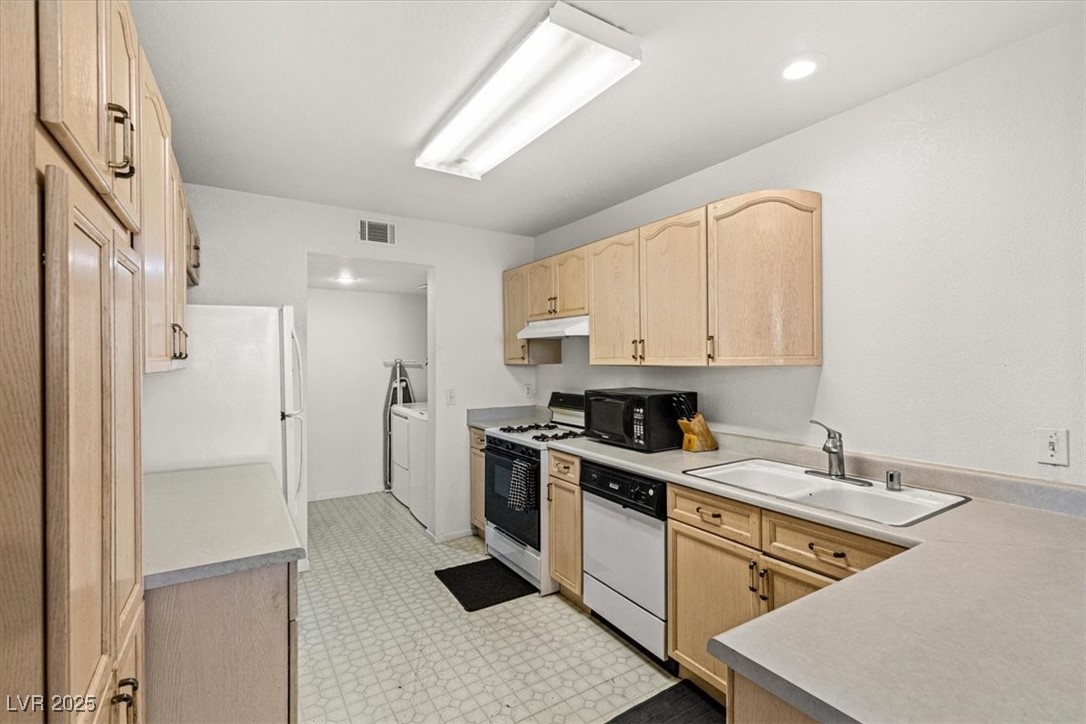
Kitchen with light wood cabinets, gray countertops, a white sink, and laundry appliances in the rear.
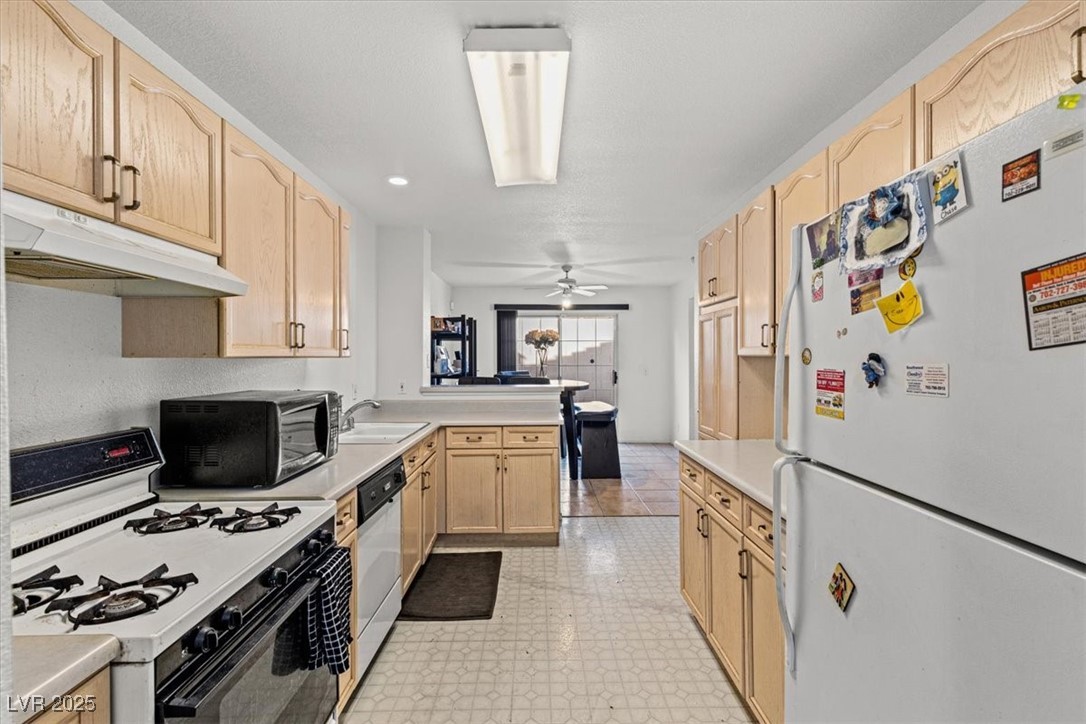
Kitchen with light wood cabinets, a gas range, and a view into the dining area.
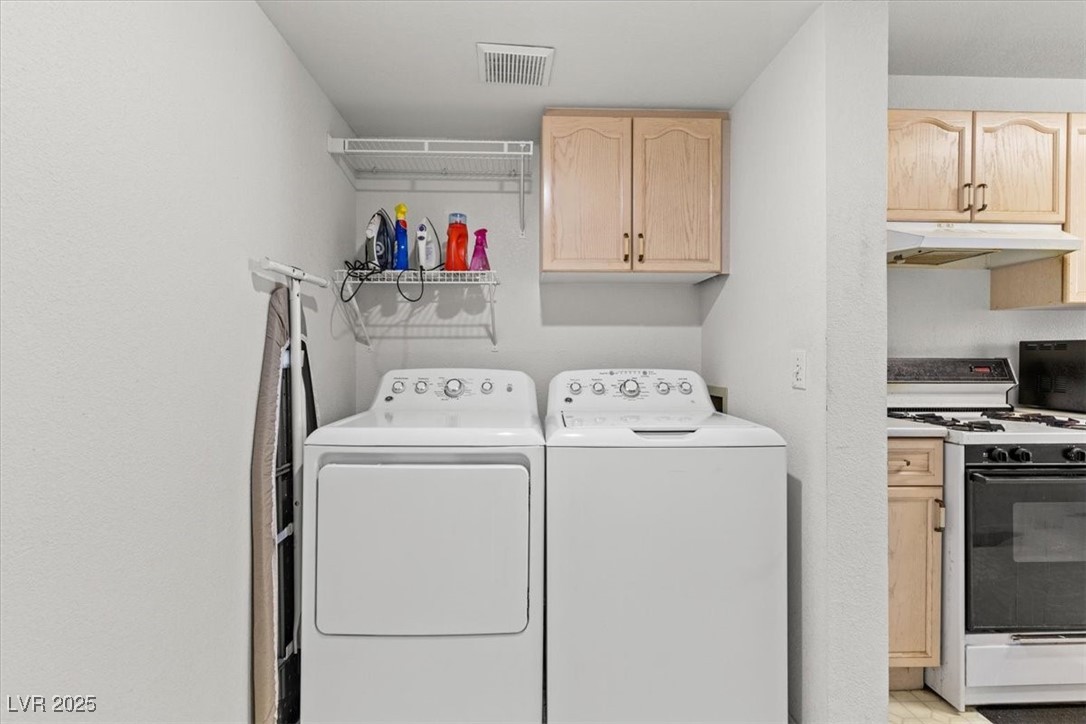
Laundry area with a white dryer and washer beneath a wire shelf, beside light wood cabinets.
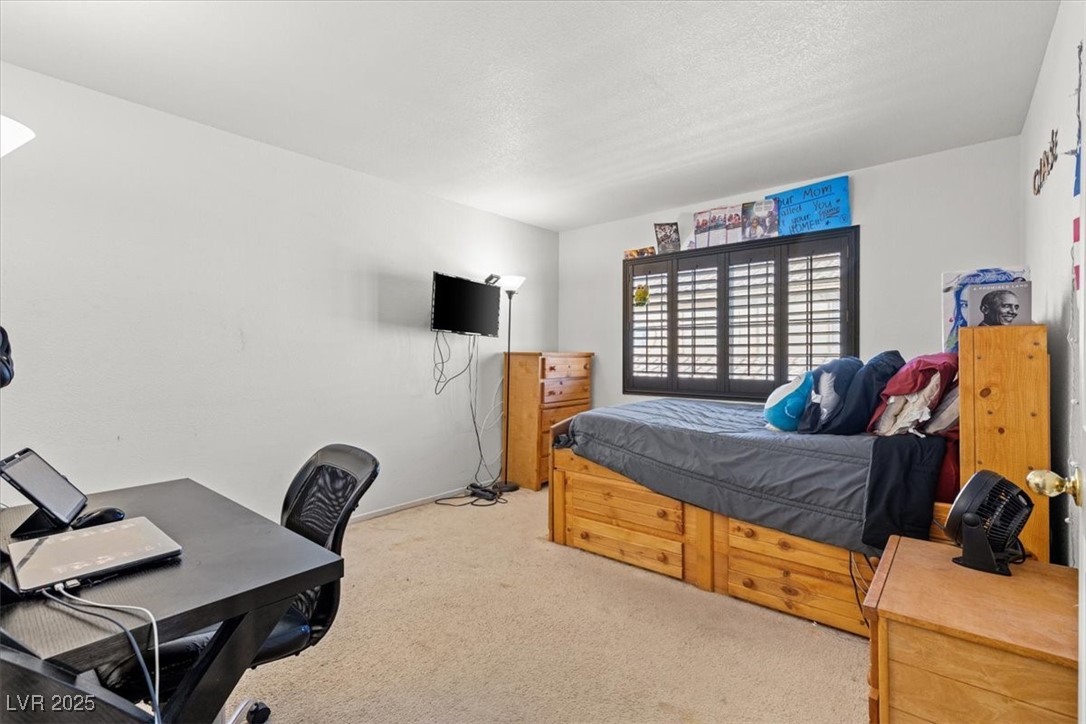
Bedroom with a wooden bed beneath dark plantation shutters and a desk with a laptop.
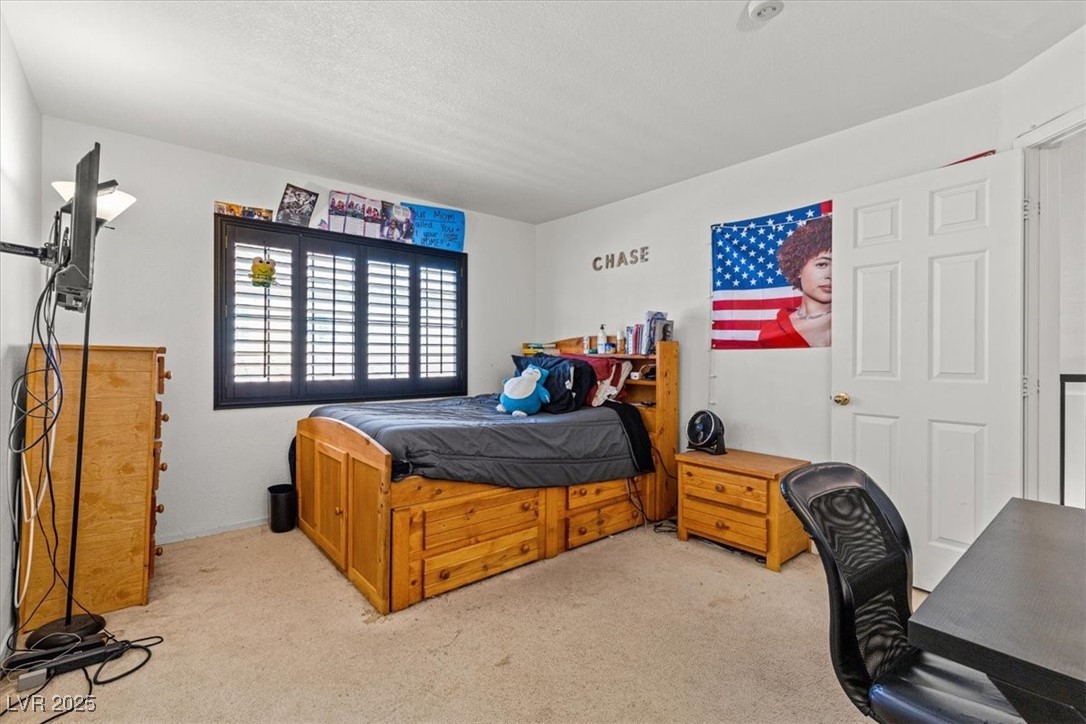
Bedroom with a wooden storage bed, dark window shutters, and beige carpet.
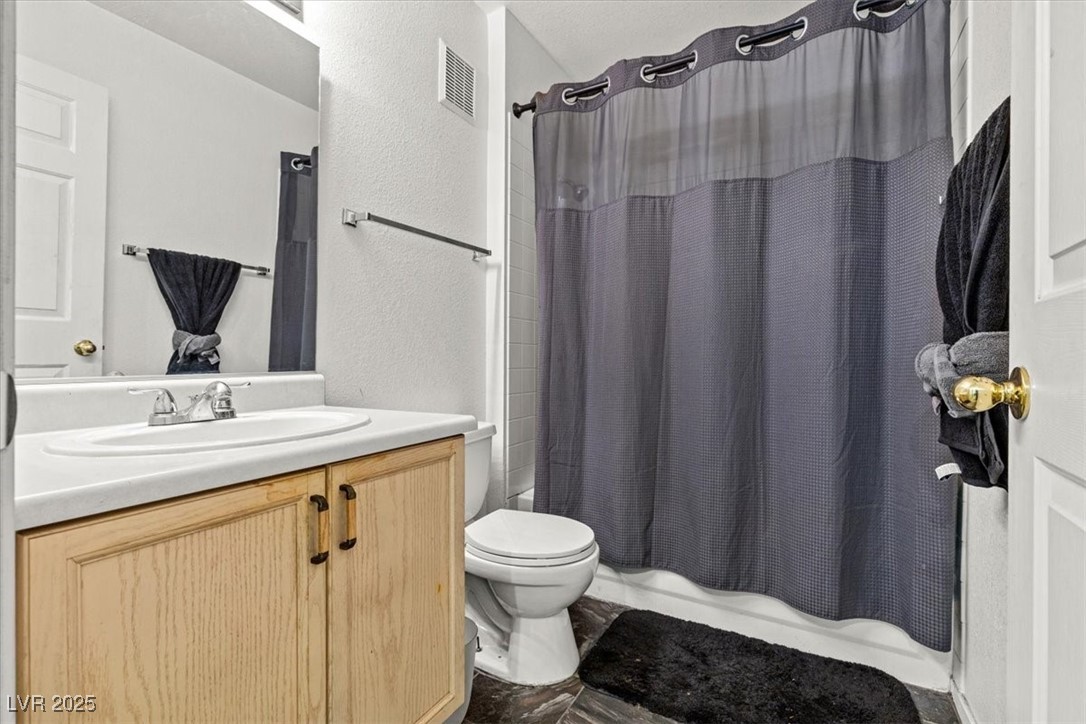
Bathroom with a light wood vanity, toilet, and dark gray shower curtain.
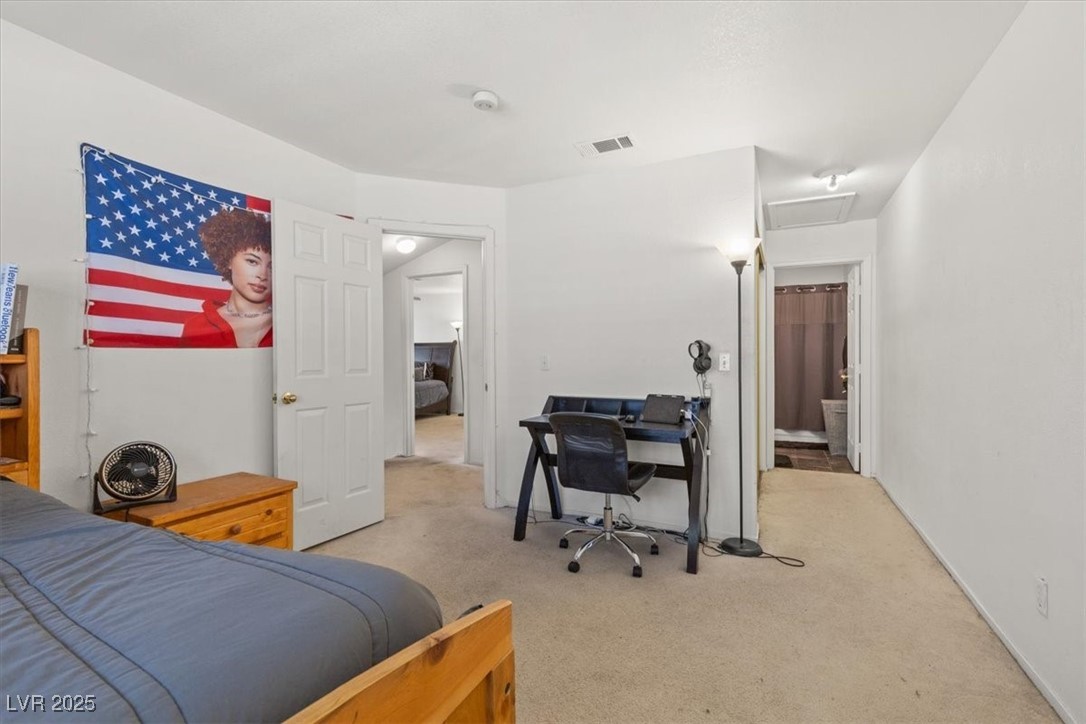
Bedroom with a wooden bed, blue-gray bedding, and a desk with an office chair.
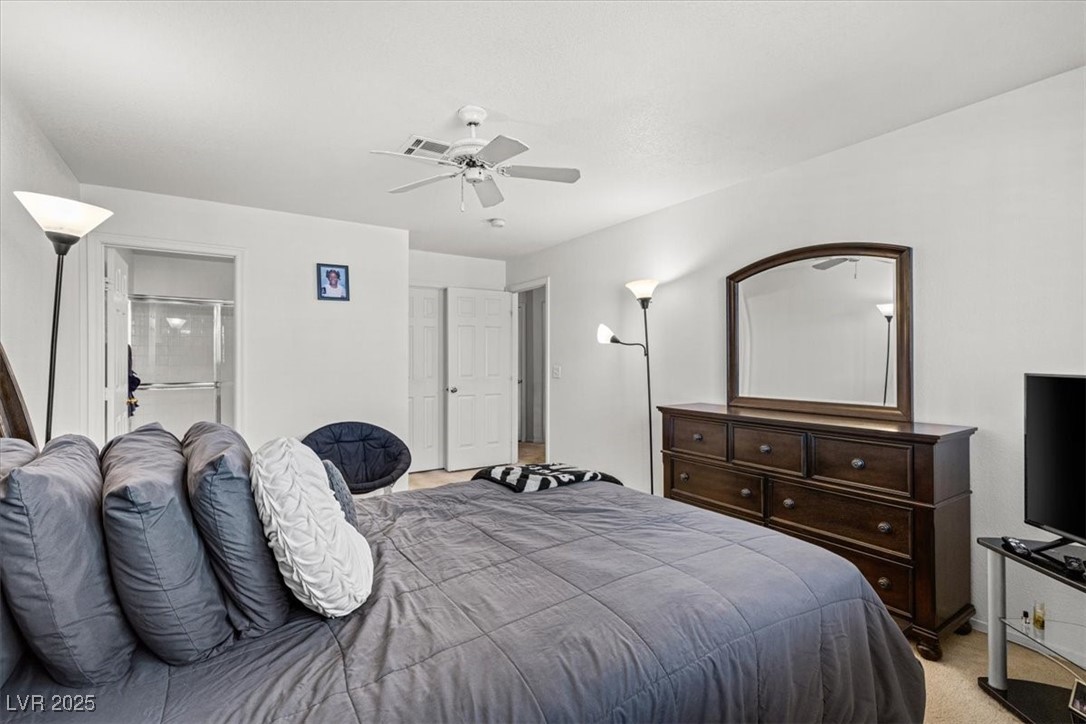
Furnished bedroom with a gray bed, dark wood dresser, and large mirror.
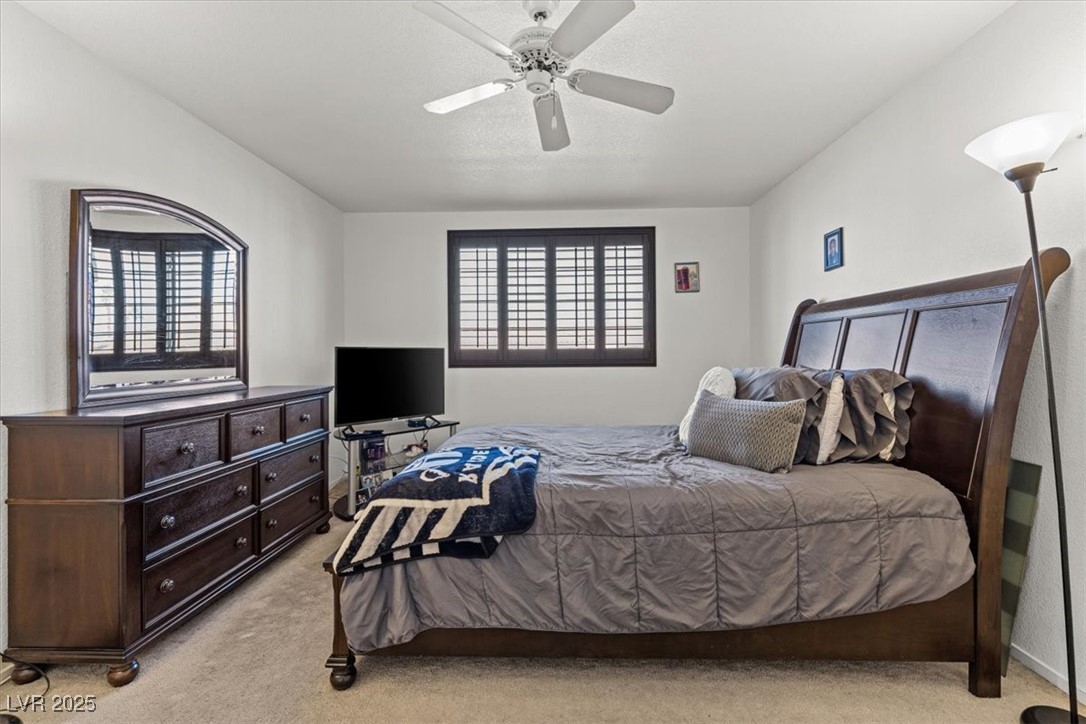
Furnished bedroom with a dark wood bed, matching dresser, ceiling fan, and plantation shutters.
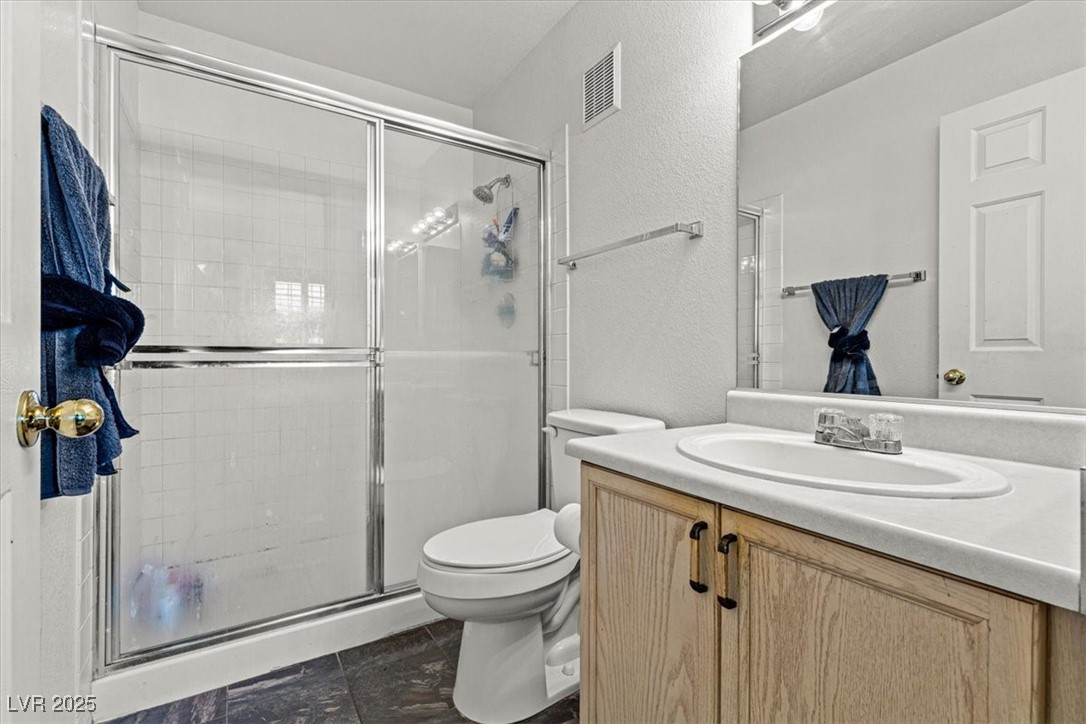
Bathroom with glass-enclosed shower, toilet, and wood vanity with an oval sink.
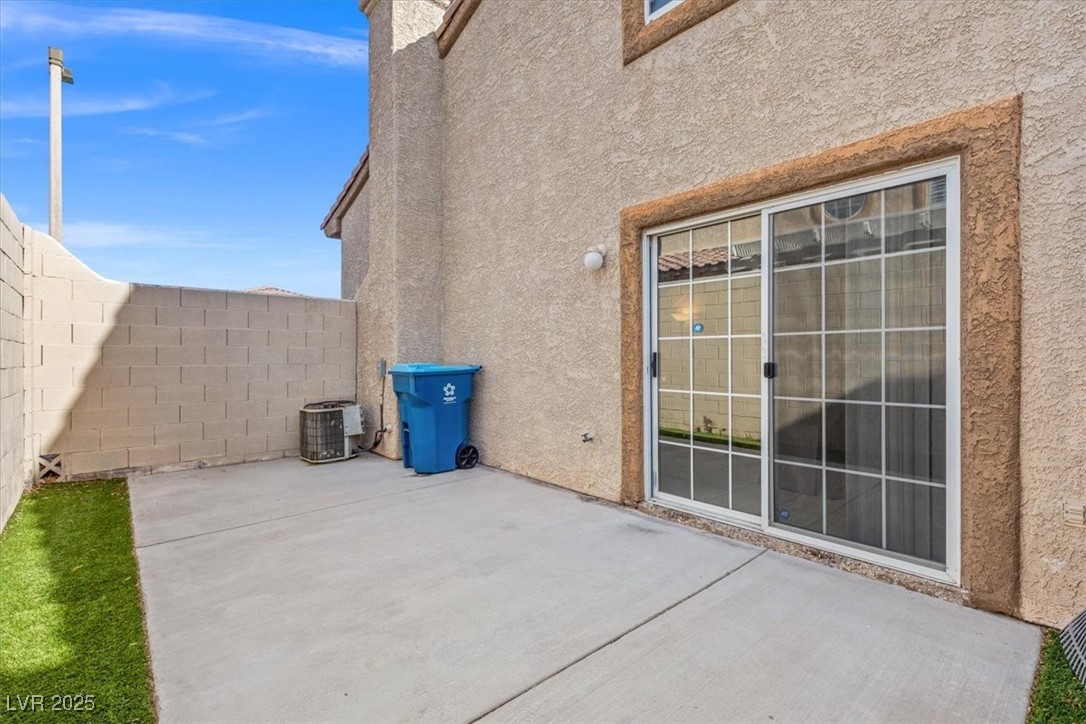
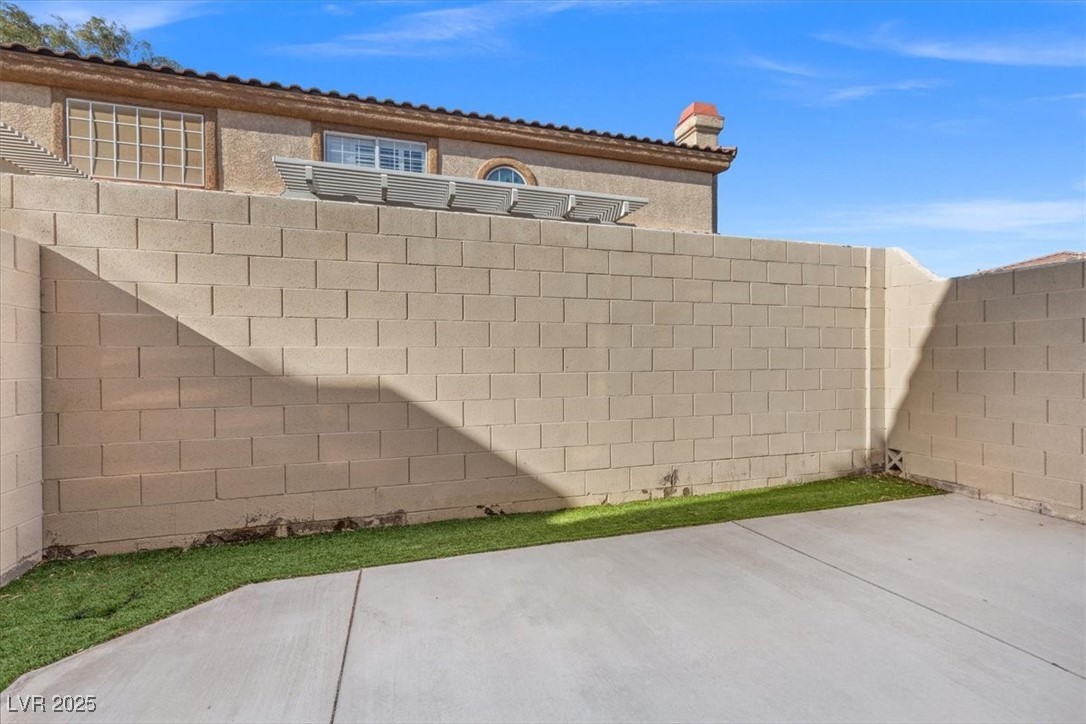
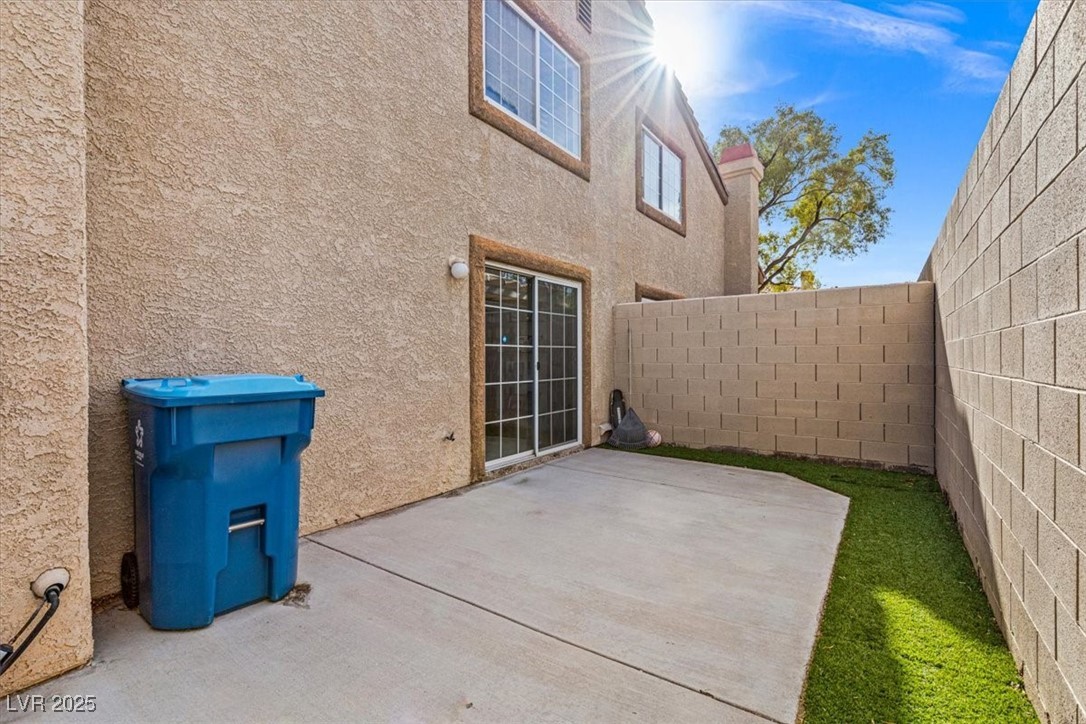
Enclosed concrete patio beside a stucco home, with a sliding glass door and strip of artificial turf.
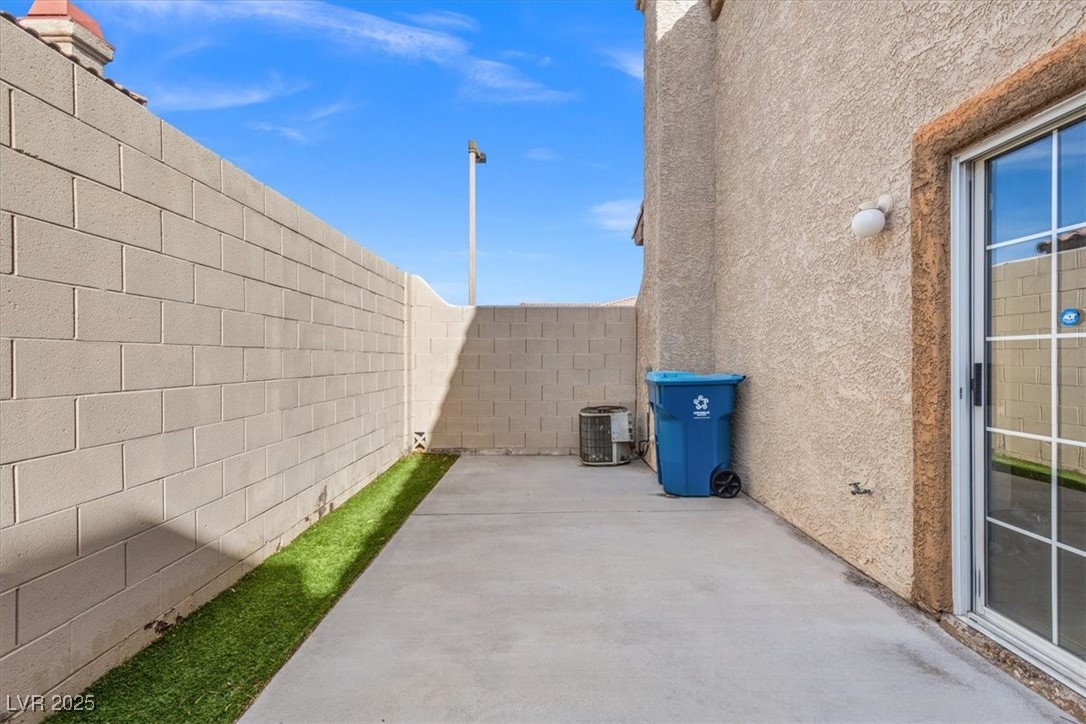
Enclosed concrete patio with tan block walls, a narrow grass strip, and sliding glass door.
Enclosed backyard patio with a concrete slab, grass border, and tall block walls.
Enclosed concrete backyard patio with a narrow strip of grass and tan block walls.
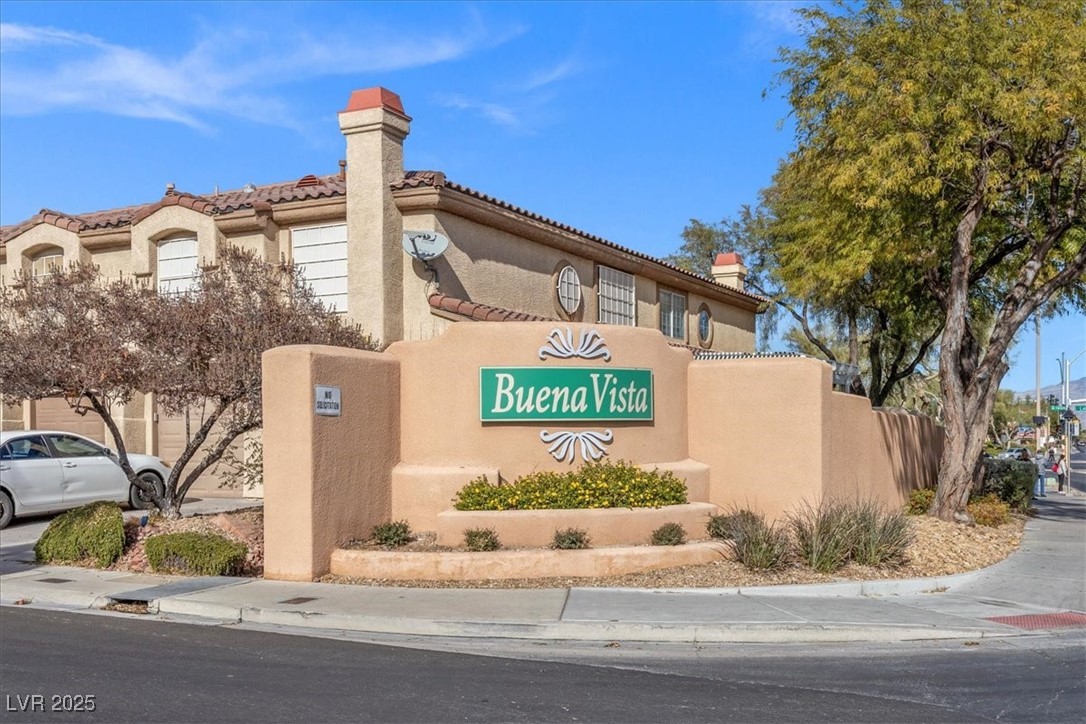
Buena Vista community entrance sign in front of tan stucco residences and desert landscaping.
SEE ALL PHOTOS
Two-story stucco home with arched windows, dual garage doors, and a broad driveway.
Two-story beige home with twin garage doors, arched windows, and a tiled roof.
Tan stucco home with a brown garage door, arched entry and window, and desert landscaping.
Living room with dark sofas, a fireplace, tiled floors, and tall windows with plantation shutters.
Living room with a dark sectional, glass coffee table, and staircase overlooking an open dining area.
Living room with dark sofas, tiled floors, an arched shuttered window, and a black-railed staircase.
Furnished living room with tiled floors, a fireplace, arched window, and staircase.
Living room with dark sofas, tiled floors, a fireplace, and an arched shuttered window.
Dining area with a dark wood table beside the kitchen and sliding glass doors.
Dining area with a dark oval table, leather bench, and open shelving beside the kitchen.
Kitchen with light wood cabinets and a raised breakfast bar with two black stools.
Dining area with a dark wood table and bench beside sliding glass doors to a walled patio.
Kitchen with light wood cabinets, gray countertops, a white sink, and laundry appliances in the rear.
Kitchen with light wood cabinets, a gas range, and a view into the dining area.
Laundry area with a white dryer and washer beneath a wire shelf, beside light wood cabinets.
Bedroom with a wooden bed beneath dark plantation shutters and a desk with a laptop.
Bedroom with a wooden storage bed, dark window shutters, and beige carpet.
Bathroom with a light wood vanity, toilet, and dark gray shower curtain.
Bedroom with a wooden bed, blue-gray bedding, and a desk with an office chair.
Furnished bedroom with a gray bed, dark wood dresser, and large mirror.
Furnished bedroom with a dark wood bed, matching dresser, ceiling fan, and plantation shutters.
Bathroom with glass-enclosed shower, toilet, and wood vanity with an oval sink.
Enclosed concrete patio beside a stucco home, with a sliding glass door and strip of artificial turf.
Enclosed concrete patio with tan block walls, a narrow grass strip, and sliding glass door.
Enclosed backyard patio with a concrete slab, grass border, and tall block walls.
Enclosed concrete backyard patio with a narrow strip of grass and tan block walls.
Buena Vista community entrance sign in front of tan stucco residences and desert landscaping.
Courtesy of Signature Real Estate Group Jansen Taylor Listing Contact: (702) 808-1318 
Sold

7729 Almeria Avenue

7729 Almeria Avenue, Las Vegas, NV 89128

$306,000
Townhome in terrific Summerlin location. Comfortable floor plan with living room, dining room, and kitchen downstairs. Tile flooring through living & dining rooms and fireplace in living room. Laundry room downstairs with cabinet. 2 primary bedrooms upstairs. Cozy enclosed patio area with sliding glass doors to dining room. Wide streets and plenty of parking. Community features grass area, clubhouse, and community pool. Great proximity to trails, shopping, restaurants, and freeway. Pueblo Park is directly behind the community. Easy maintenance as HOA maintains front yard landscaping.

2
beds

3
baths

1,247 Sq.Ft. LIVING AREA

2,178 Sq.Ft. lot

Jansen Taylor

Jansen Taylor

Features & Amenities

Interior

  • total bedrooms2
  • Total bathrooms3
  • full bathrooms2
  • half bathroom1
  • Laundry room Gas Dryer Hookup, Main Level
  • Flooring Porcelain Tile, Tile
  • Fireplace Family Room, Gas
  • APPLIANCES Dryer, Gas Range, Refrigerator, Washer
  • other interior Features Window Treatments

Area & Lot

  • Status Sold
  • Date Sold March 14, 2025
  • Living Area1,247 Sq.Ft.
  • Total Area1,247 Sq.Ft.
  • Lot Area2,178 Sq.Ft.
  • MLS® ID2644401
  • TypeTownhouse
  • YEAR BUILT1994
  • NeighborhoodLake Las Vegas
  • Architecture StylesTwo Story
  • Elementary SchoolBryan, Richard H.,Bryan, Richard H.
  • Middle SchoolBecker
  • High SchoolCimarron-Memorial

Exterior

  • STORIES2
  • Garage Space1.0
  • water SourcePublic
  • utilitiesCable Available, Underground Utilities
  • PoolCommunity
  • roofTile
  • lot featuresDrip Irrigation/Bubblers, Front Yard, 1/4 Acre
  • parkingAttached, Garage, Open
  • HEAT TYPECentral, Gas
  • AIR CONDITIONINGCentral Air, Electric
  • sewerPublic Sewer
  • HOA AmenitiesDog Park, Park, Pool
  • other exterior FeaturesCourtyard, Patio, Private Yard, Sprinkler/Irrigation

Financial

  • Sales Price$306,000
  • Real Estate Tax $1,118/yr
  • HOA $100/mo
View Virtual Tour

Lake Las Vegas

Lake Las Vegas is a picturesque, resort-style community in Henderson, centered around a stunning 320-acre man-made lake surrounded by dramatic desert mountains. Known for its Mediterranean-inspired architecture, waterfront residences, luxury estates, and championship golf courses, the community offers a distinctive lakeside lifestyle. With waterfront dining, boutique shopping, water activities, scenic walking trails, and resort amenities, Lake Las Vegas provides a tranquil retreat while remaining within reach of the Las Vegas Strip and city conveniences.

Explore

Work With Us

Elevate Real Estate Group provides trusted guidance and elevated service to help you buy, sell, or invest with confidence. We combine market expertise with a client-first approach to deliver results that move you forward.

Follow Me on Instagram