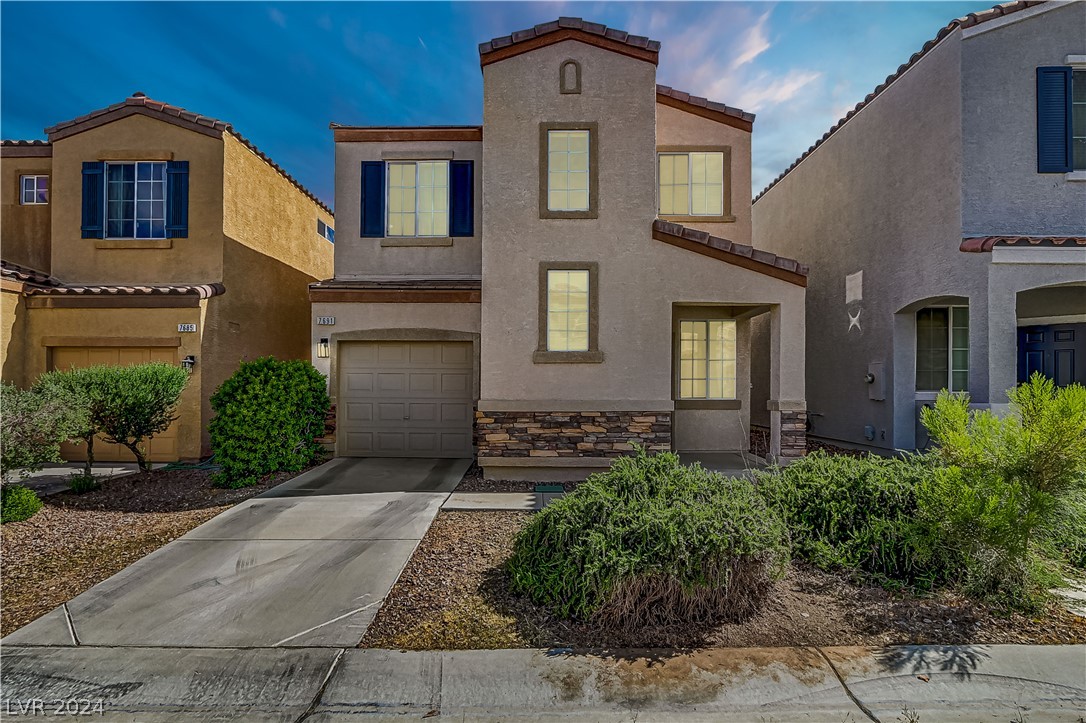
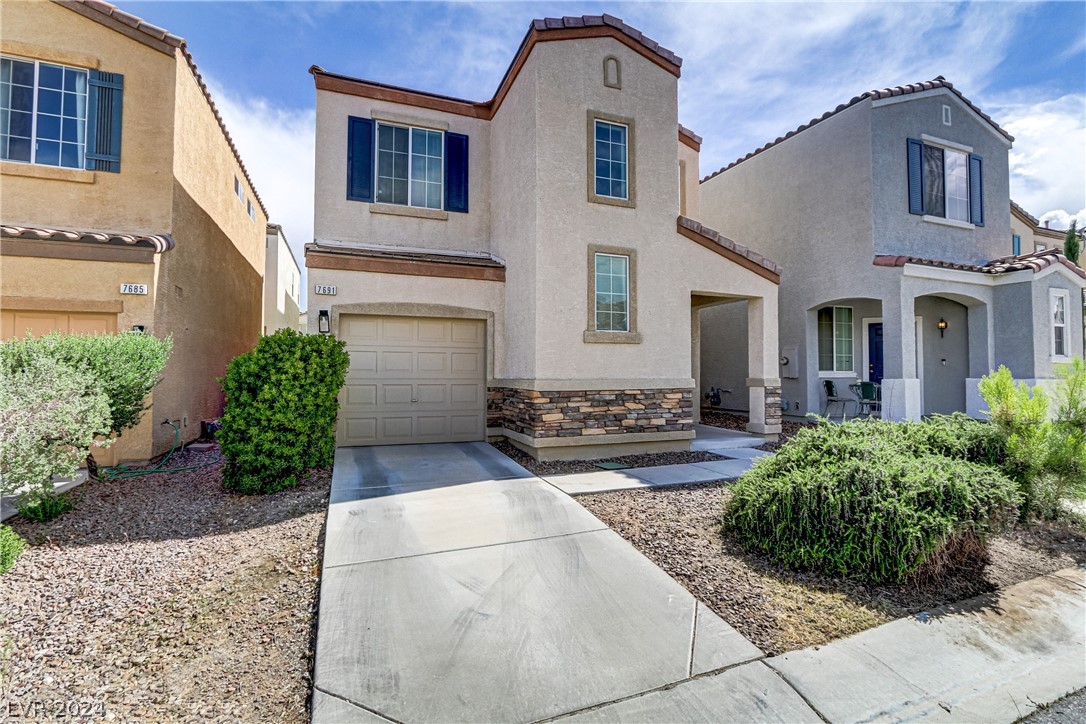
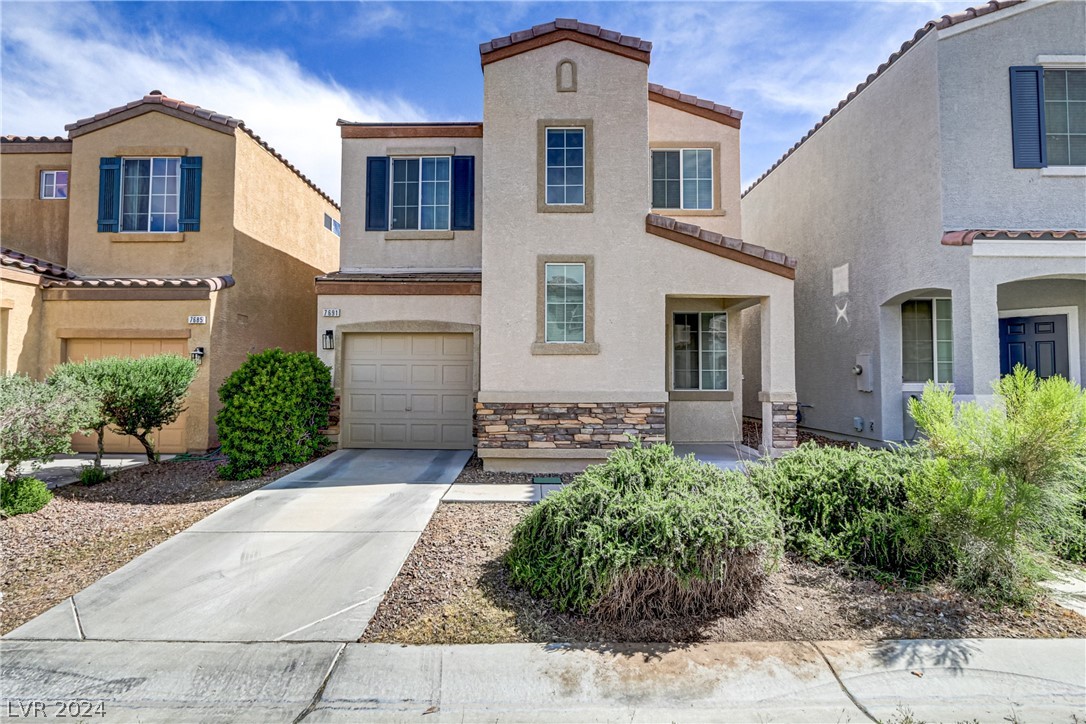
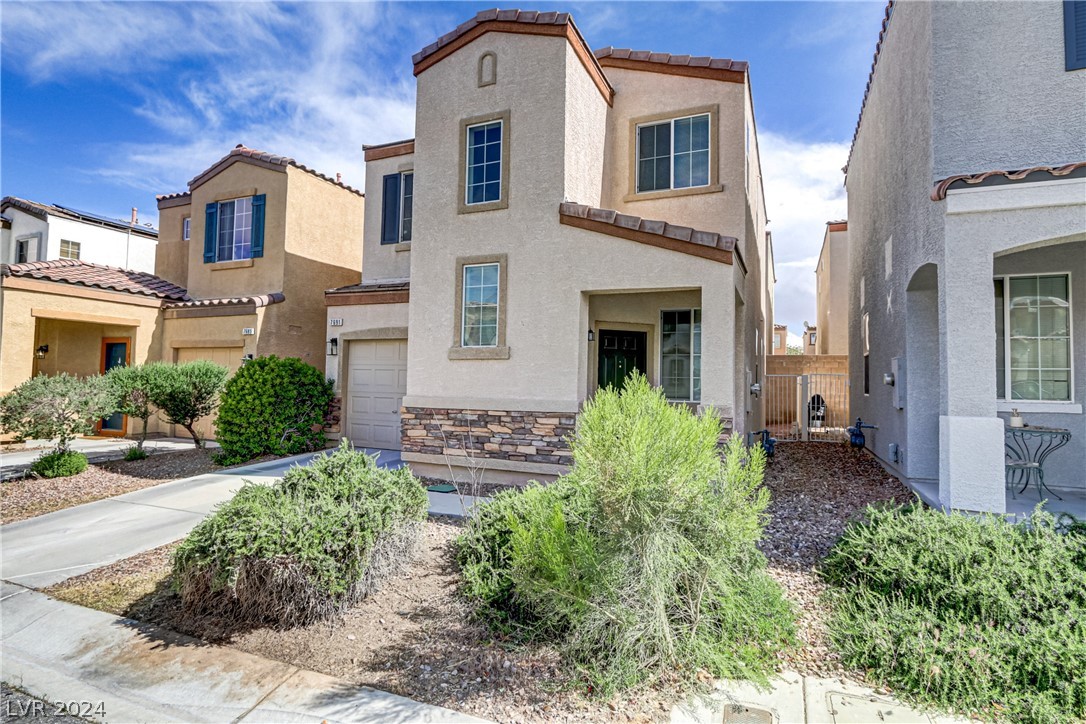
Two-story stucco home with a single-car garage, stone accents, and desert landscaping.
Two-story stucco home with an attached garage, stone accents, and desert landscaping.
Two-story stucco house with a single-car garage, stone accents, and desert landscaping.
Two-story stucco home with stone accents, an attached garage, and desert landscaping.
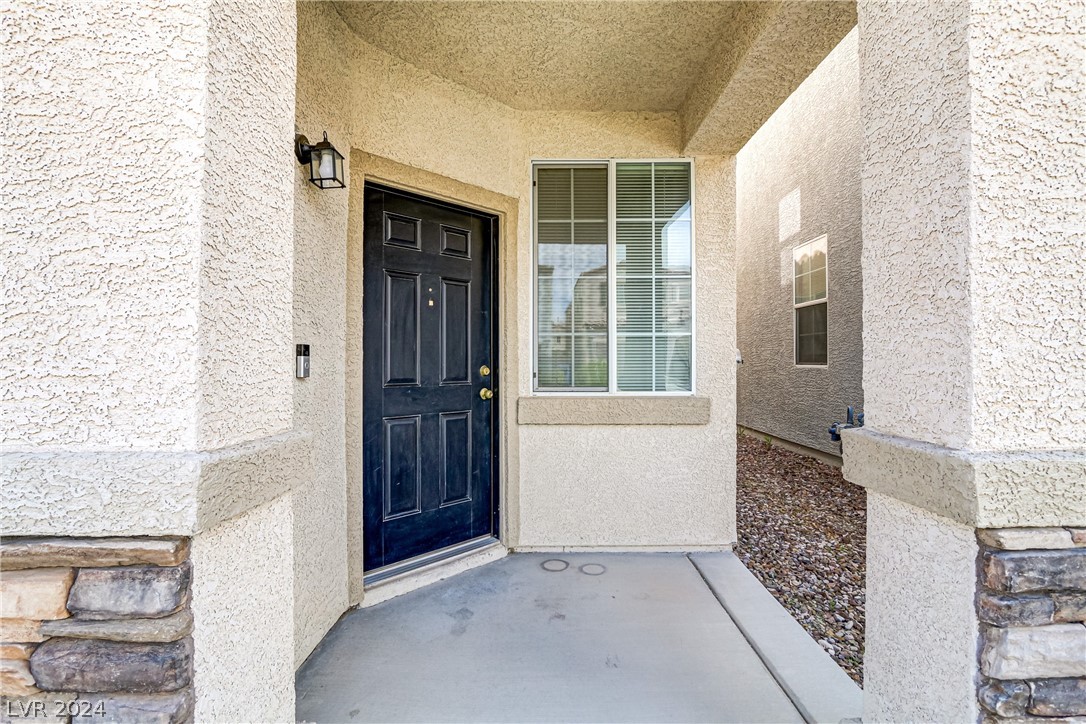
House entrance with a dark paneled door, large window, and covered concrete porch.
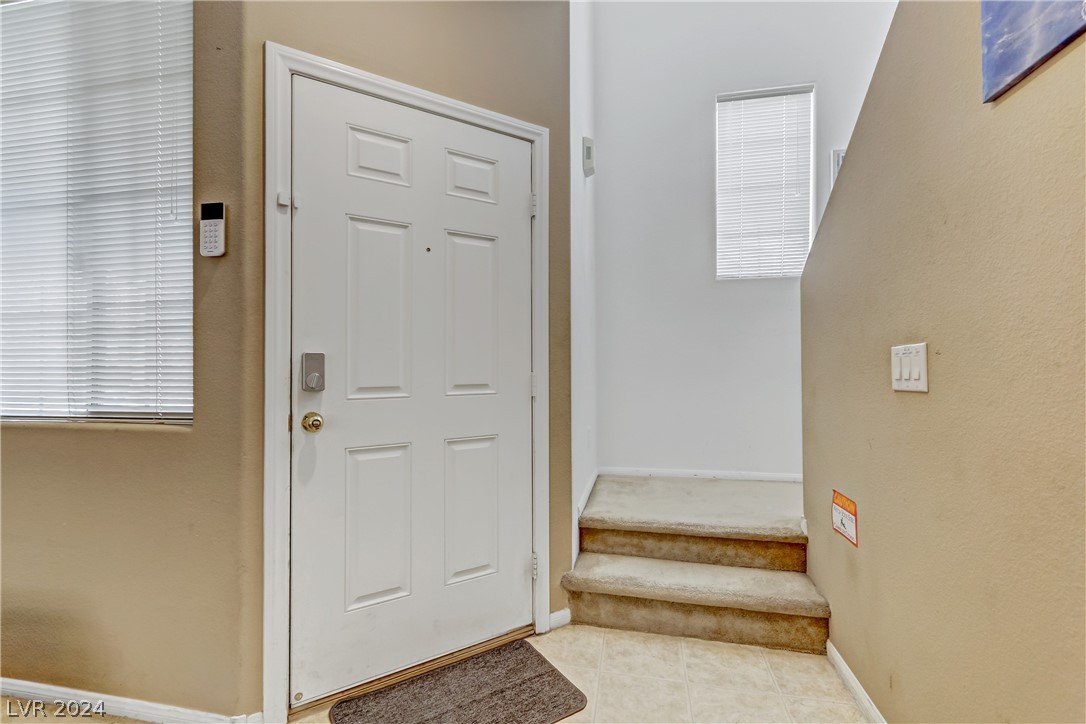
Entry foyer with a white front door and carpeted steps to a raised landing.
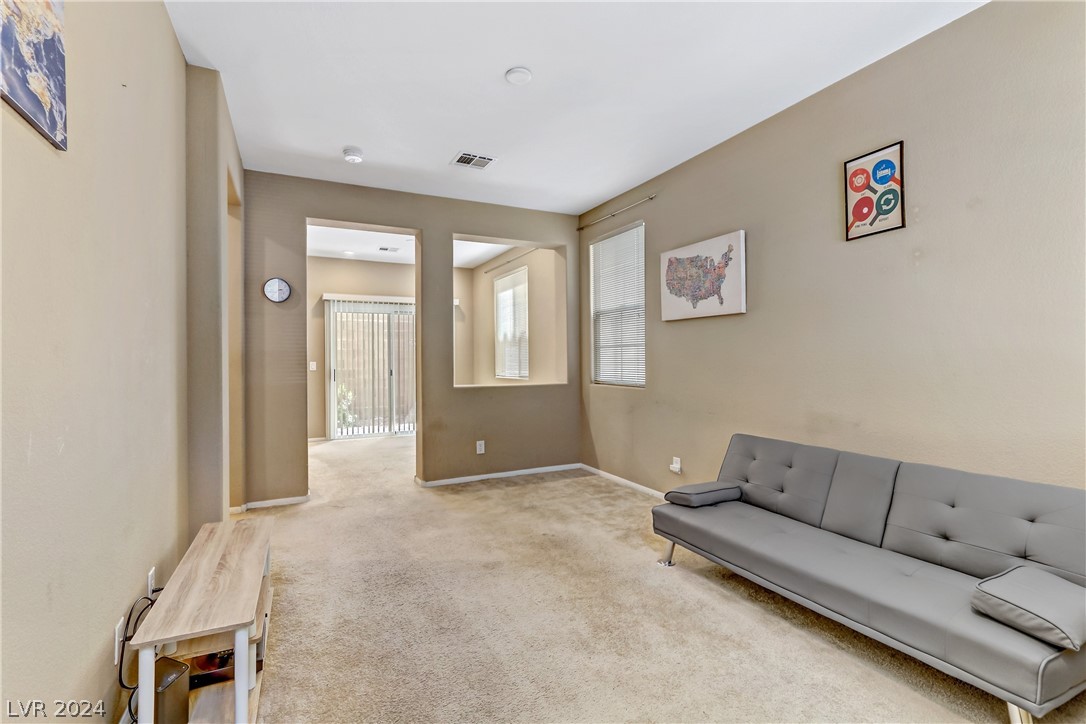
Living room with a gray tufted sofa, light carpet, and open doorways to a bright adjoining room.
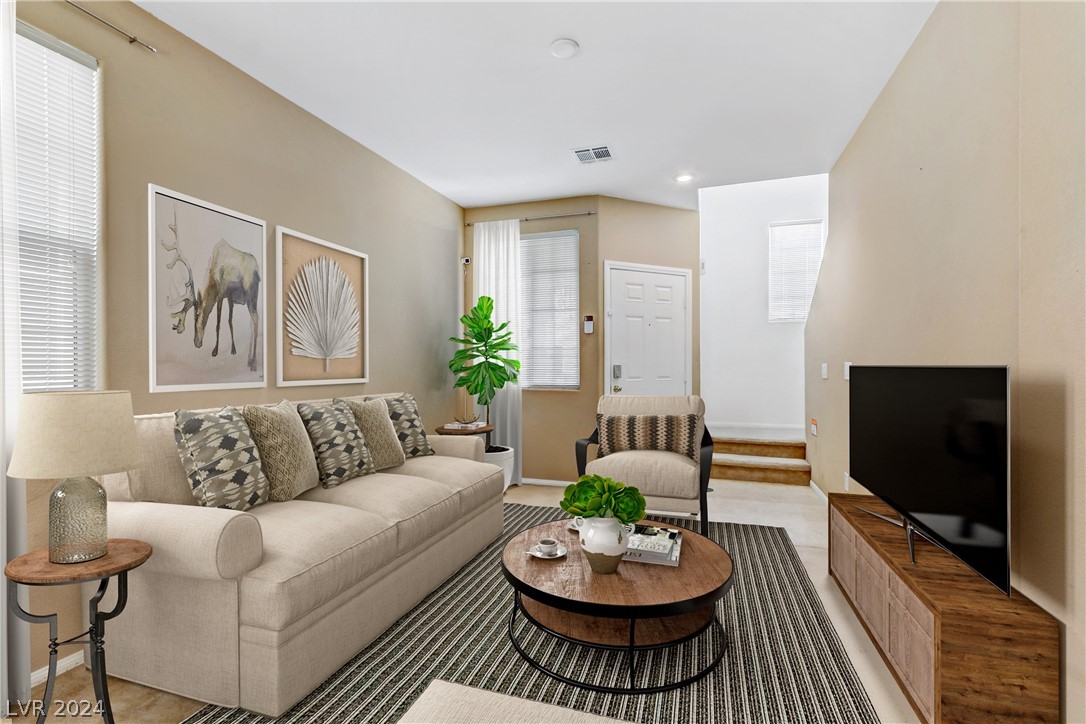
Staged living room with a beige sofa, round coffee table, and front entry in view.
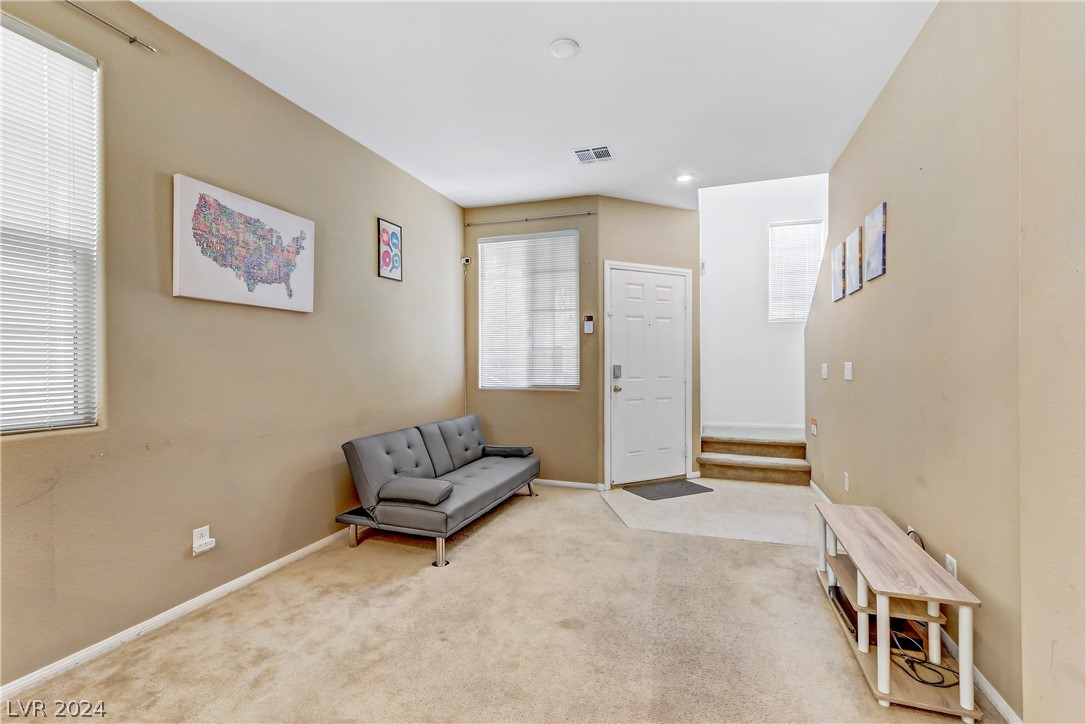
Carpeted entry living area with a gray sofa, front door, and steps to a raised landing.
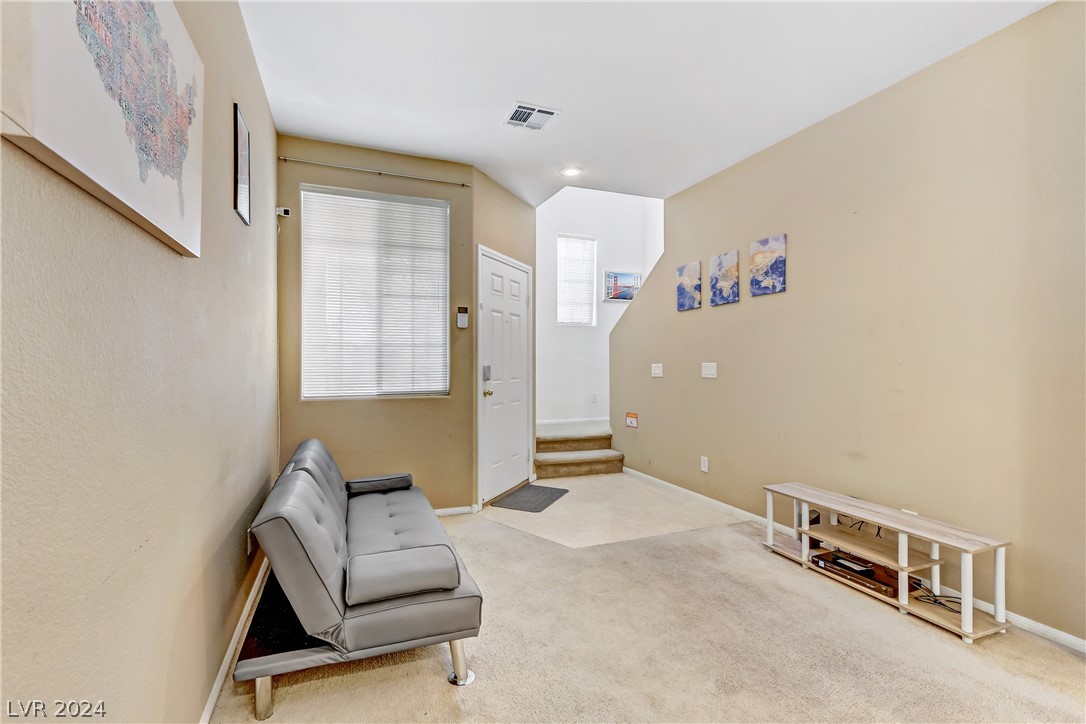
Living room with gray sofa, beige carpet, and front door beside a raised entry.
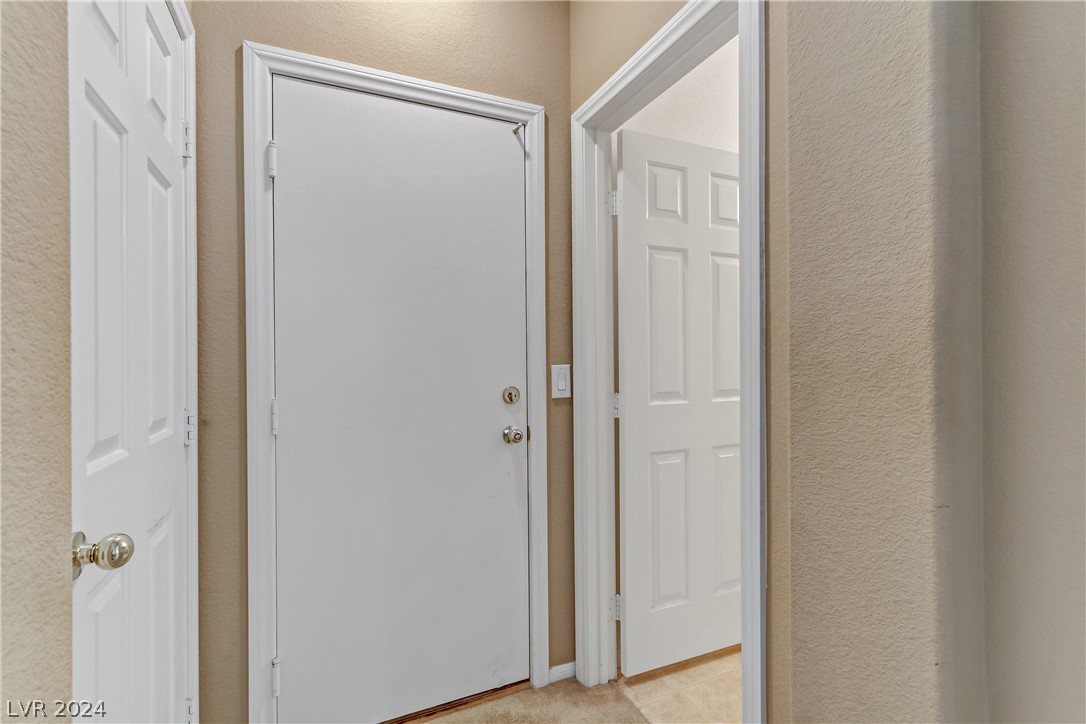
Hallway with white paneled doors, beige textured walls, and light tile flooring.
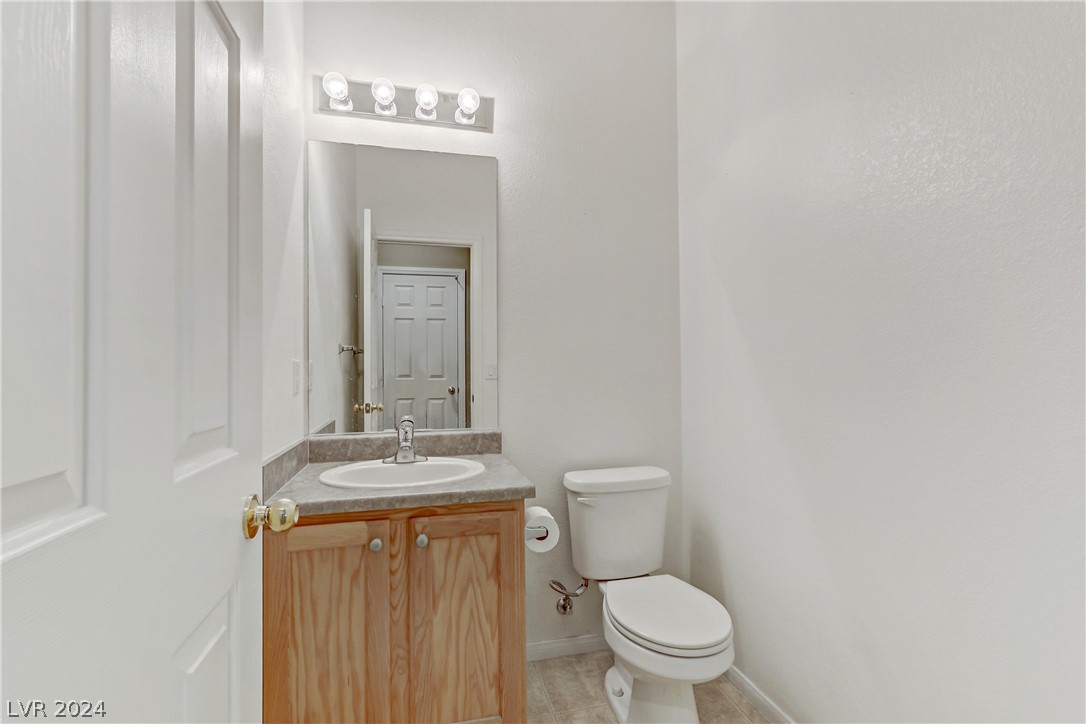
Bathroom with a light wood vanity, gray countertop, oval sink, and toilet.
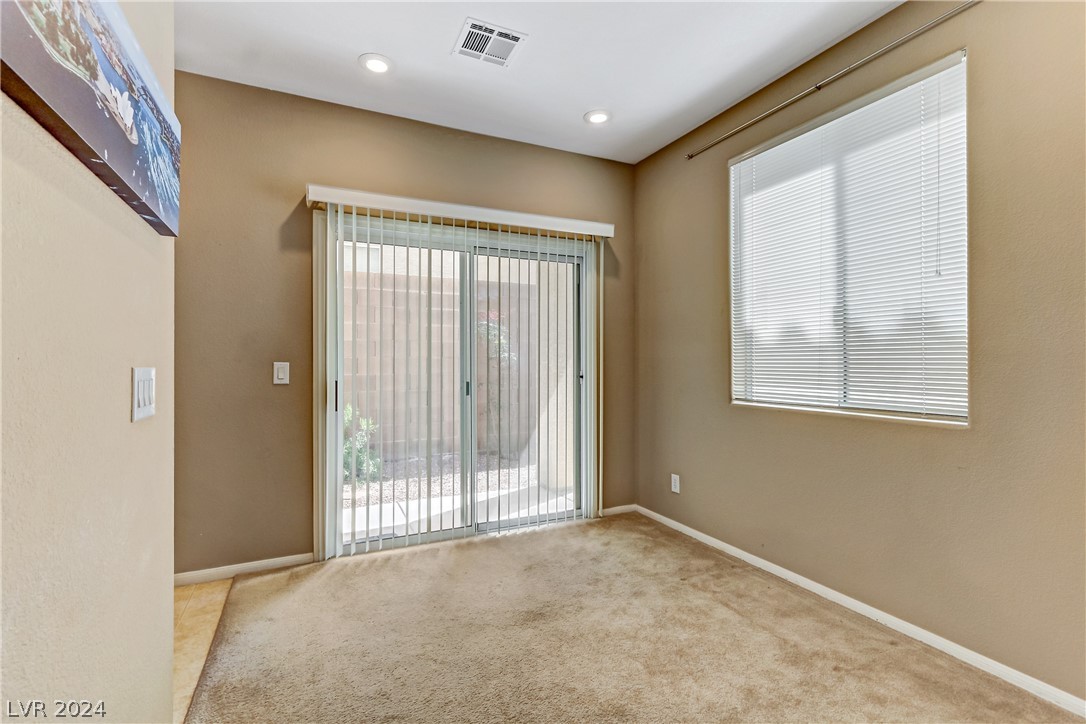
Empty carpeted room with tan walls, sliding glass door, and windows with blinds.
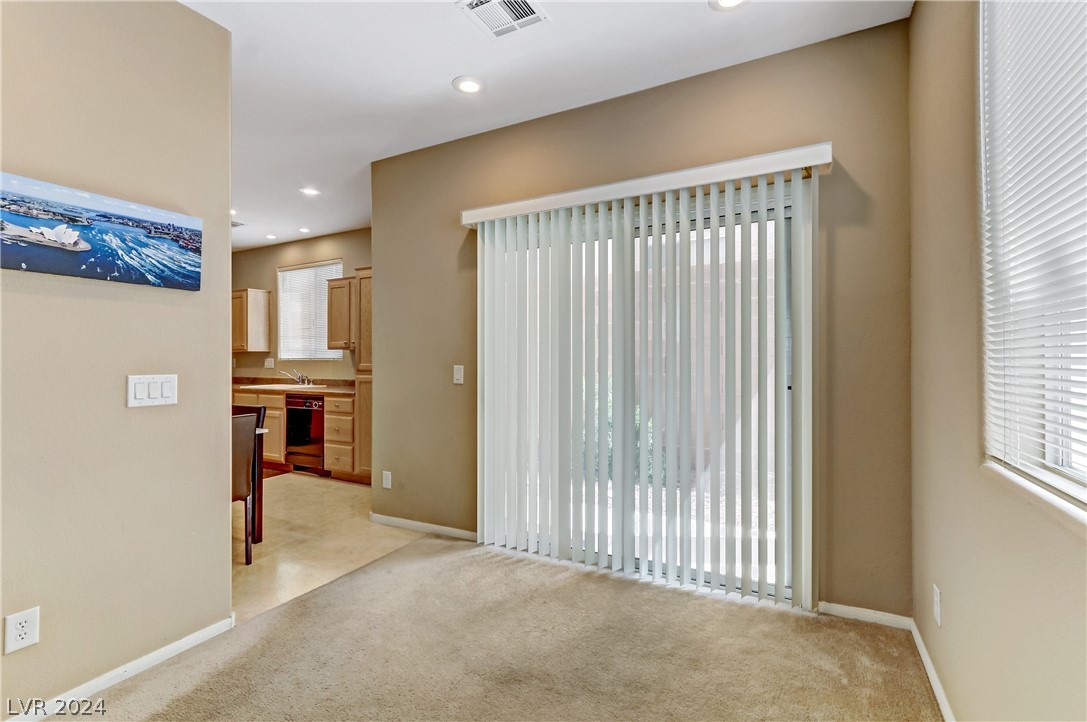
Carpeted living room with vertical blinds over a sliding glass door and an adjacent kitchen.
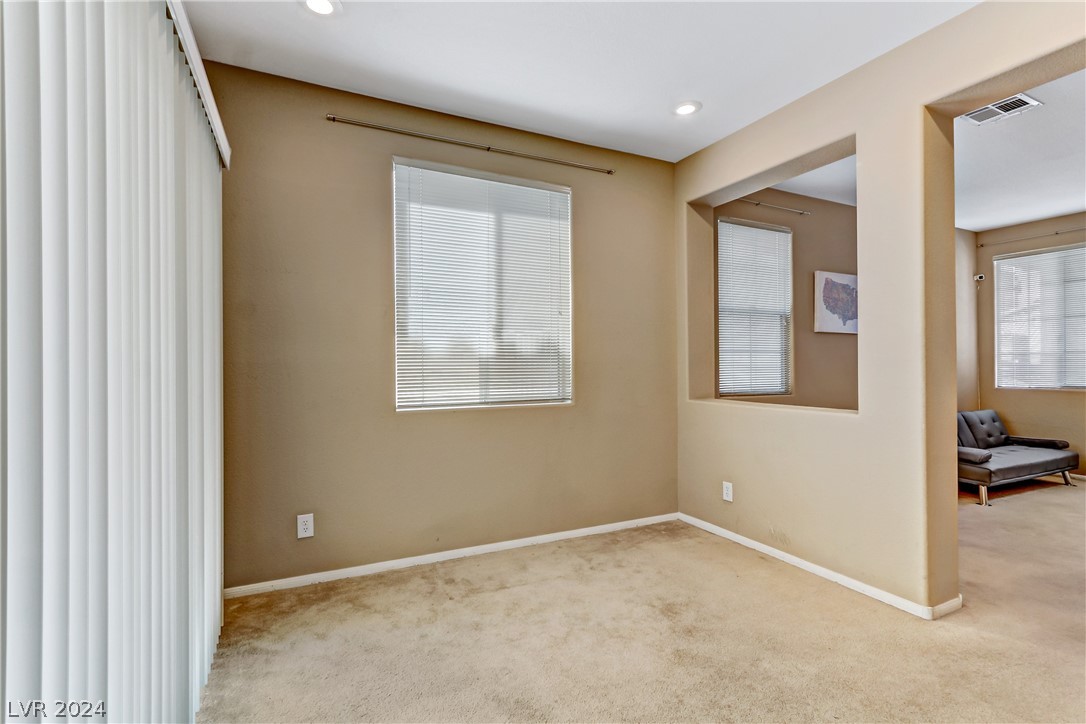
Carpeted room with tan walls and window blinds, opening onto a sitting area with a sofa.
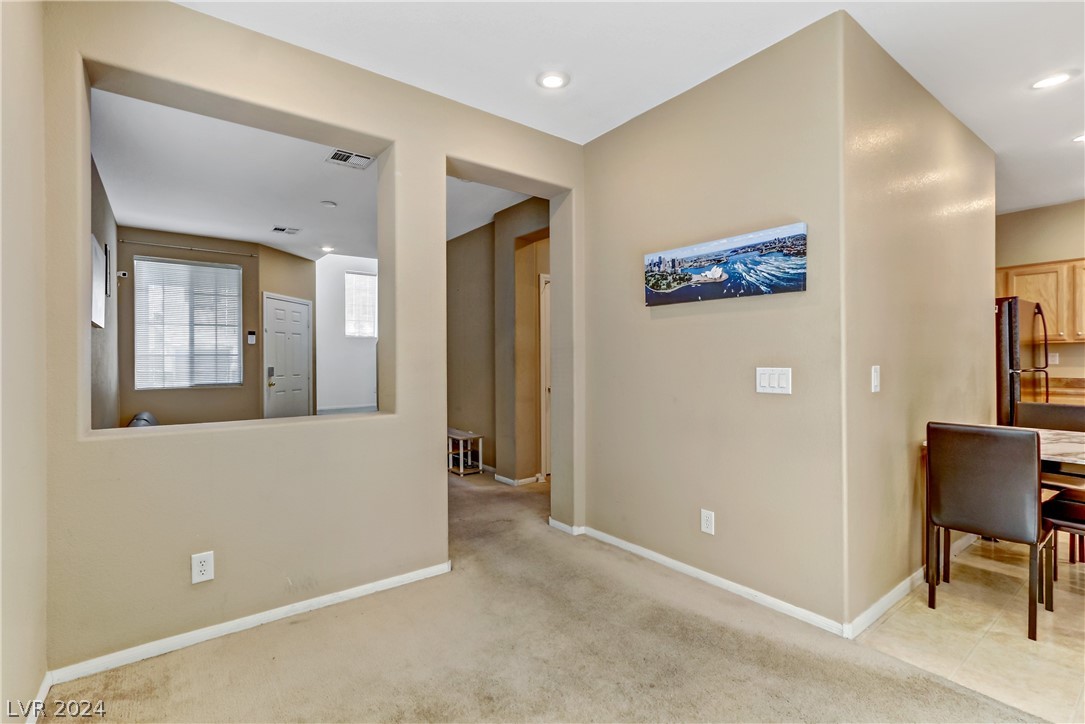
Carpeted living area opening toward the entry and dining area, with beige walls and recessed lighting.
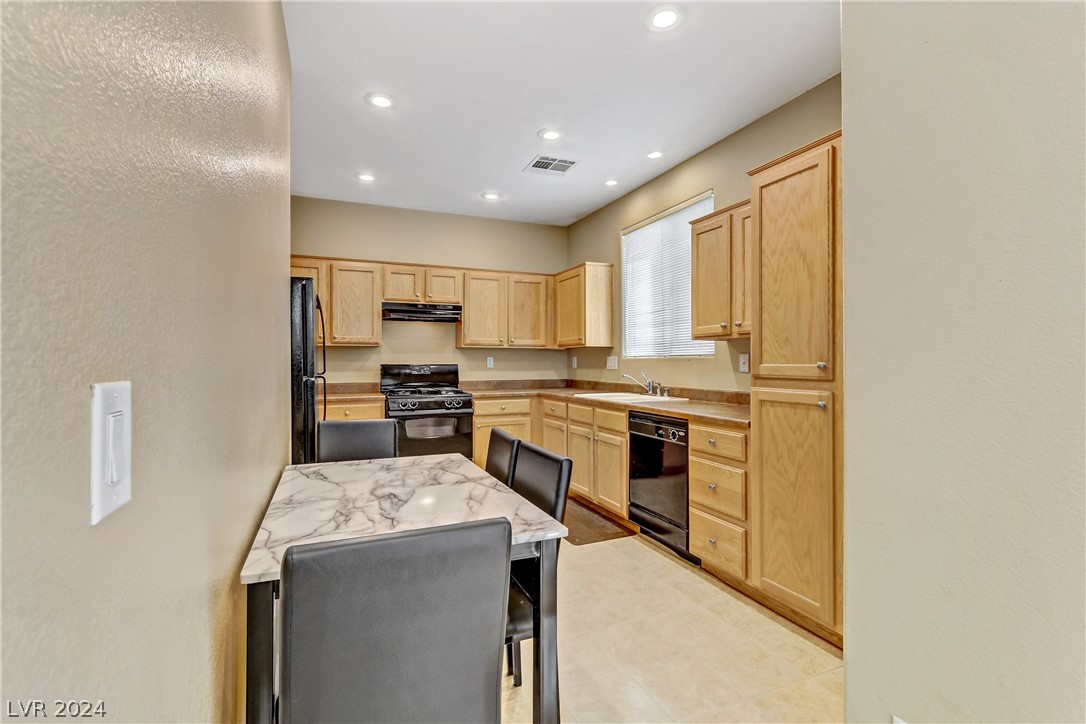
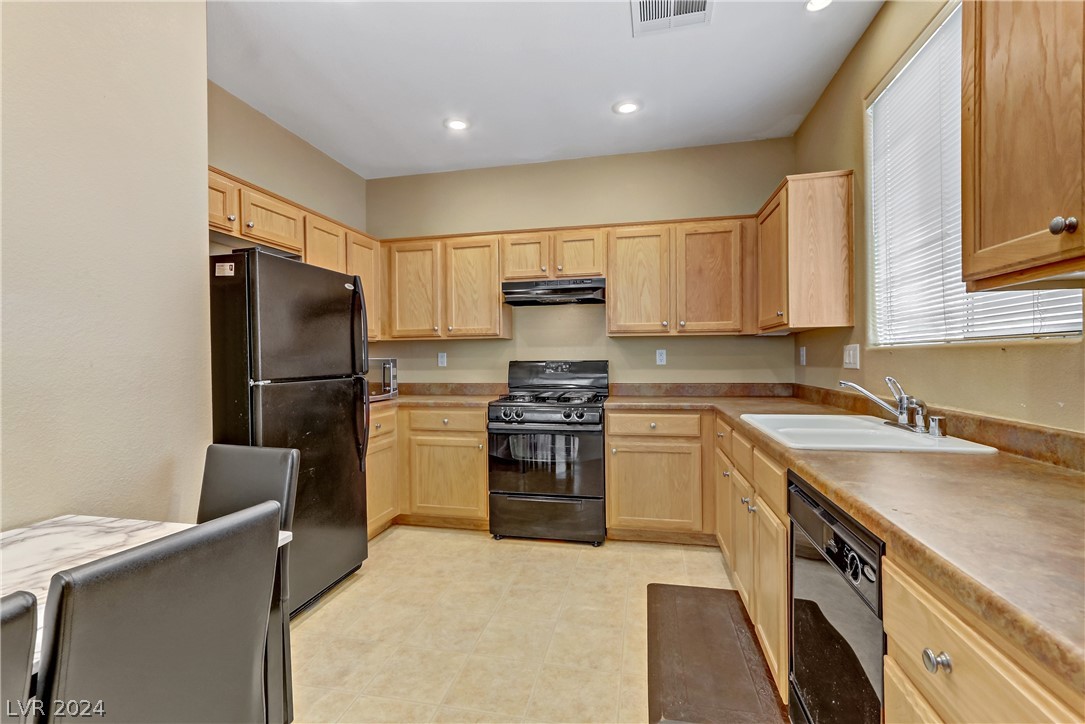
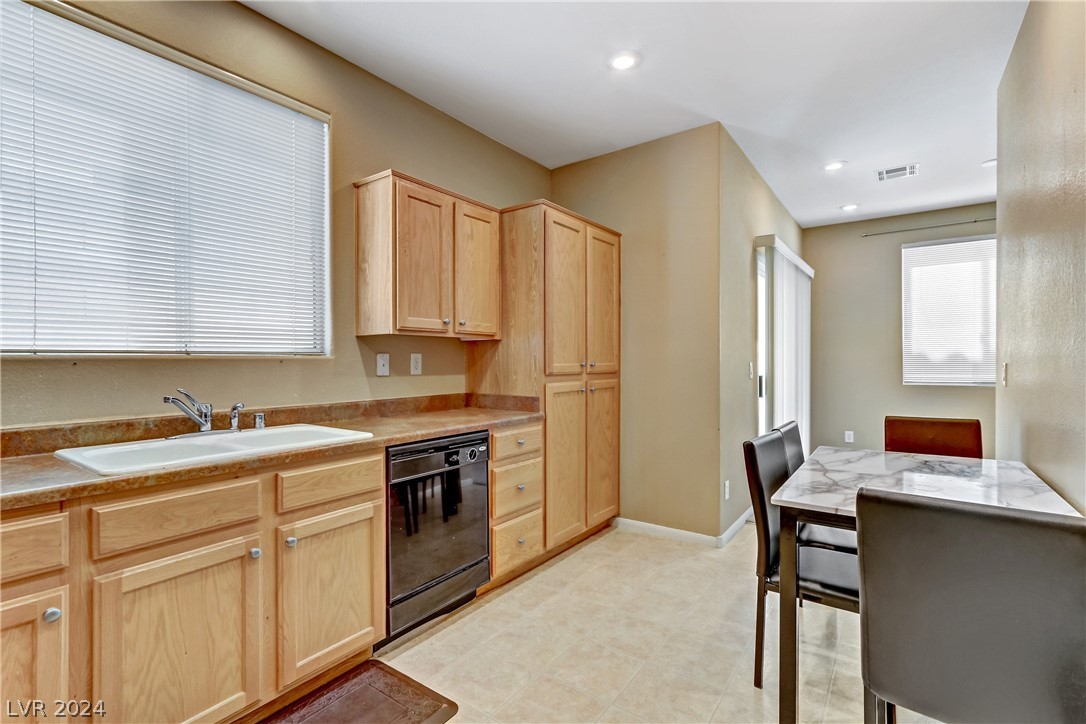
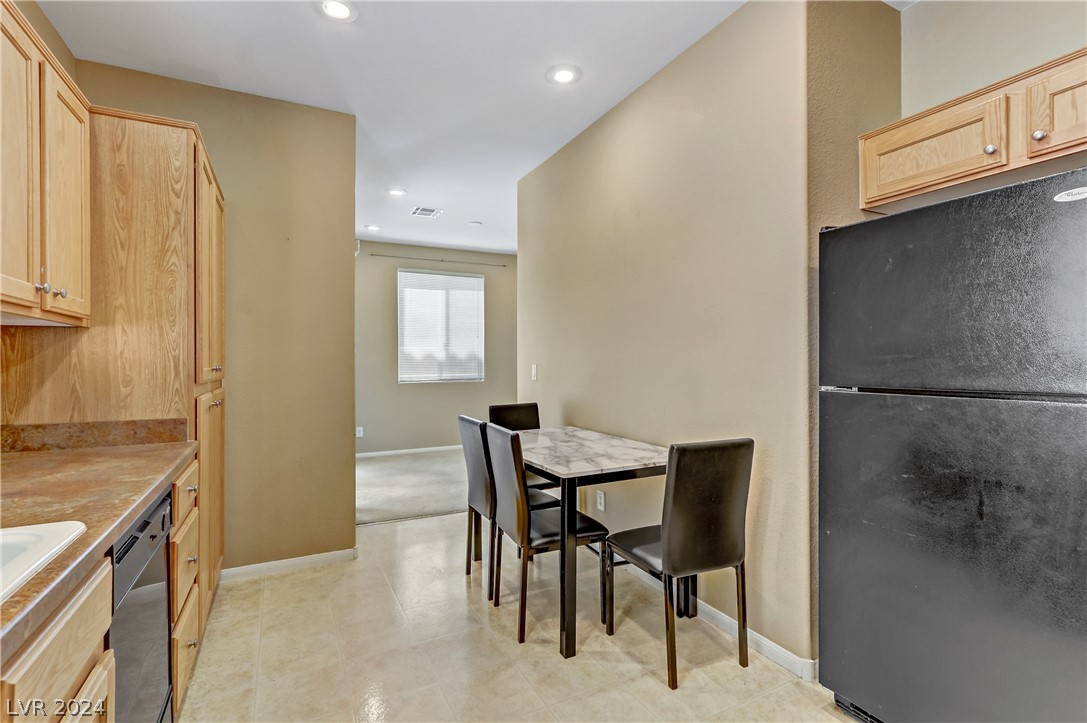
Kitchen with light wood cabinets, stainless appliances, and a marble-look dining table.
Kitchen with light wood cabinets, black appliances, and a sink beneath a window.
Kitchen and dining area with light wood cabinetry, a built-in oven, and a marble-look table.
Kitchen dining nook with light wood cabinets, black refrigerator, and marble-look table with four chairs.
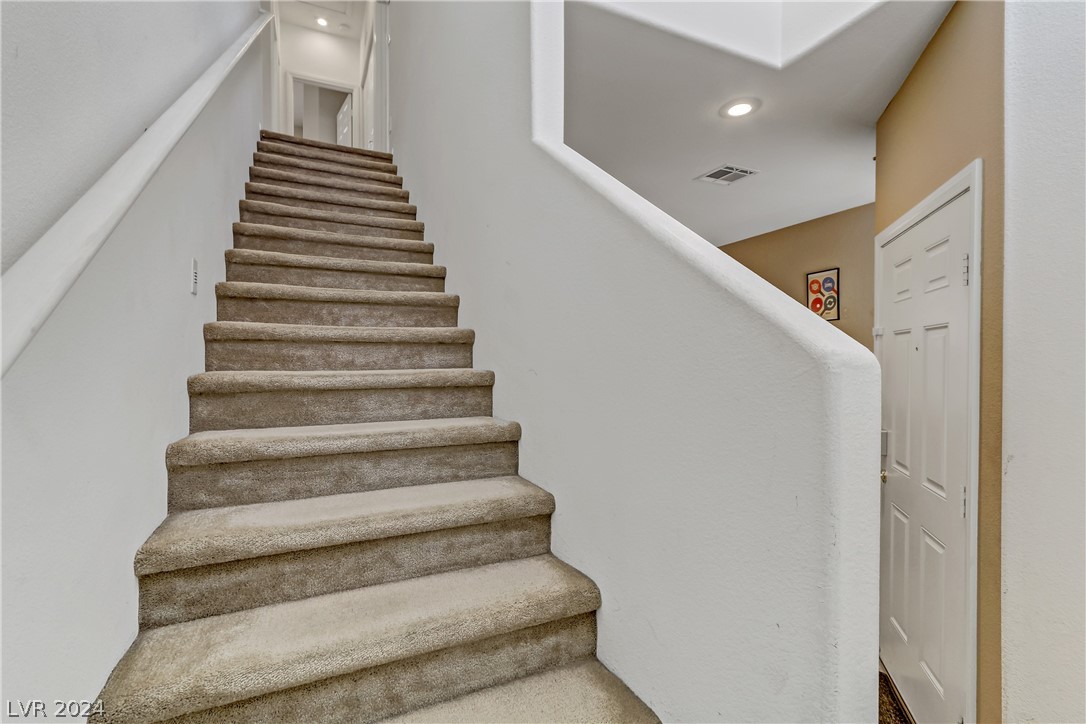
Carpeted staircase ascending to an upper landing beside a white door.
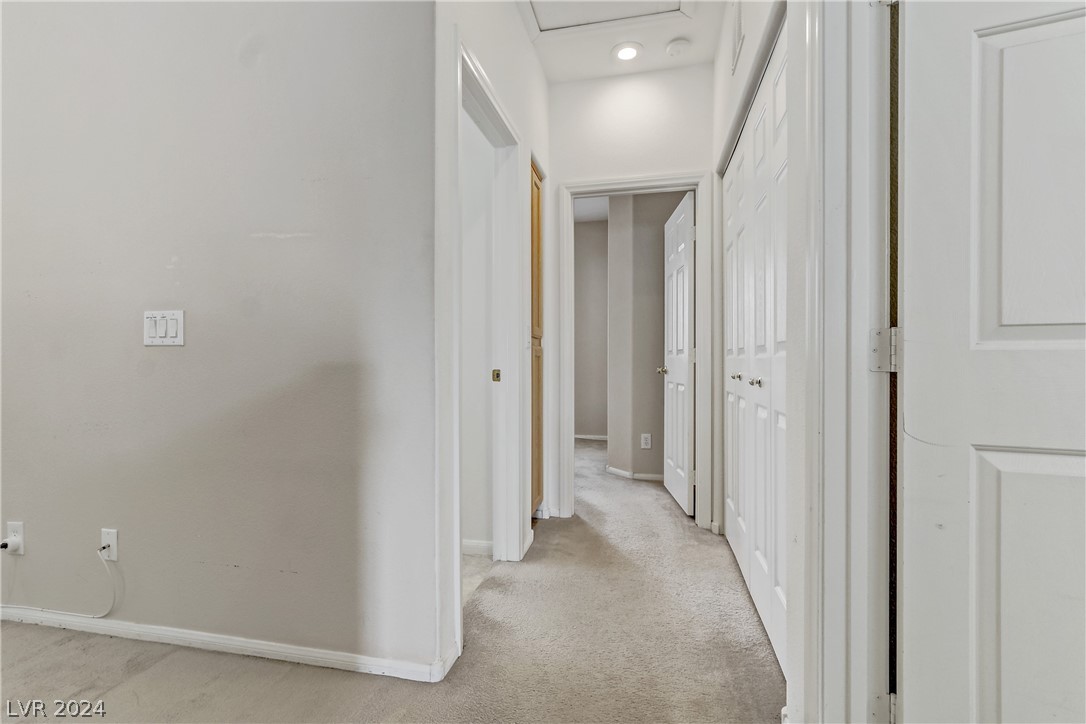
Carpeted hallway with white closet doors and a recessed ceiling light.
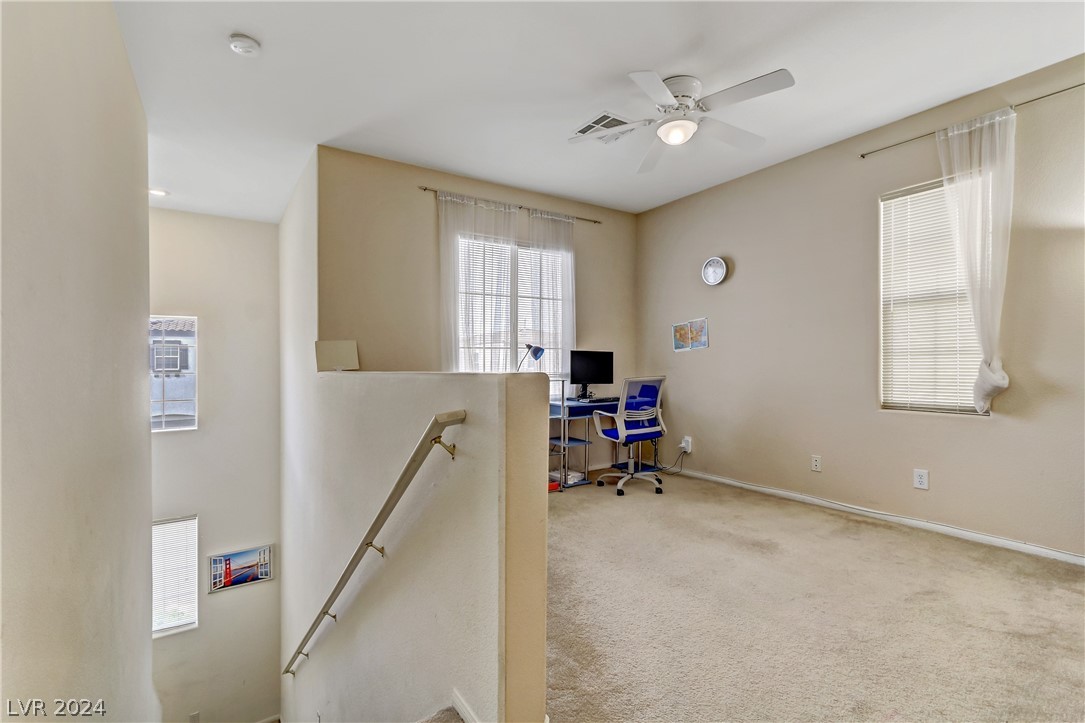
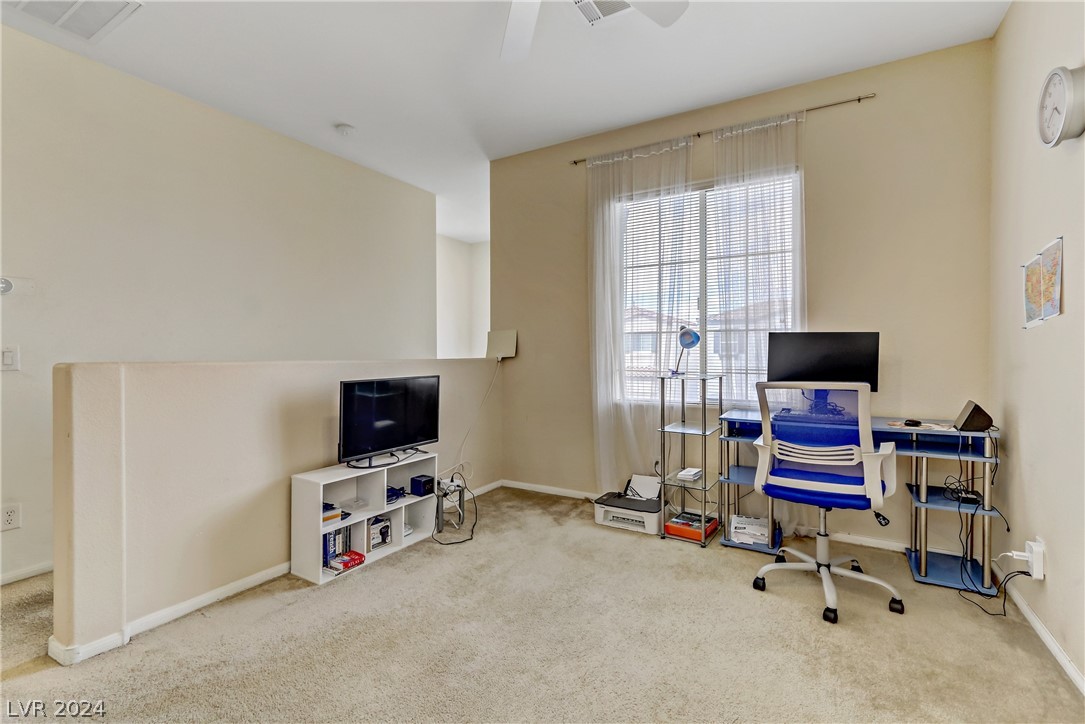
Upstairs carpeted loft with a desk and blue office chair beside the stairway.
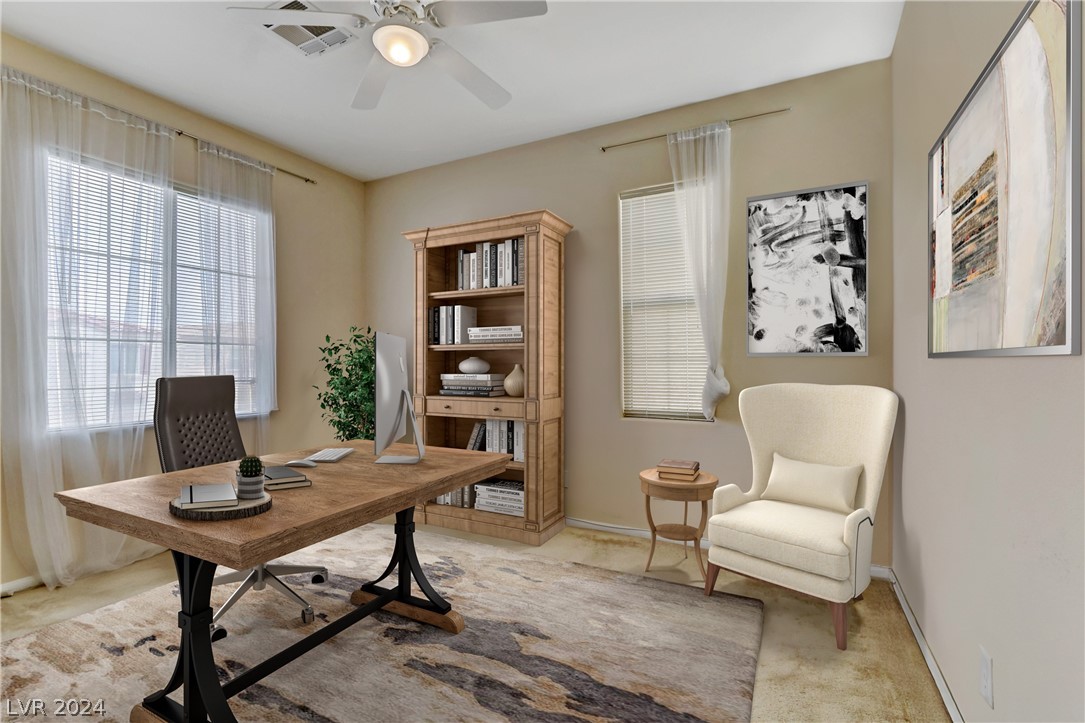
Staged home office with a wooden desk, bookcase, and white armchair.
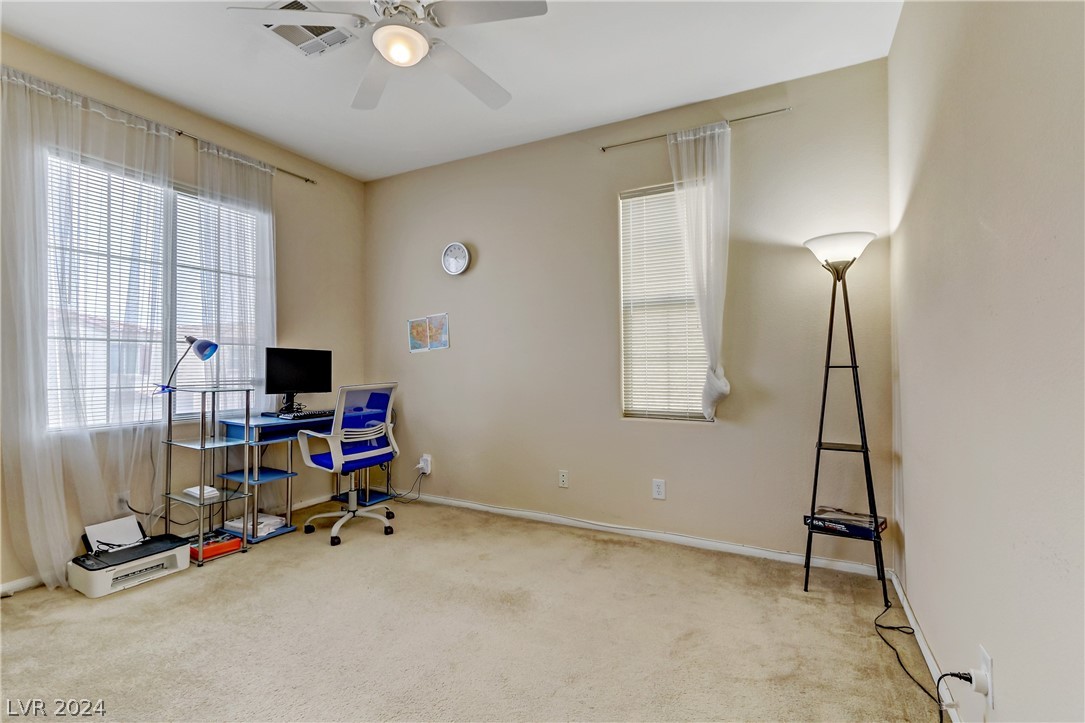
Carpeted home office with a blue desk and chair, tall windows, and a floor lamp.
Carpeted home office with two desk setups beside a large curtained window.
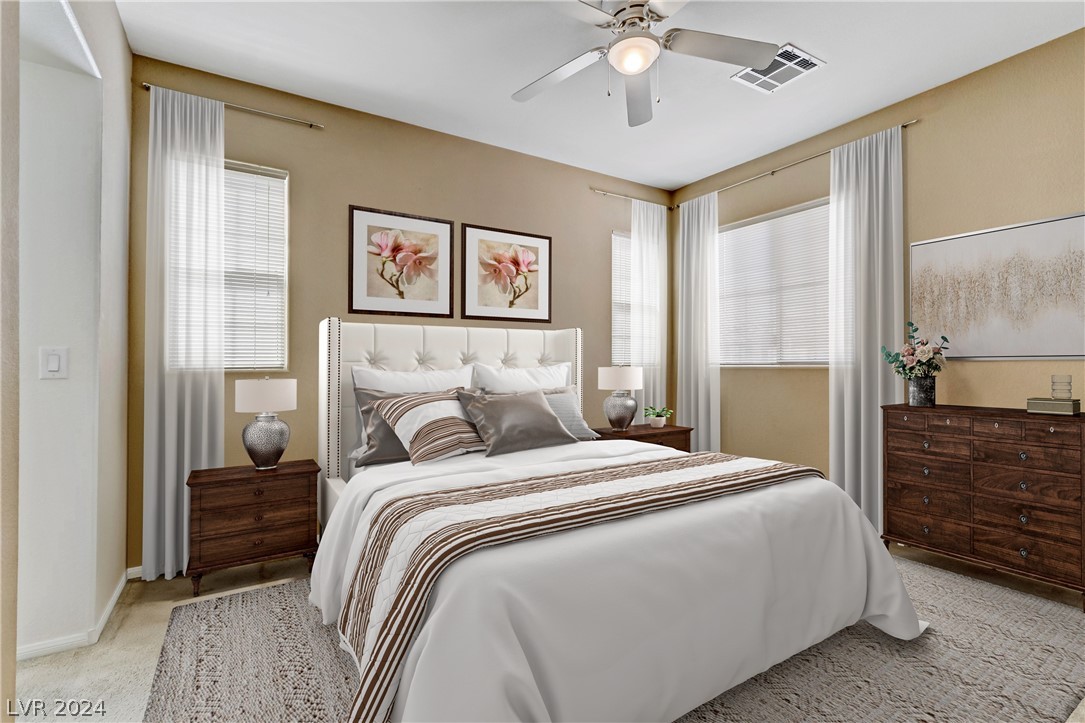
Staged bedroom with a white upholstered bed, dark wood dressers, floral artwork, and curtained windows.
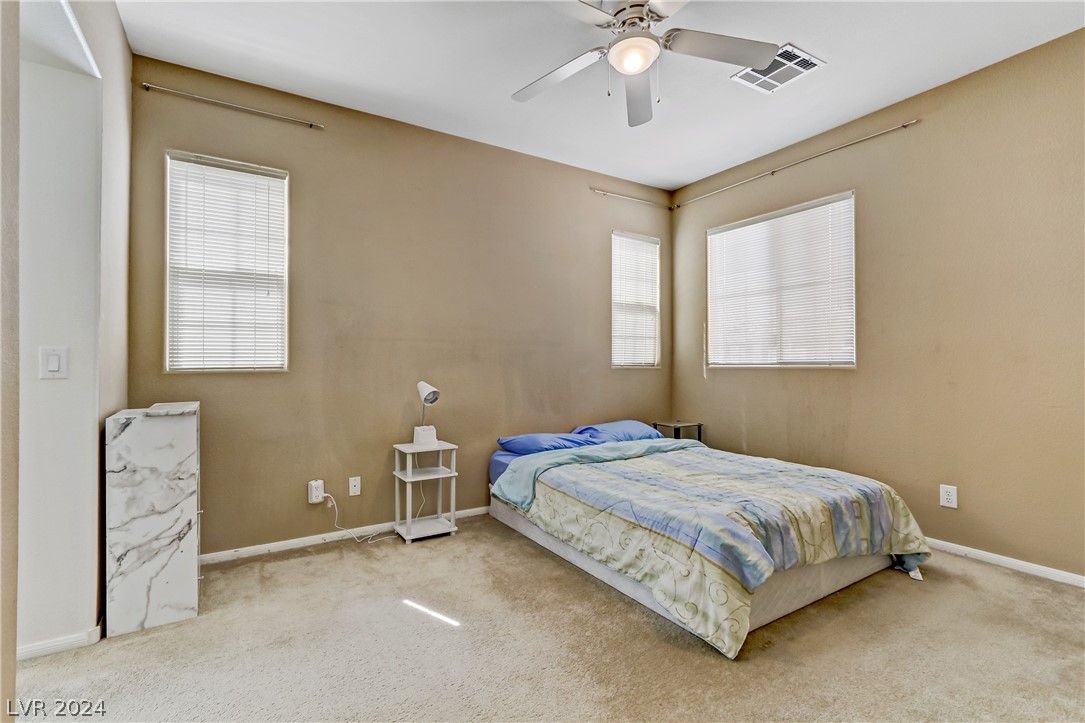
Bedroom with a bed, tan walls, three windows with blinds, and a ceiling fan.
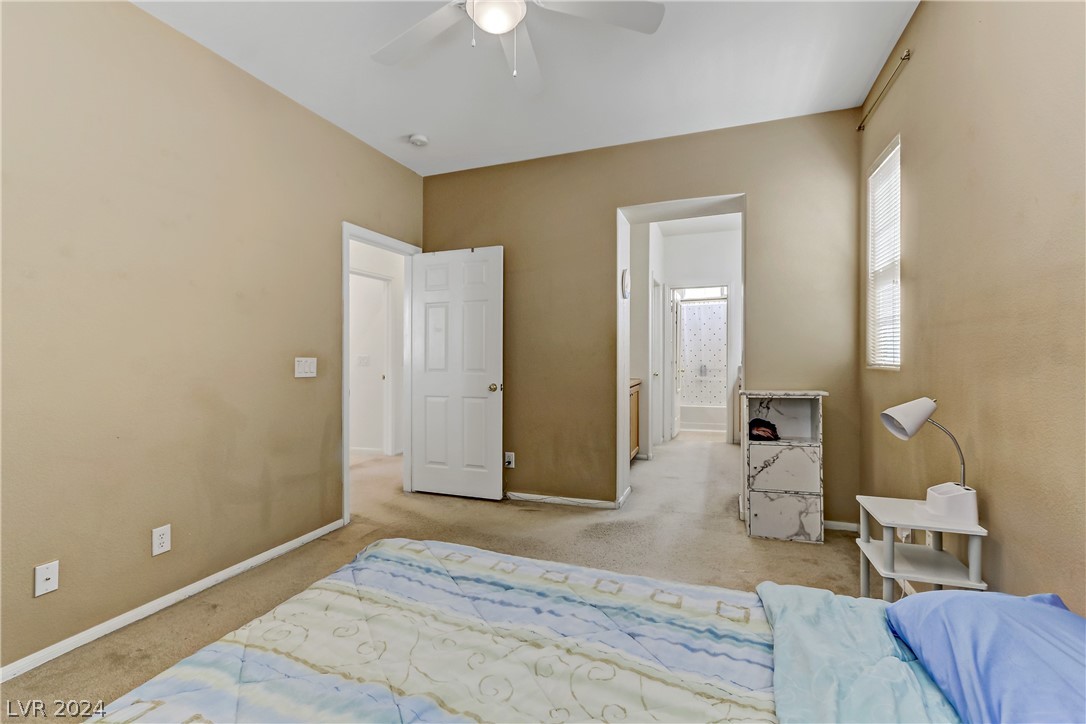
Bedroom with tan walls, a ceiling fan, and an open doorway to a bathroom vanity.
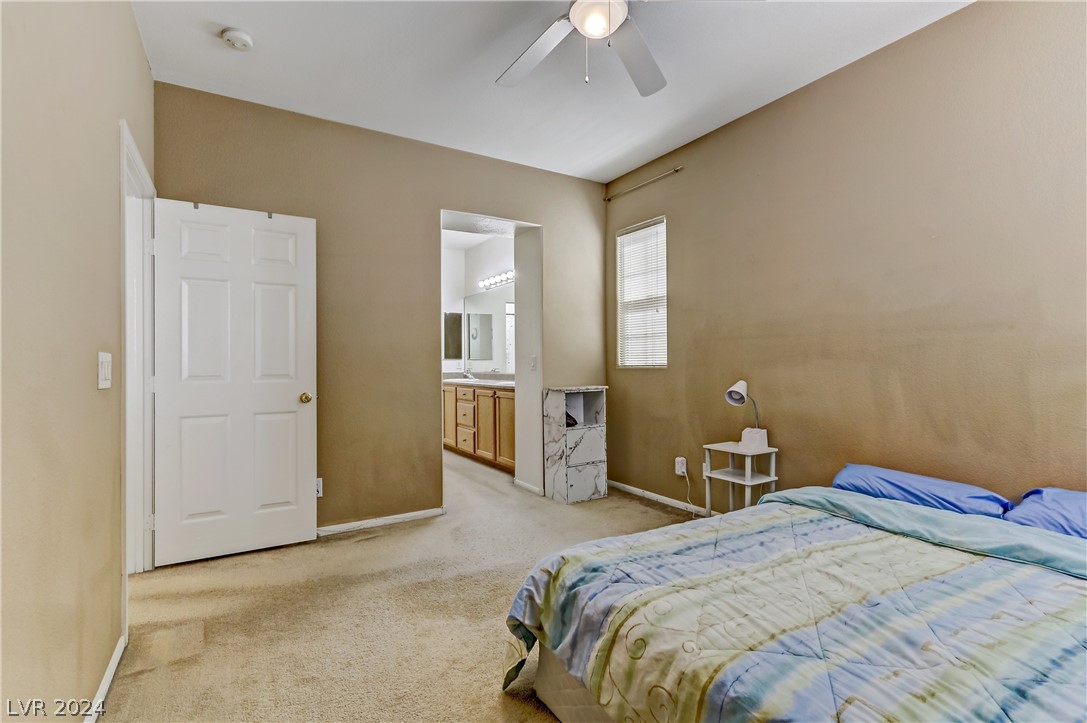
Bedroom with tan walls, blue-and-cream bedding, and an open doorway leading to a bathroom.
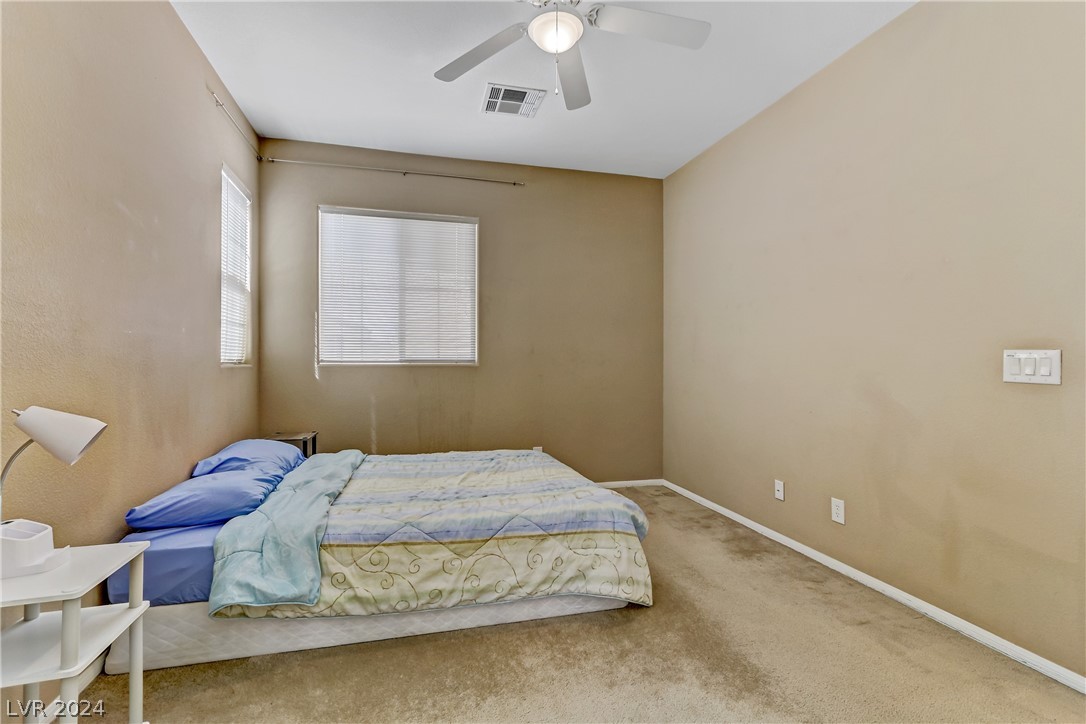
Bedroom with a bed beneath two windows with blinds and a ceiling fan.
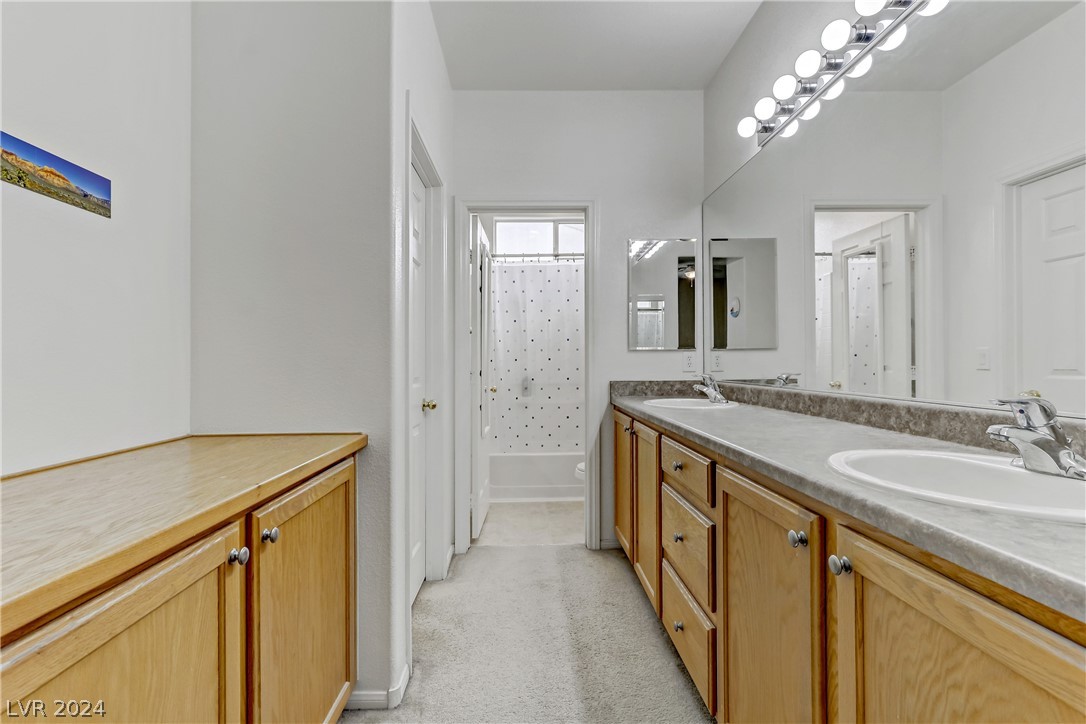
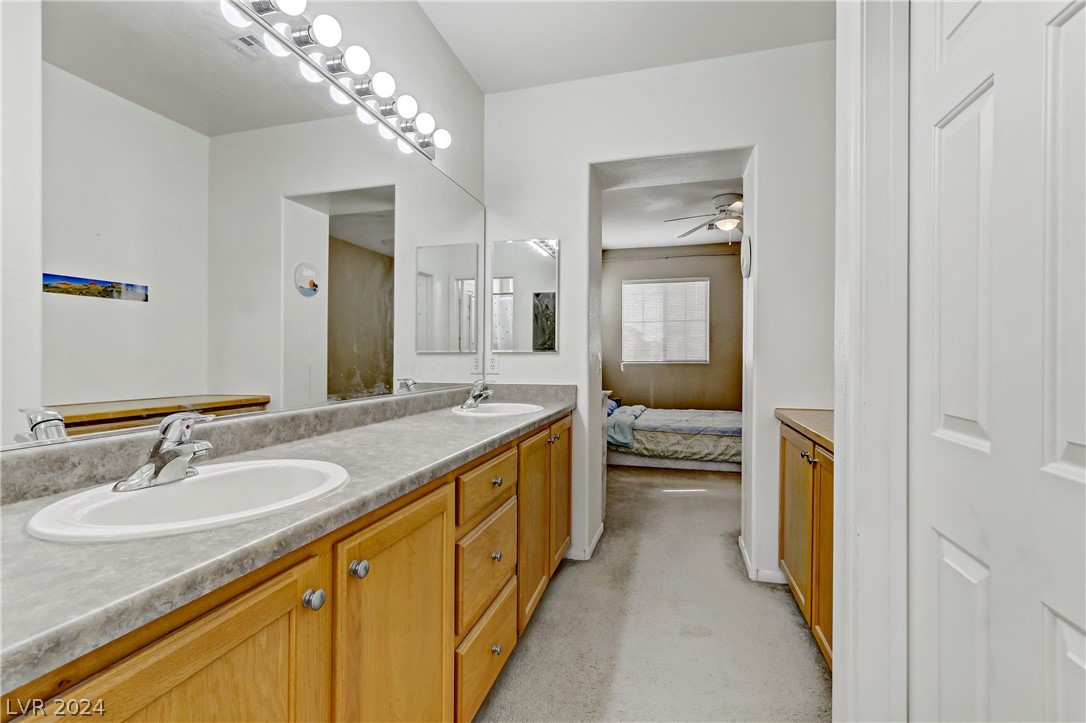
Bathroom with a long wood double-sink vanity and a bathtub-shower with a dotted curtain.
Bathroom with a long double-sink vanity and wood cabinets, looking through to a bedroom.
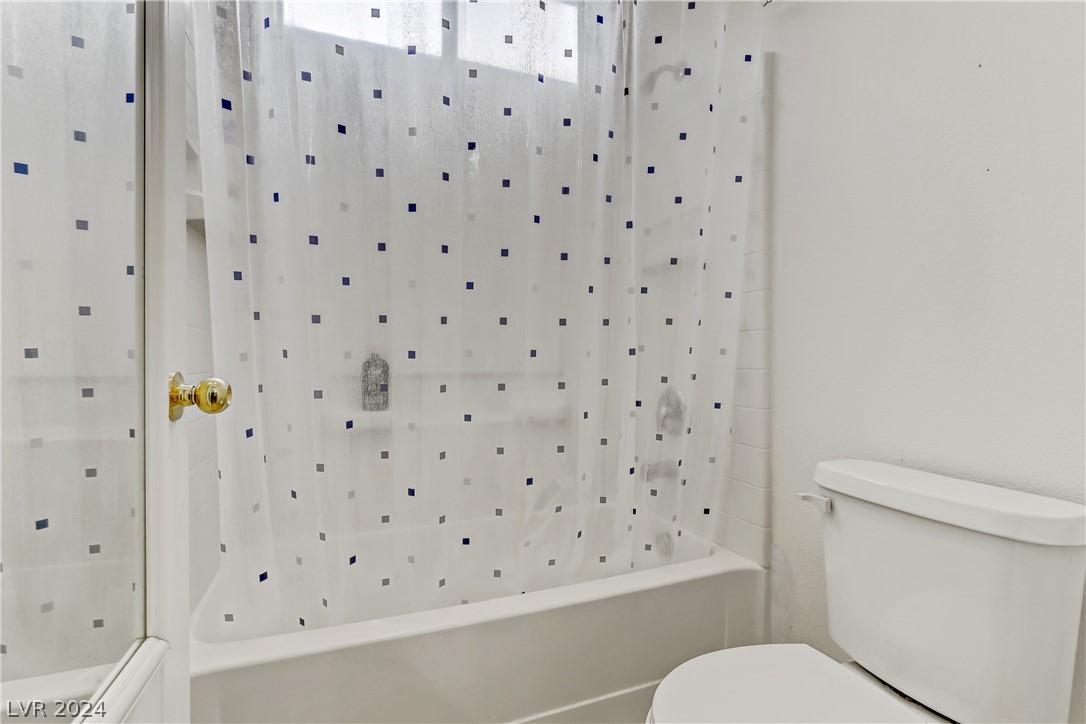
Bathroom with a white tub, patterned shower curtain, and toilet.
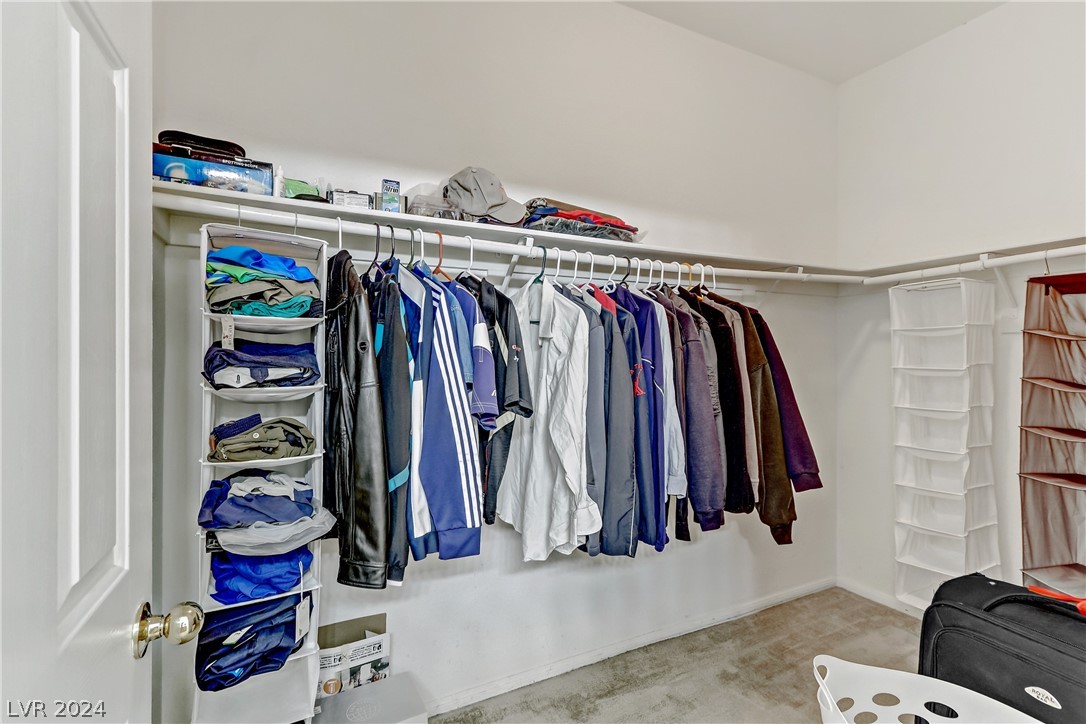
Walk-in closet with hanging clothes, open shelves, and fabric organizers.
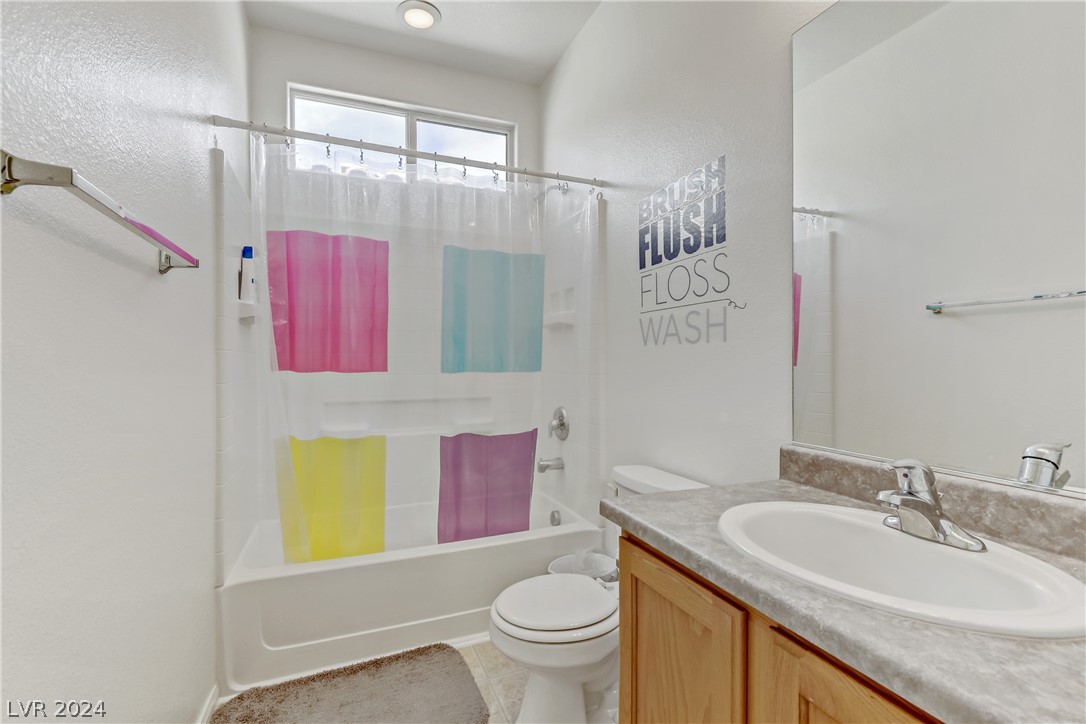
Bathroom with a colorful panel shower curtain, white tub, toilet, and wood vanity.
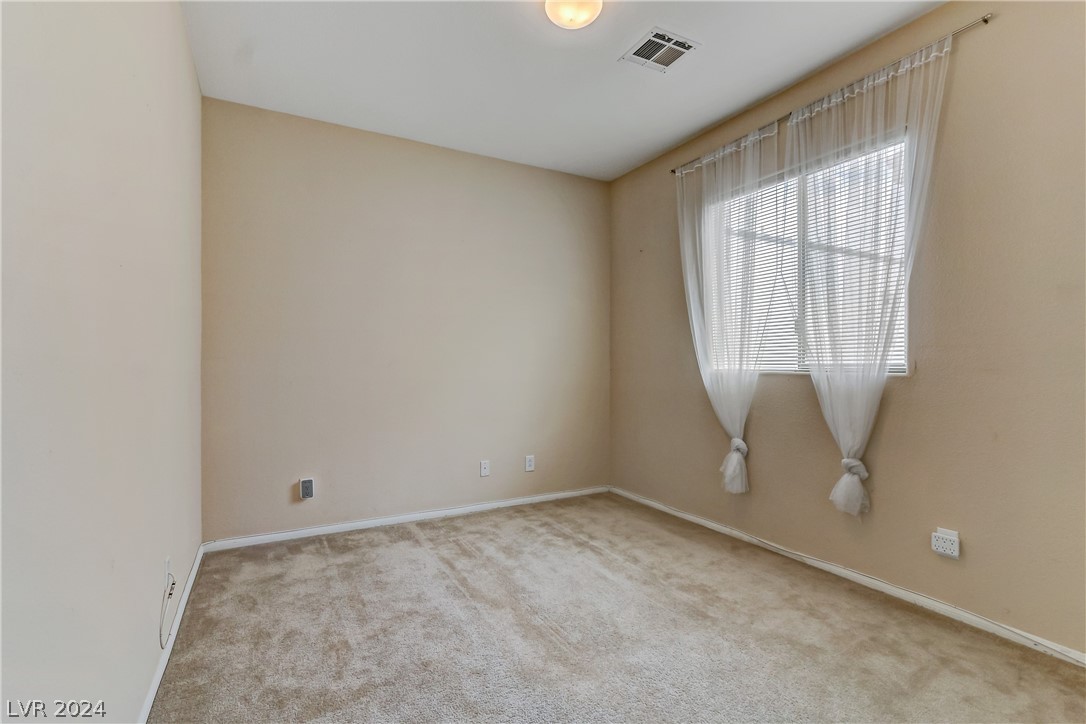
Empty bedroom with beige walls, carpet, and a window with blinds and sheer curtains.
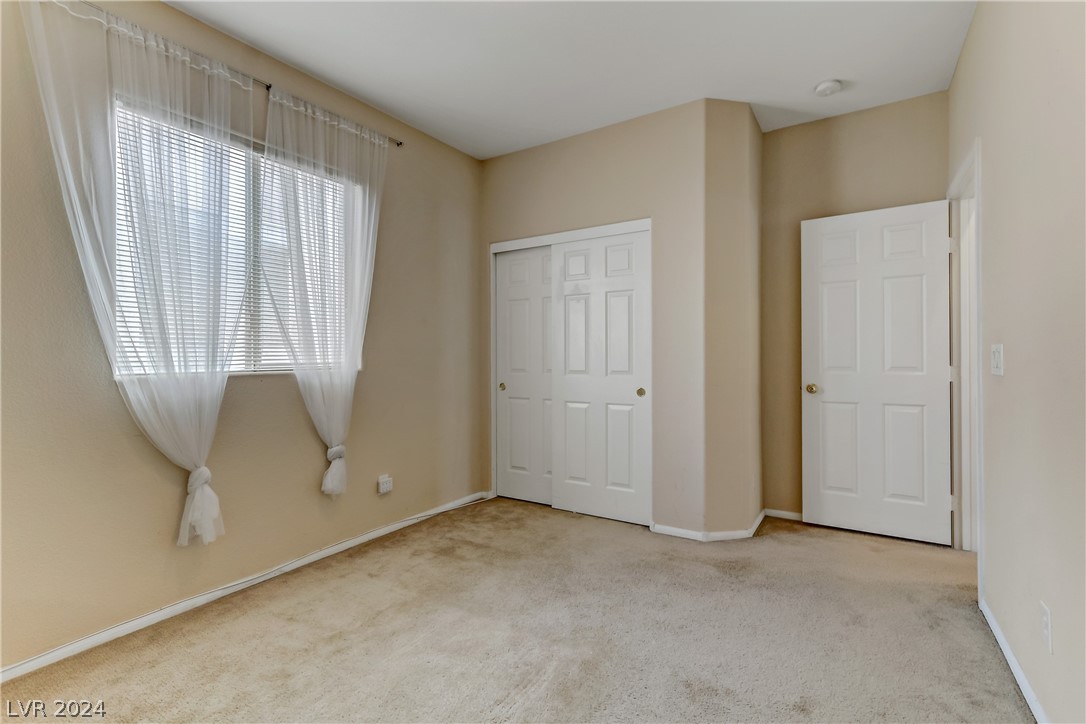
Empty bedroom with beige carpet, a curtained window, and white closet doors.
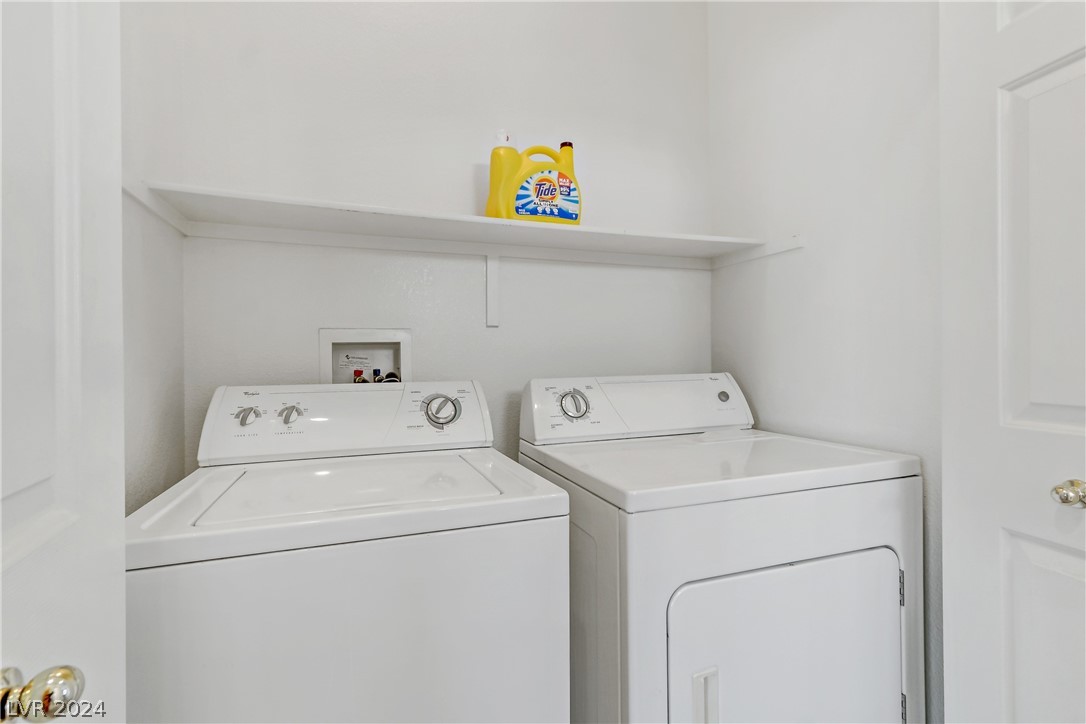
Laundry room with a top-loading washer, front-loading dryer, and shelf holding detergent.
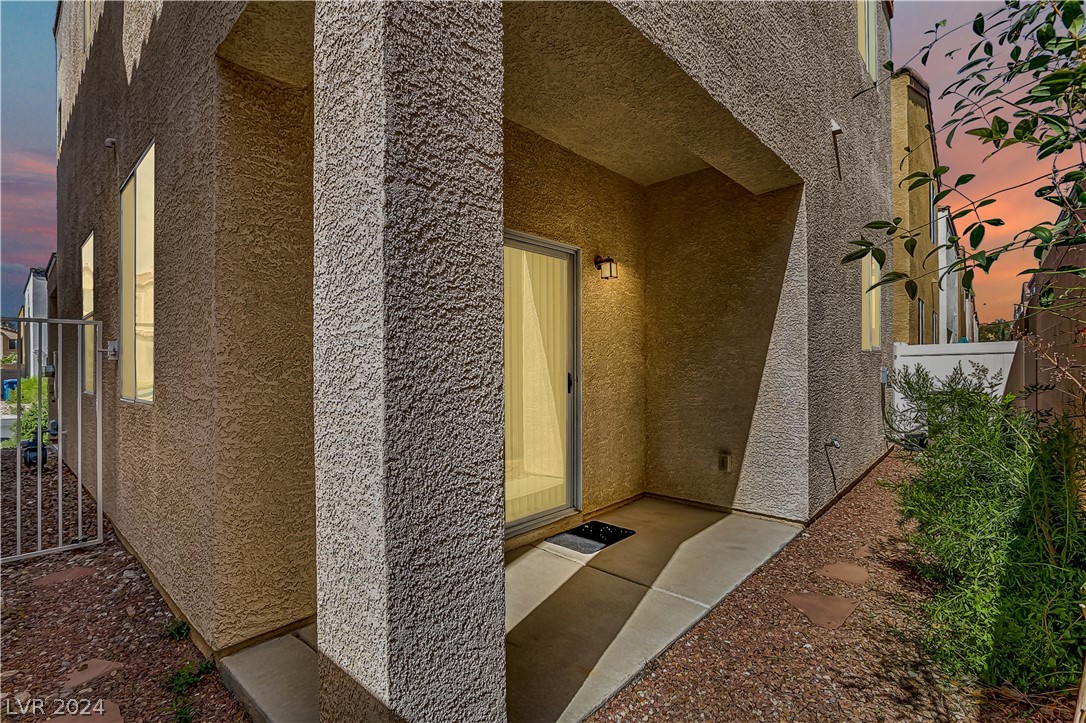
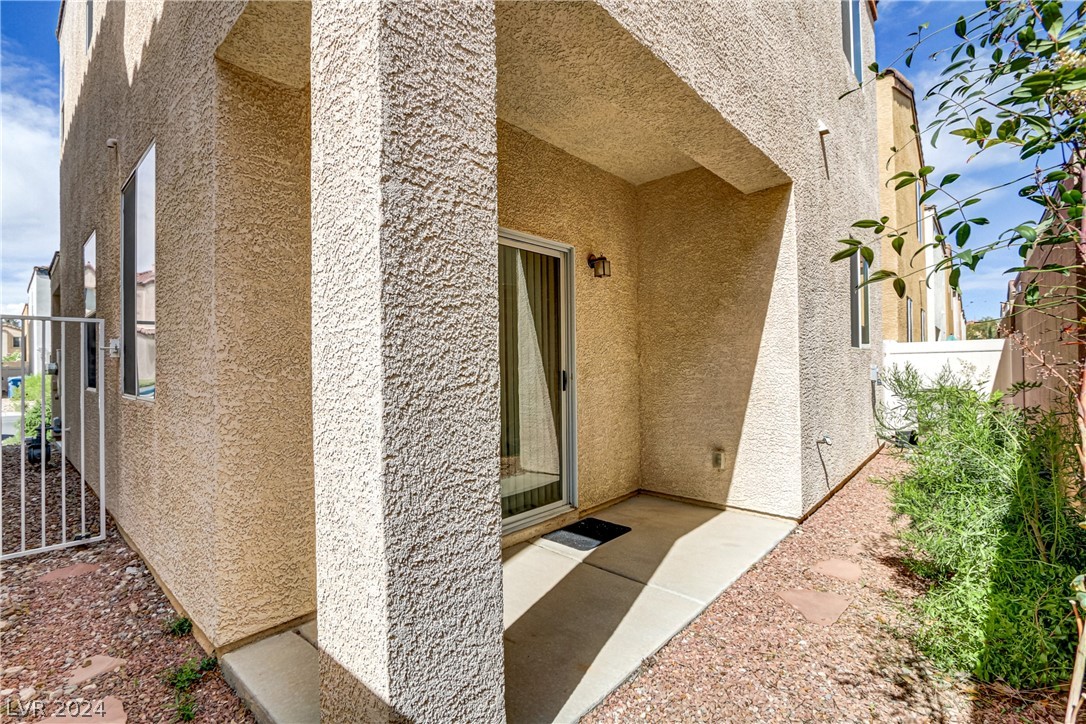
Covered patio entrance with a sliding glass door, stucco walls, and gravel landscaping at dusk.
Covered concrete patio beside a stucco home, with a sliding glass door and gravel landscaping.
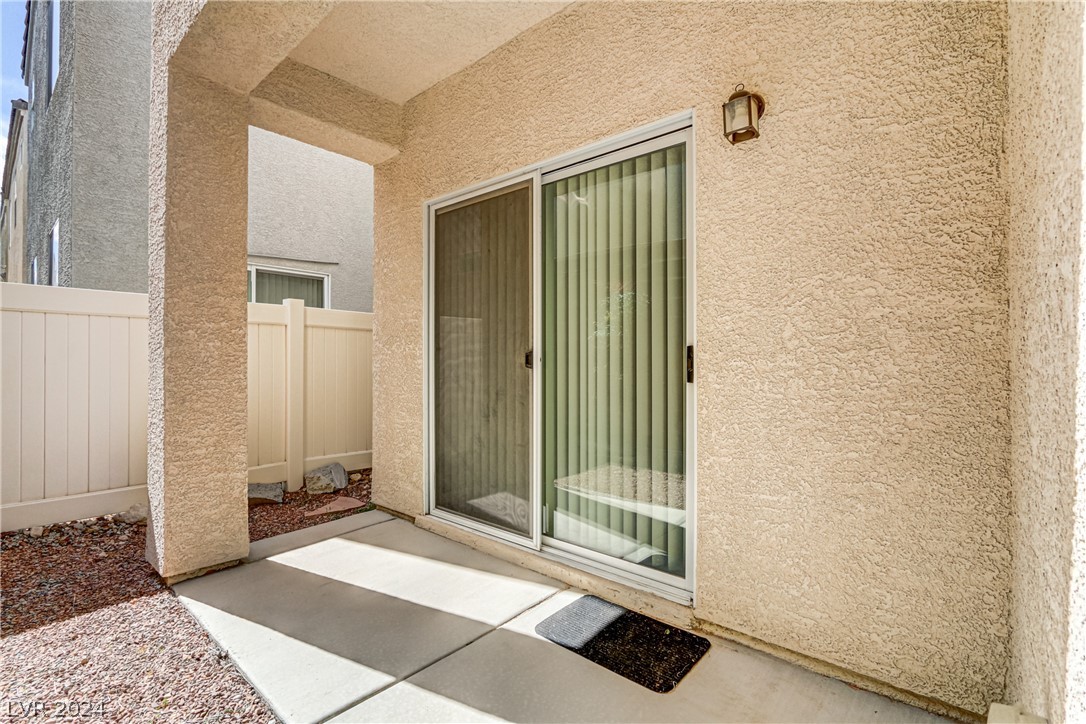
Covered patio with a sliding glass door, stucco walls, white privacy fence, and gravel landscaping.
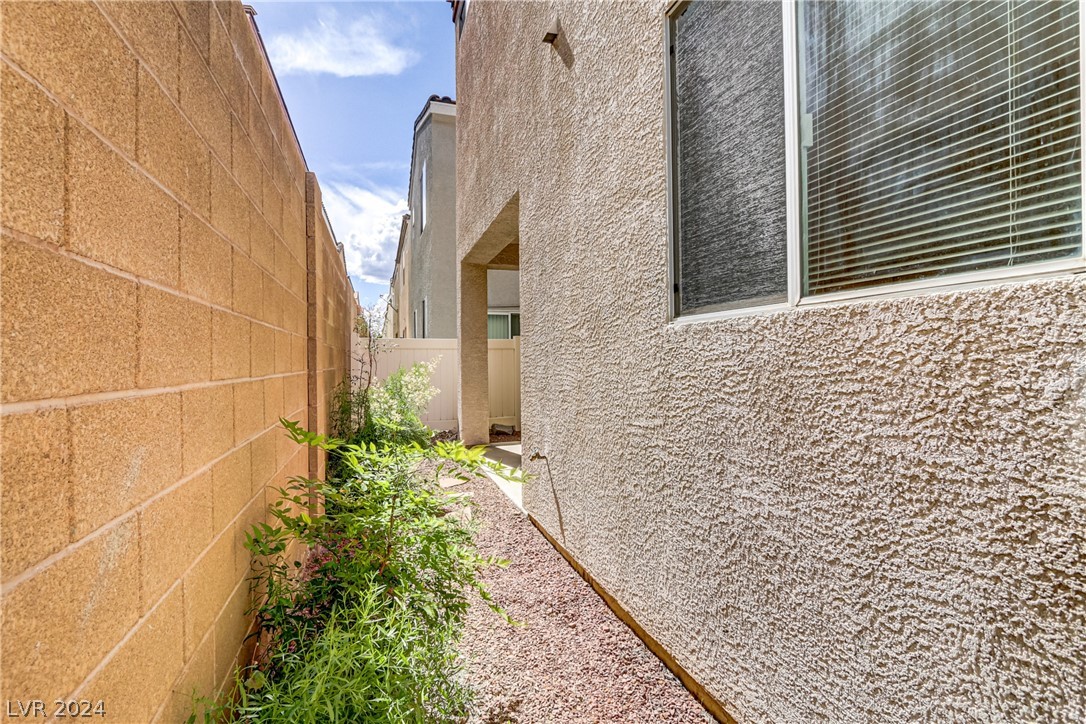
Narrow gravel side yard with plants between a stucco house and block wall.
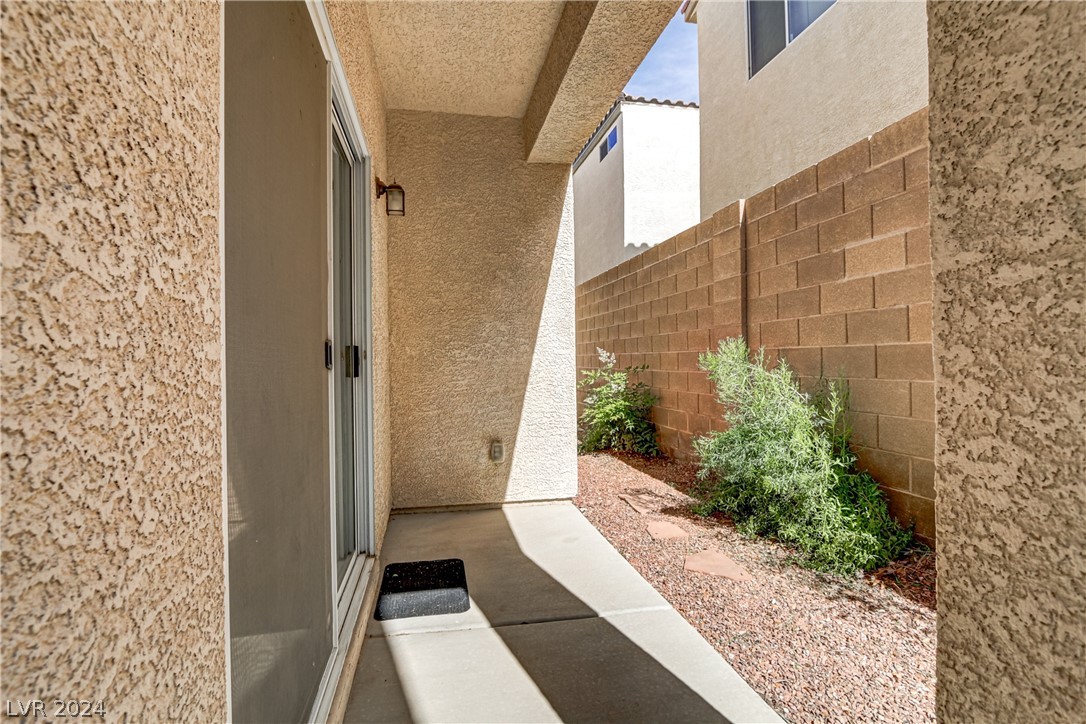
Covered patio with a sliding glass door, gravel landscaping, and a tan block privacy wall.
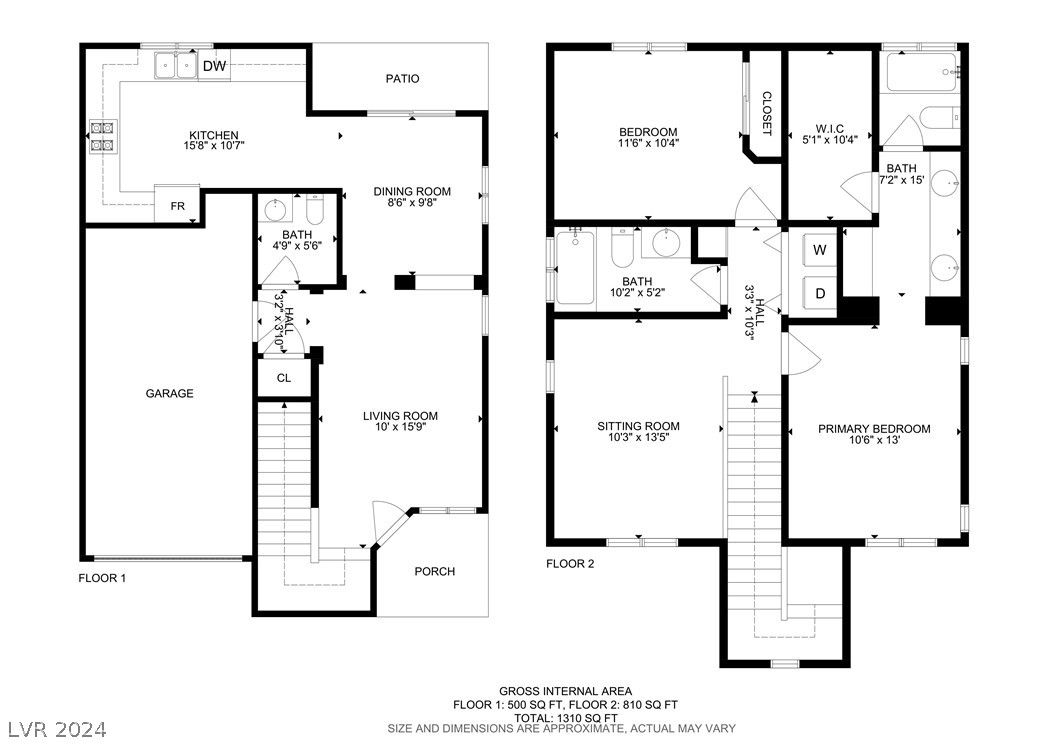
Two-story home floor plan with room labels, approximate dimensions, and a total area of 1,310 square feet.
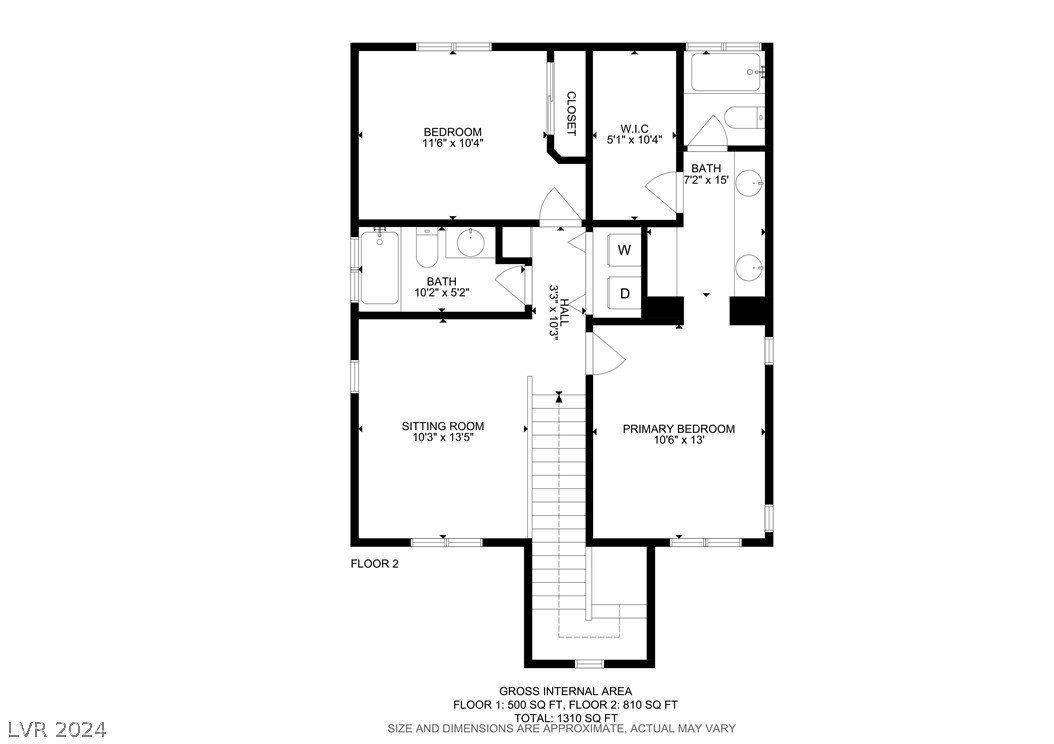
Second-floor home floor plan with two bedrooms, two bathrooms, a sitting room, laundry area, and stairs.
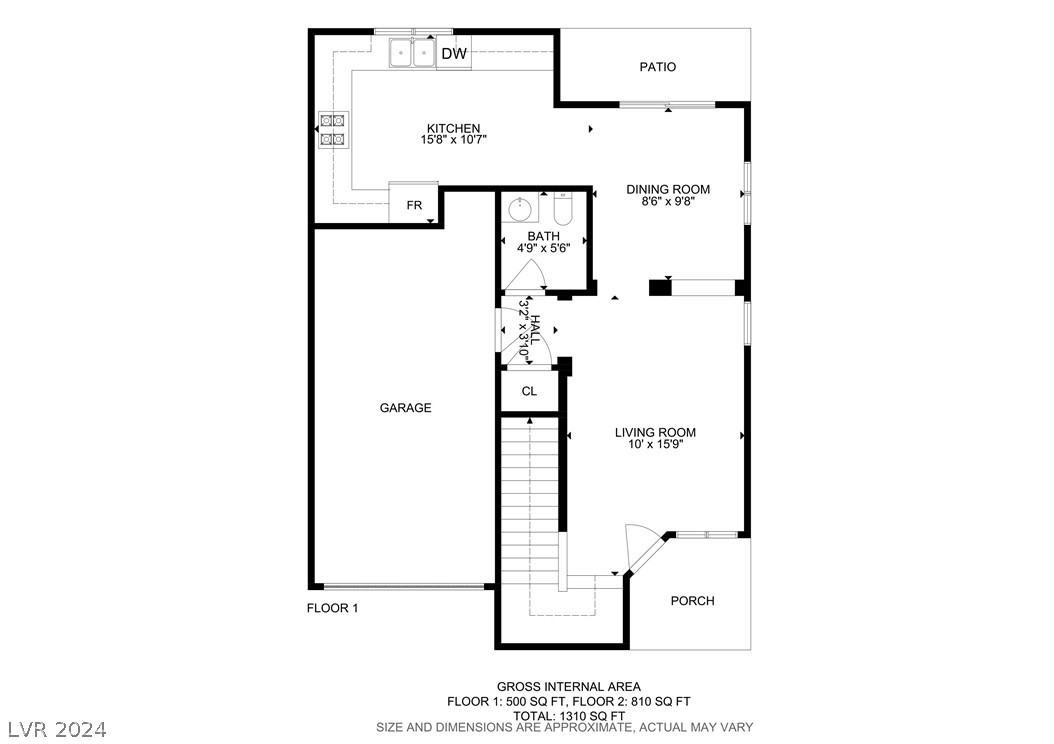
First-floor plan showing the kitchen, dining and living rooms, garage, porch, and patio.
SEE ALL PHOTOS
Two-story stucco home with a single-car garage, stone accents, and desert landscaping.
Two-story stucco home with an attached garage, stone accents, and desert landscaping.
Two-story stucco house with a single-car garage, stone accents, and desert landscaping.
Two-story stucco home with stone accents, an attached garage, and desert landscaping.
House entrance with a dark paneled door, large window, and covered concrete porch.
Entry foyer with a white front door and carpeted steps to a raised landing.
Living room with a gray tufted sofa, light carpet, and open doorways to a bright adjoining room.
Staged living room with a beige sofa, round coffee table, and front entry in view.
Carpeted entry living area with a gray sofa, front door, and steps to a raised landing.
Living room with gray sofa, beige carpet, and front door beside a raised entry.
Hallway with white paneled doors, beige textured walls, and light tile flooring.
Bathroom with a light wood vanity, gray countertop, oval sink, and toilet.
Empty carpeted room with tan walls, sliding glass door, and windows with blinds.
Carpeted living room with vertical blinds over a sliding glass door and an adjacent kitchen.
Carpeted room with tan walls and window blinds, opening onto a sitting area with a sofa.
Carpeted living area opening toward the entry and dining area, with beige walls and recessed lighting.
Kitchen with light wood cabinets, stainless appliances, and a marble-look dining table.
Kitchen with light wood cabinets, black appliances, and a sink beneath a window.
Kitchen and dining area with light wood cabinetry, a built-in oven, and a marble-look table.
Kitchen dining nook with light wood cabinets, black refrigerator, and marble-look table with four chairs.
Carpeted staircase ascending to an upper landing beside a white door.
Carpeted hallway with white closet doors and a recessed ceiling light.
Upstairs carpeted loft with a desk and blue office chair beside the stairway.
Staged home office with a wooden desk, bookcase, and white armchair.
Carpeted home office with a blue desk and chair, tall windows, and a floor lamp.
Carpeted home office with two desk setups beside a large curtained window.
Staged bedroom with a white upholstered bed, dark wood dressers, floral artwork, and curtained windows.
Bedroom with a bed, tan walls, three windows with blinds, and a ceiling fan.
Bedroom with tan walls, a ceiling fan, and an open doorway to a bathroom vanity.
Bedroom with tan walls, blue-and-cream bedding, and an open doorway leading to a bathroom.
Bedroom with a bed beneath two windows with blinds and a ceiling fan.
Bathroom with a long wood double-sink vanity and a bathtub-shower with a dotted curtain.
Bathroom with a long double-sink vanity and wood cabinets, looking through to a bedroom.
Bathroom with a white tub, patterned shower curtain, and toilet.
Walk-in closet with hanging clothes, open shelves, and fabric organizers.
Bathroom with a colorful panel shower curtain, white tub, toilet, and wood vanity.
Empty bedroom with beige walls, carpet, and a window with blinds and sheer curtains.
Empty bedroom with beige carpet, a curtained window, and white closet doors.
Laundry room with a top-loading washer, front-loading dryer, and shelf holding detergent.
Covered patio entrance with a sliding glass door, stucco walls, and gravel landscaping at dusk.
Covered concrete patio beside a stucco home, with a sliding glass door and gravel landscaping.
Covered patio with a sliding glass door, stucco walls, white privacy fence, and gravel landscaping.
Narrow gravel side yard with plants between a stucco house and block wall.
Covered patio with a sliding glass door, gravel landscaping, and a tan block privacy wall.
Two-story home floor plan with room labels, approximate dimensions, and a total area of 1,310 square feet.
Second-floor home floor plan with two bedrooms, two bathrooms, a sitting room, laundry area, and stairs.
First-floor plan showing the kitchen, dining and living rooms, garage, porch, and patio.
Courtesy of Redfin Marco J. Di Pasqualucci Listing Contact: 702-930-8408 
Sold

7691 Hampton Willows Lane

7691 Hampton Willows Lane, Las Vegas, NV 89113

$352,500
Beautiful 2-bed + loft, convertible to 3-bed, impeccably kept. Ideal spot near 215 & I-5, moments from Strip & Allegiant Stadium. Community pool, playground, nearby conveniences. Appliances included. Don't miss out, act now!

2
beds

3
baths

1,309 Sq.Ft. LIVING AREA

1,742 Sq.Ft. lot

Jansen Taylor

Jansen Taylor

Features & Amenities

Interior

  • total bedrooms2
  • Total bathrooms3
  • full bathrooms2
  • half bathroom1
  • Laundry room Gas Dryer Hookup, Laundry Closet, Upper Level
  • Flooring Carpet, Linoleum, Vinyl
  • APPLIANCES Dryer, Dishwasher, Disposal, Gas Range, Microwave, Refrigerator, Washer
  • other interior Features Ceiling Fan(s), Window Treatments, Programmable Thermostat

Area & Lot

  • Status Sold
  • Date Sold September 20, 2024
  • Living Area1,309 Sq.Ft.
  • Total Area1,309 Sq.Ft.
  • Lot Area1,742 Sq.Ft.
  • MLS® ID2598505
  • TypeResidential
  • YEAR BUILT2005
  • NeighborhoodLake Las Vegas
  • Architecture StylesTwo Story
  • Elementary SchoolSteele, Judith D.,Steele, Judith D.
  • Middle SchoolCanarelli Lawrence & Heidi
  • High SchoolSierra Vista High

Exterior

  • STORIES2
  • Garage Space1.0
  • water SourcePublic
  • utilitiesCable Available, Underground Utilities
  • PoolCommunity
  • roofTile
  • lot featuresBack Yard, Drip Irrigation/Bubblers, Front Yard, Sprinklers In Rear, Sprinklers In Front, Landscaped, Rocks, Sprinklers Timer, 1/4 Acre
  • parkingAttached, Finished Garage, Garage, Garage Door Opener, Inside Entrance, Guest
  • HEAT TYPECentral, Gas
  • AIR CONDITIONINGCentral Air, Electric
  • sewerPublic Sewer
  • HOA AmenitiesJogging Path, Playground, Pool, Spa/Hot Tub
  • security FeaturesSecurity System Owned
  • other exterior FeaturesPrivate Yard, Sprinkler/Irrigation

Financial

  • Sales Price$352,500
  • Real Estate Tax $1,206/yr
  • HOA $44/mo
View Virtual Tour

Lake Las Vegas

Lake Las Vegas is a picturesque, resort-style community in Henderson, centered around a stunning 320-acre man-made lake surrounded by dramatic desert mountains. Known for its Mediterranean-inspired architecture, waterfront residences, luxury estates, and championship golf courses, the community offers a distinctive lakeside lifestyle. With waterfront dining, boutique shopping, water activities, scenic walking trails, and resort amenities, Lake Las Vegas provides a tranquil retreat while remaining within reach of the Las Vegas Strip and city conveniences.

Explore

Work With Us

Elevate Real Estate Group provides trusted guidance and elevated service to help you buy, sell, or invest with confidence. We combine market expertise with a client-first approach to deliver results that move you forward.

Follow Me on Instagram