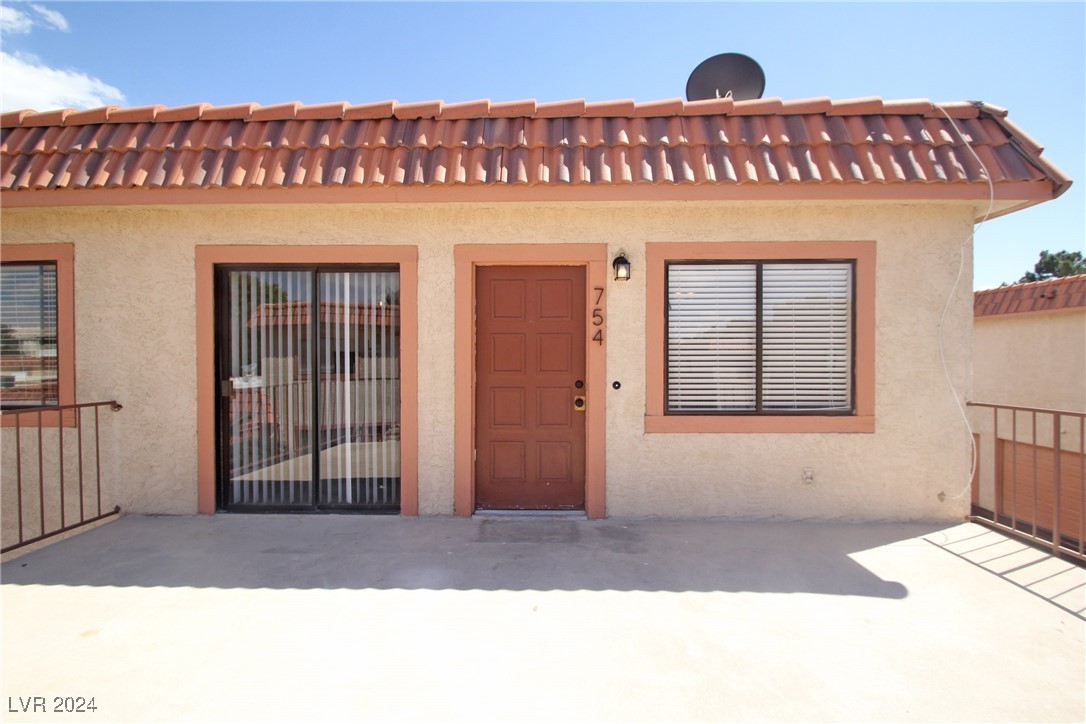
Home exterior with a red tile roof, red front door, and broad paved terrace.
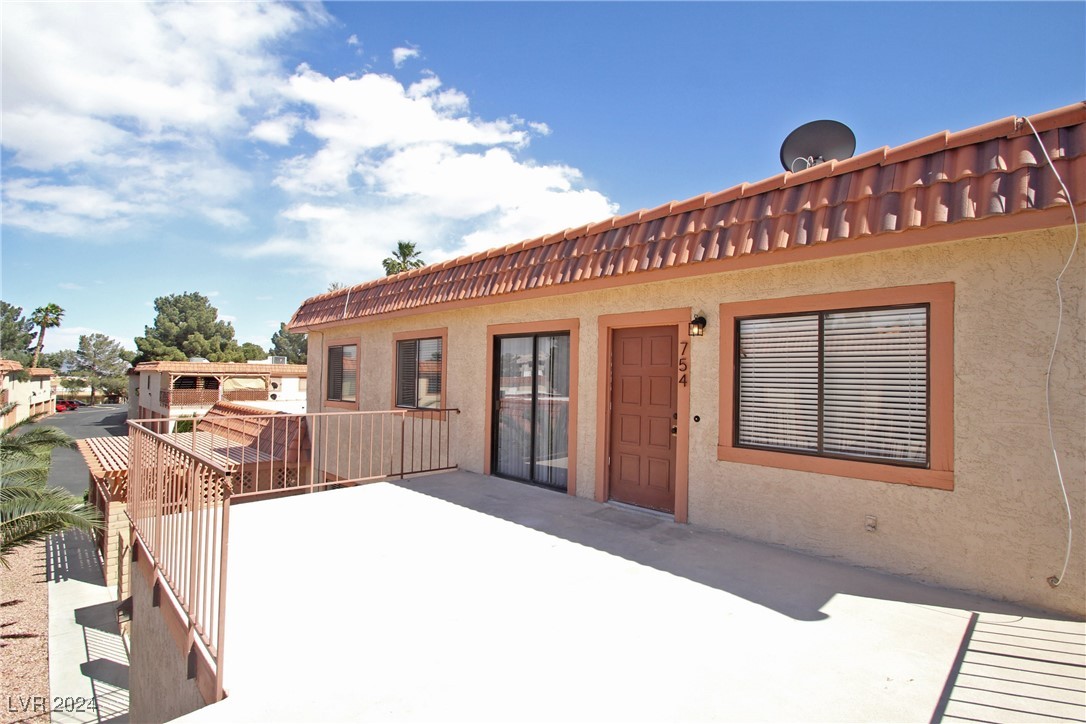
Tan stucco home with a spacious elevated terrace, metal railings, and terracotta tile roof.
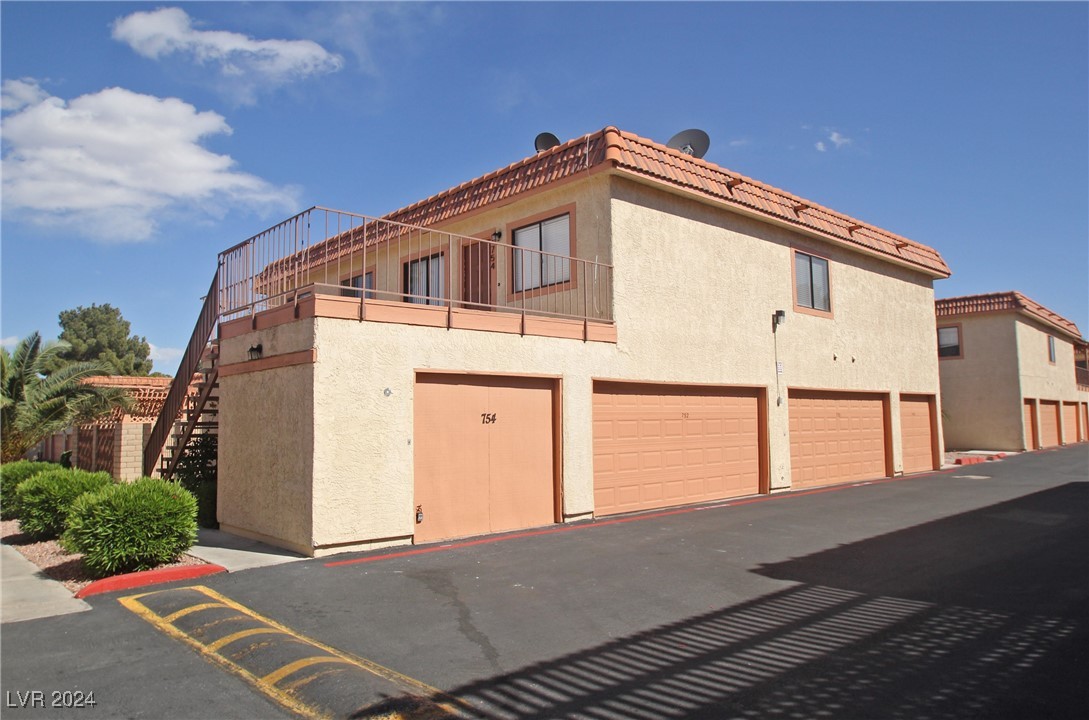
Two-story beige residence with a terracotta tile roof, upper balcony, exterior staircase, and multiple garage doors.
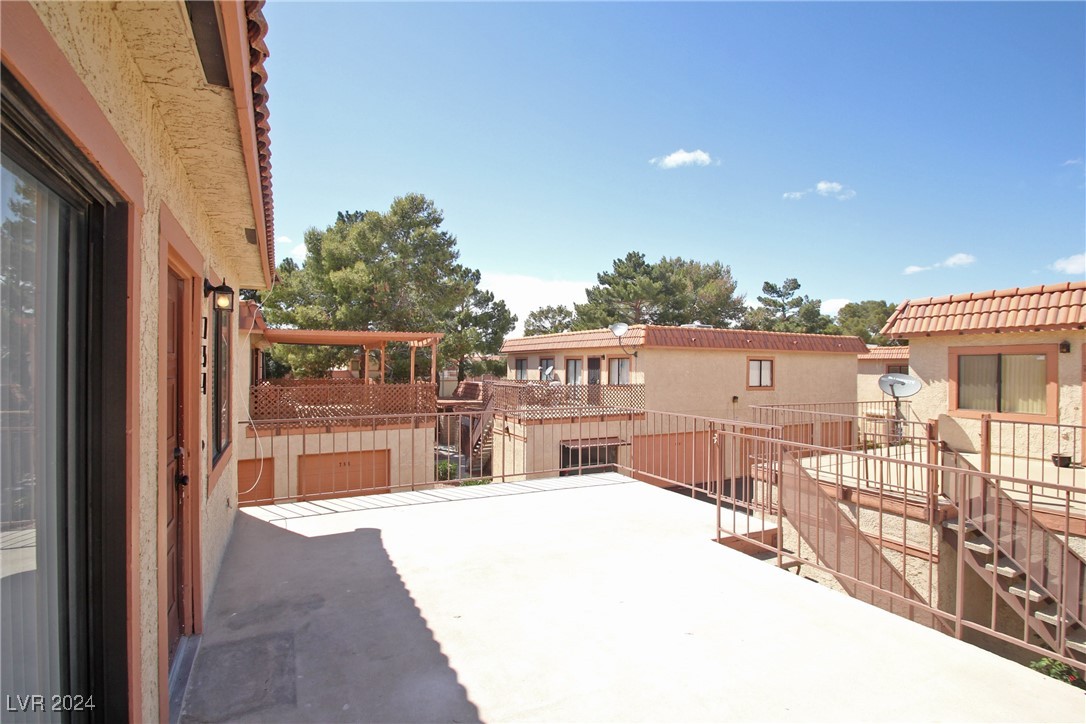
Unfurnished terrace overlooking neighboring stucco homes with red tile roofs and mature trees.
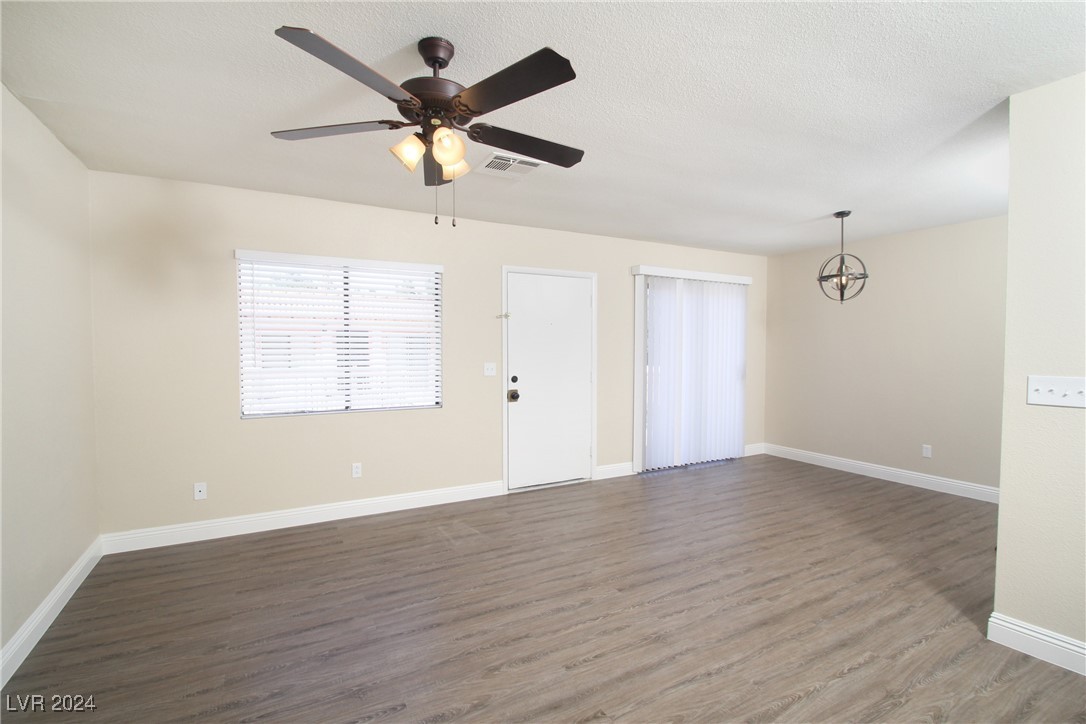
Empty living room with plank flooring, a ceiling fan, and window and sliding-door blinds.
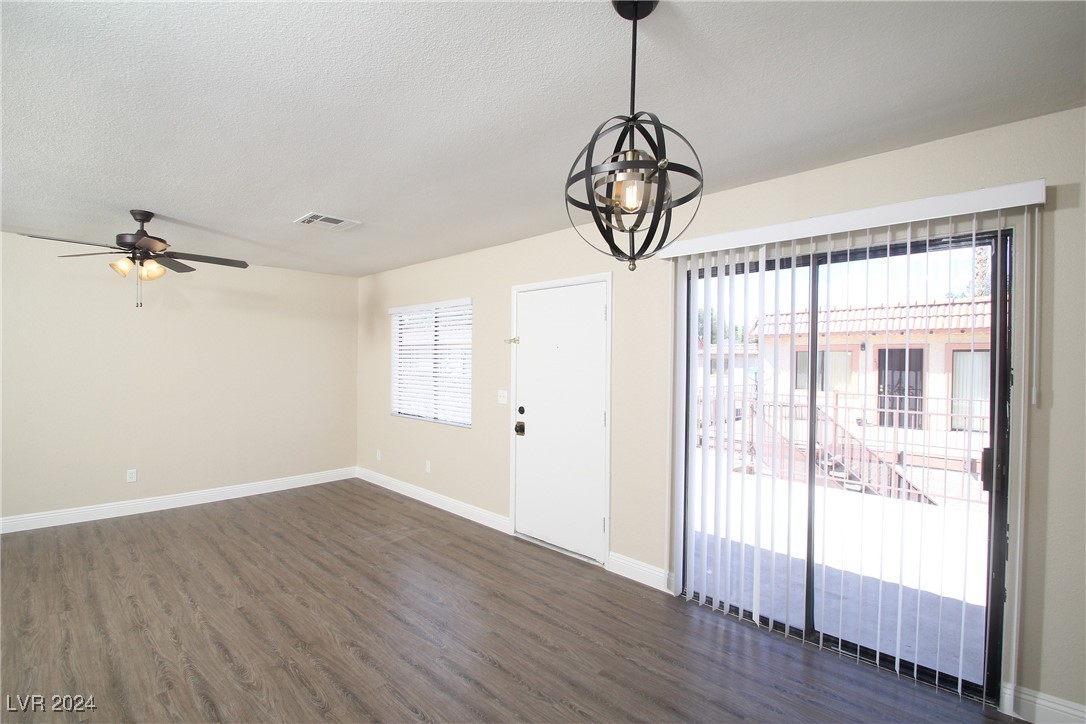
Vacant room with plank flooring, a ceiling fan, and sliding glass doors to a patio.
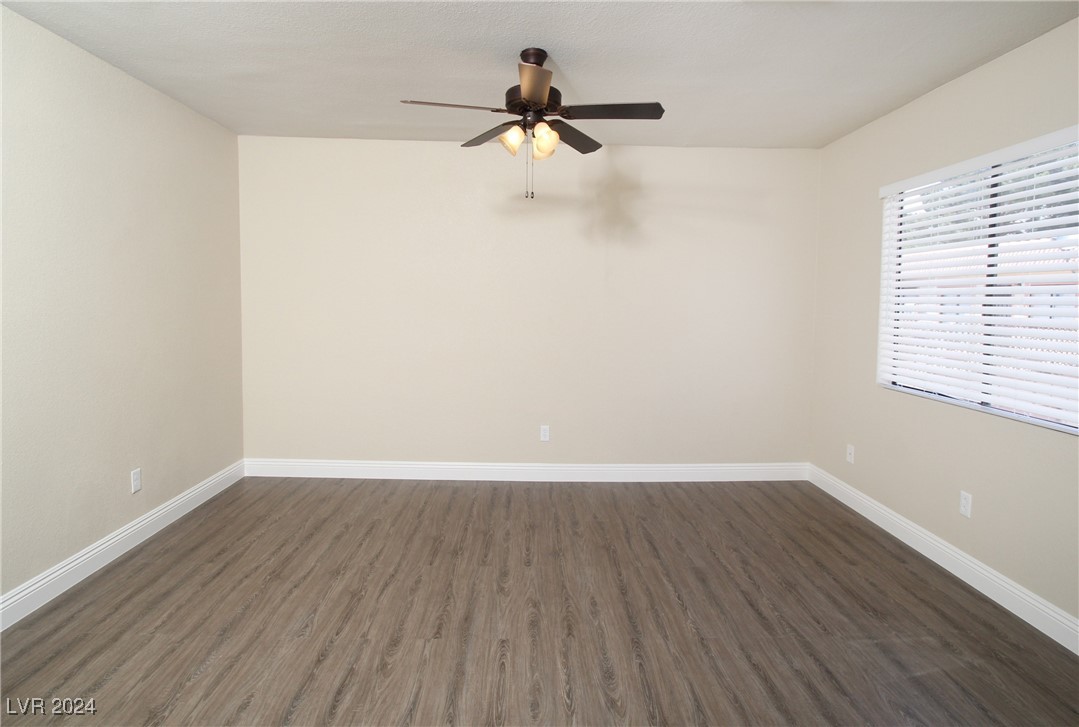
Empty room with wood-look flooring, a ceiling fan, and a window with white blinds.
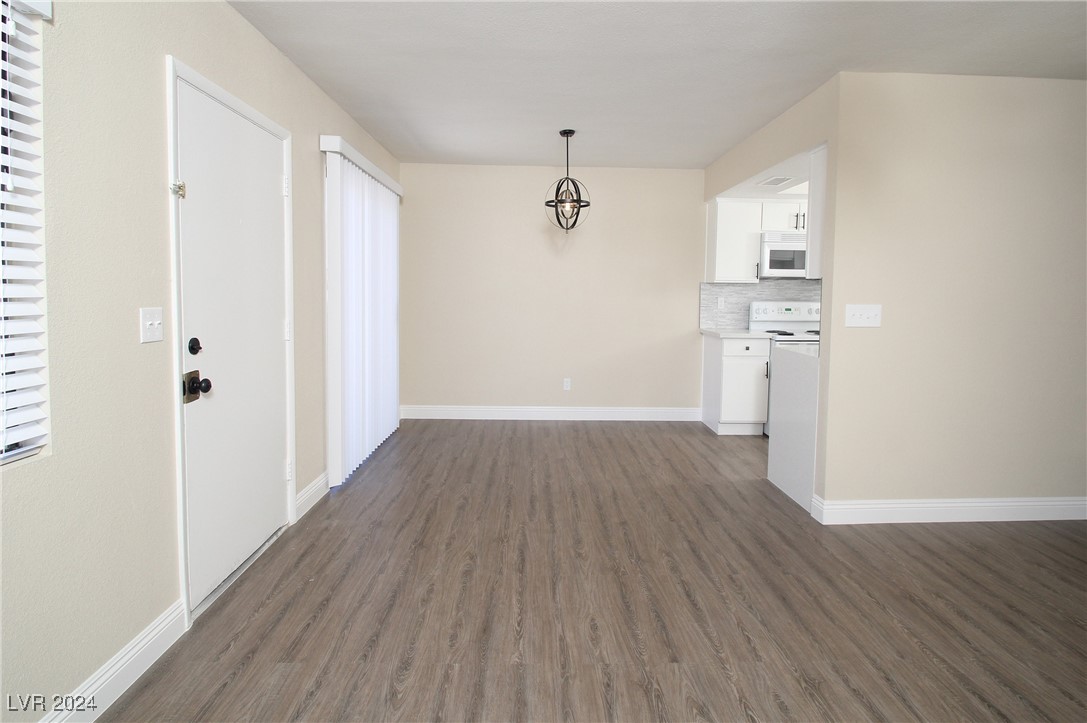
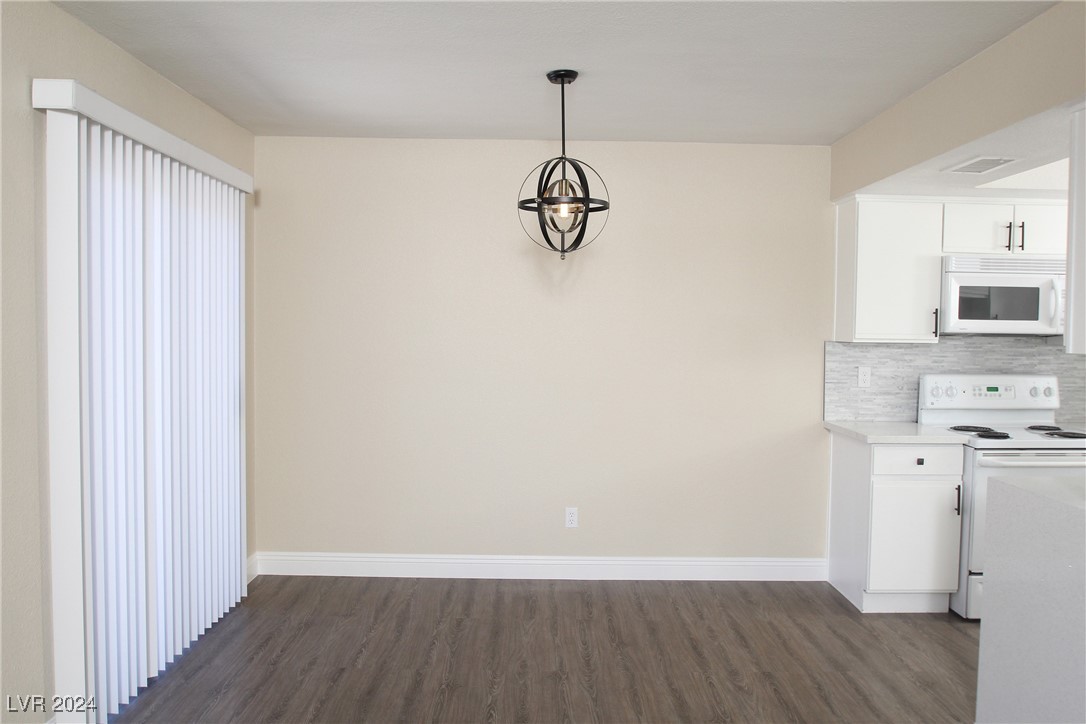
Vacant dining area with gray wood-look flooring and a pendant light, opening into the kitchen.
Empty dining area with vertical blinds, dark wood-look floors, and a black pendant light beside the kitchen.
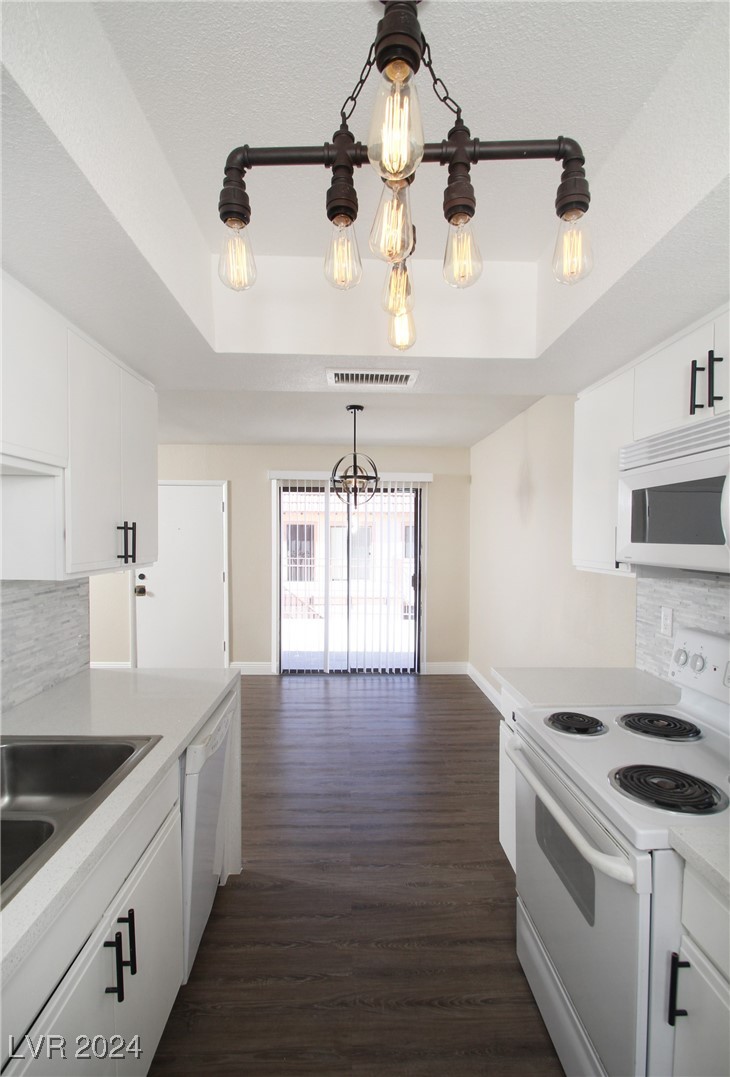
Bright white kitchen with dark flooring, electric range, and industrial-style chandelier.
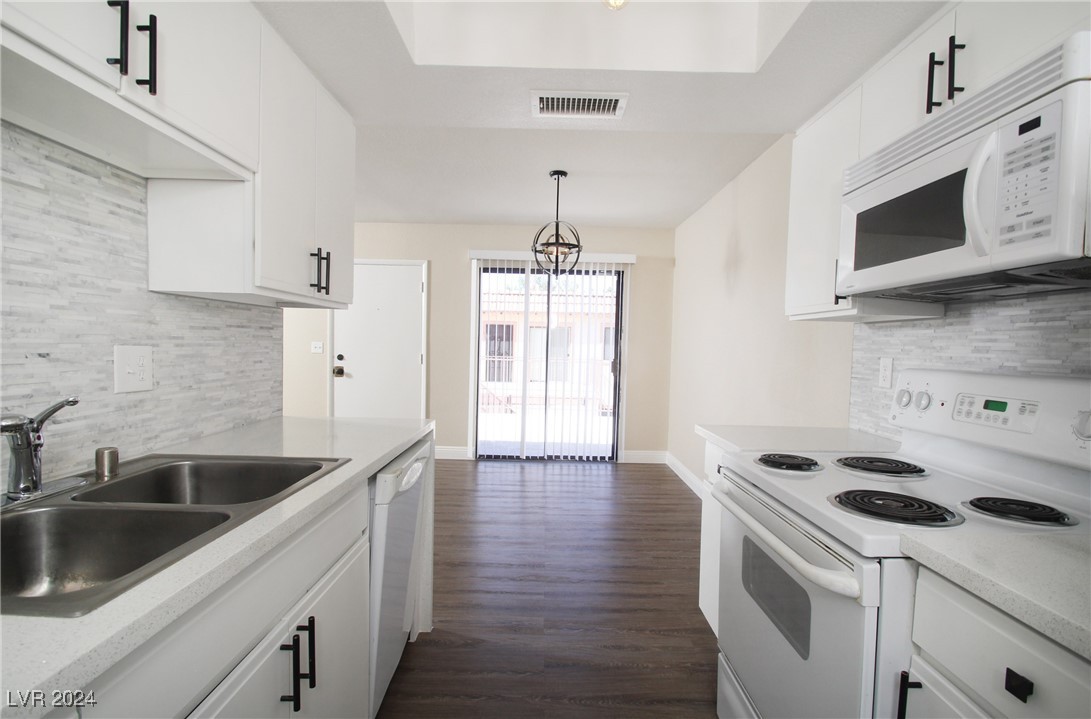
Unfurnished kitchen with white cabinets, gray tile backsplash, double sink, and dark wood-look flooring.
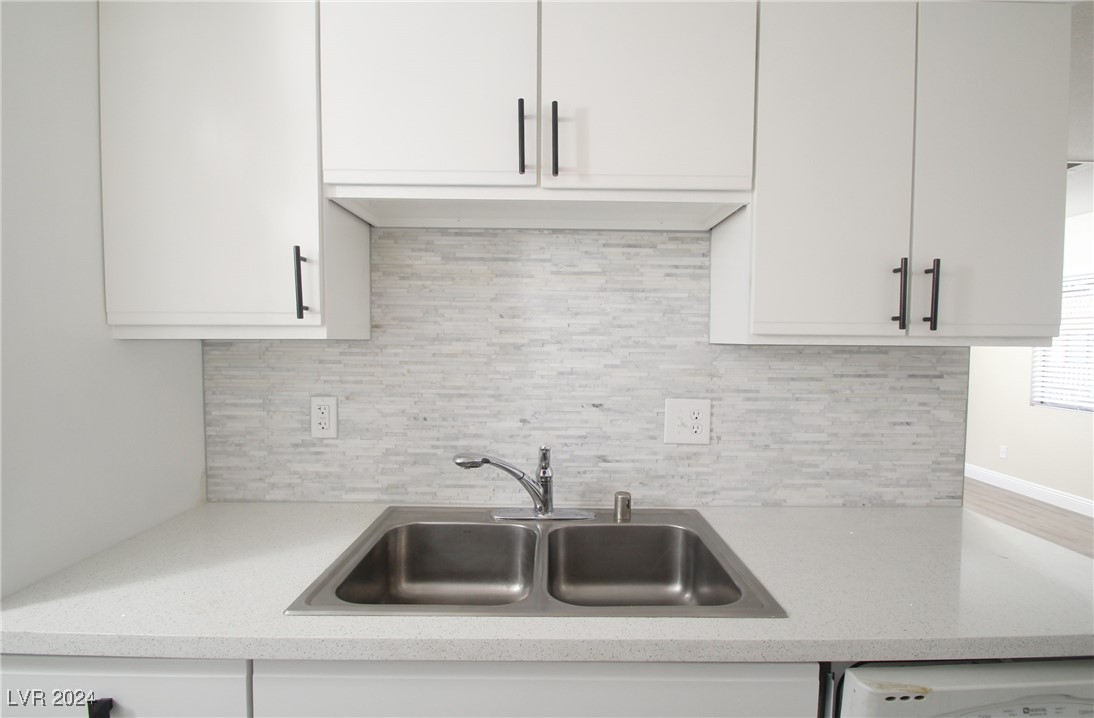
Kitchen with white cabinets, pale stone counters, mosaic backsplash, and a stainless steel double-basin sink.
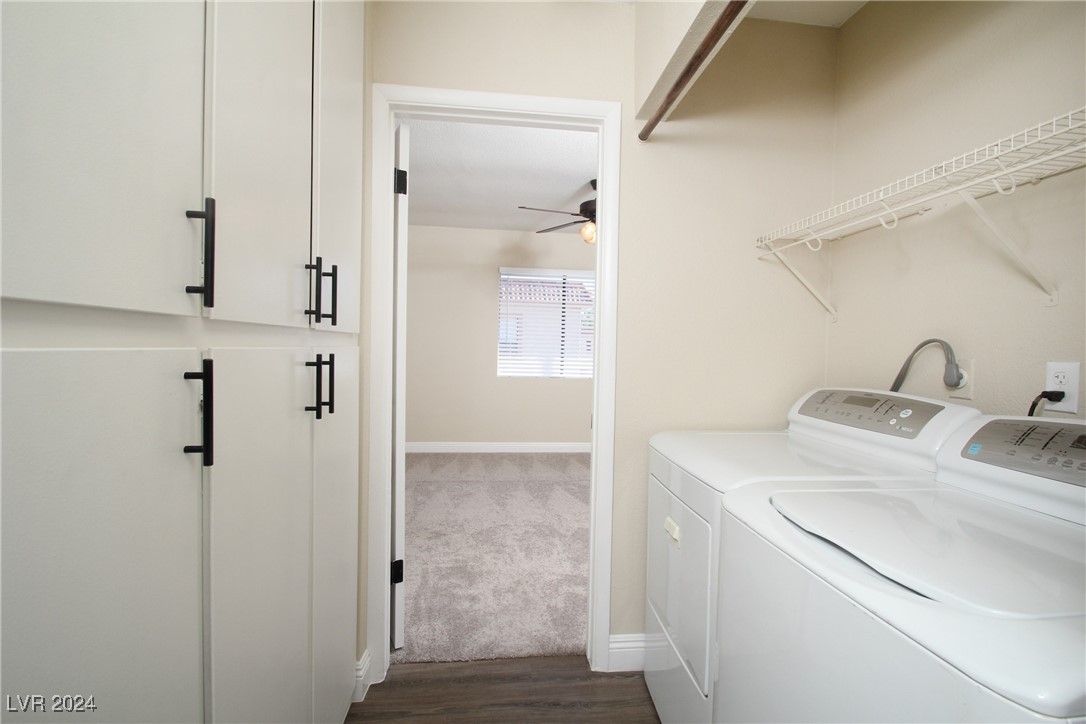
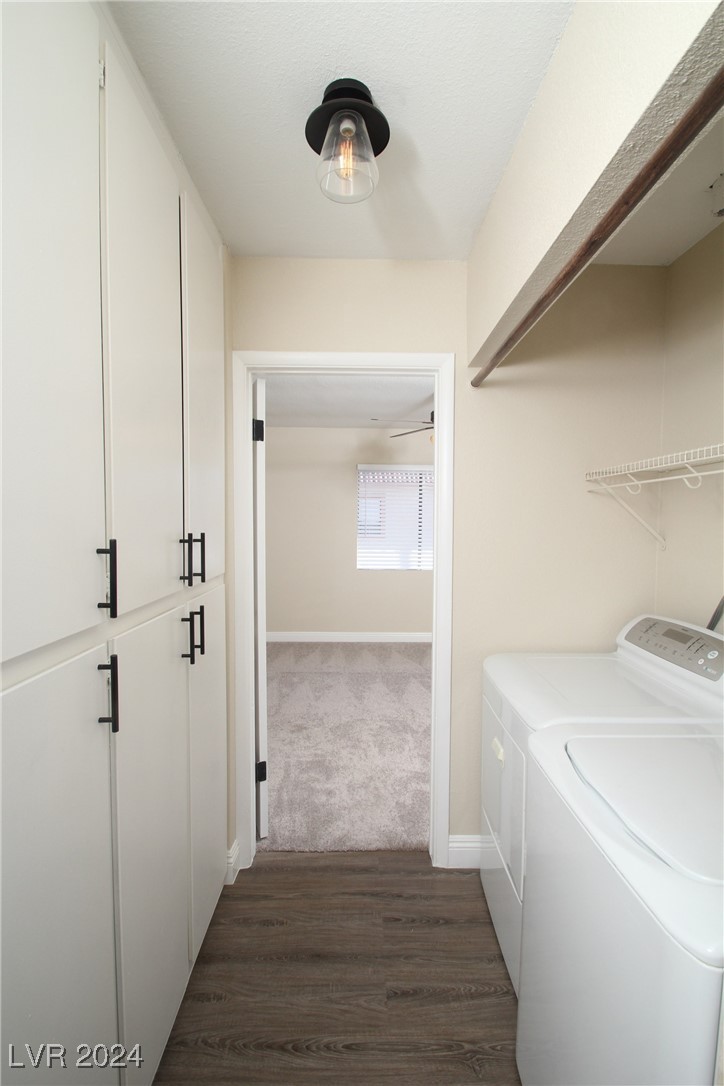
Laundry room with white washer and dryer, overhead wire shelving, and built-in cabinets.
Laundry room with white cabinets, washer and dryer, and an open doorway to a carpeted room.
Empty bedroom with carpet, a ceiling fan, window blinds, and a sliding glass door.
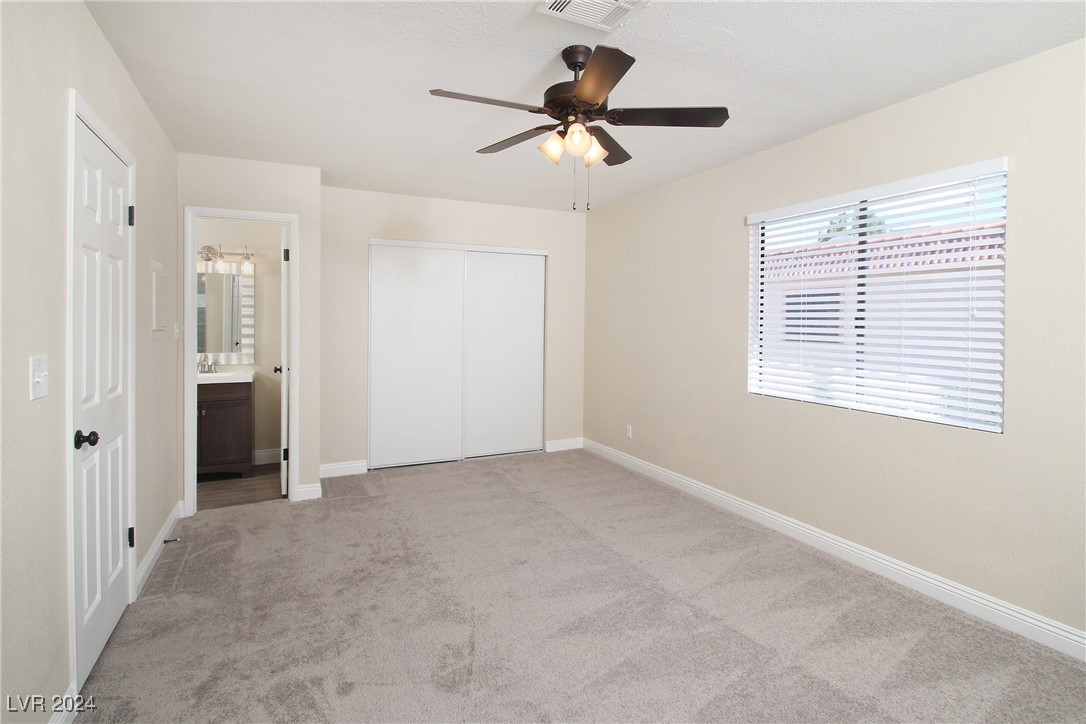
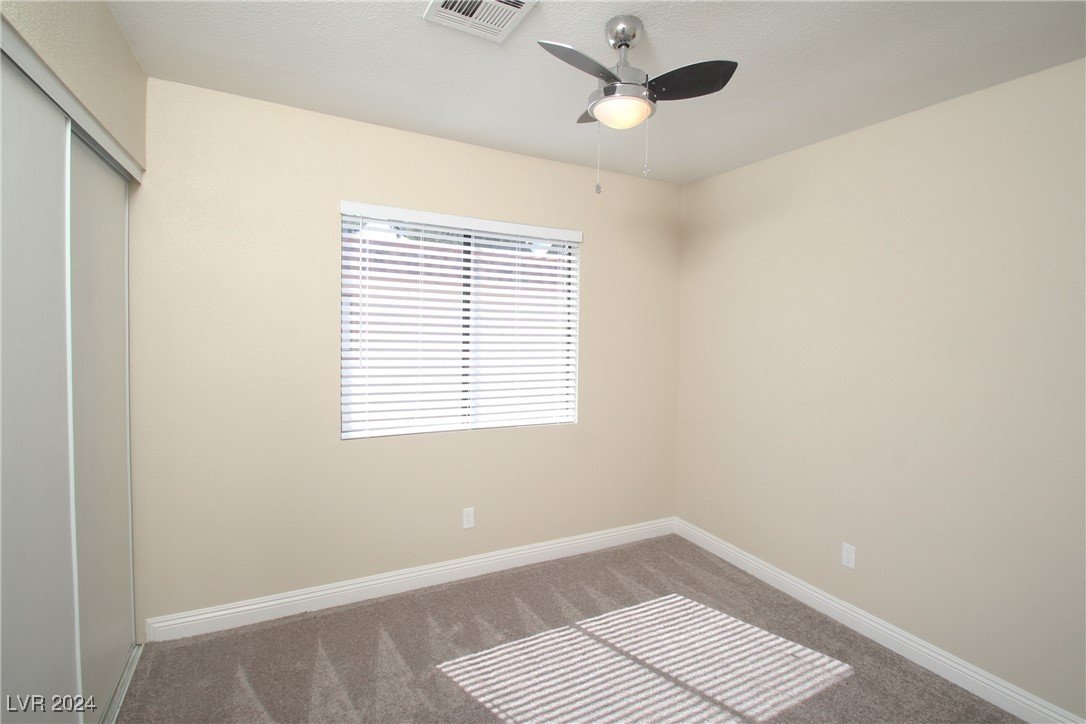
Unfurnished bedroom with beige carpet, a ceiling fan, and a sliding-door closet.
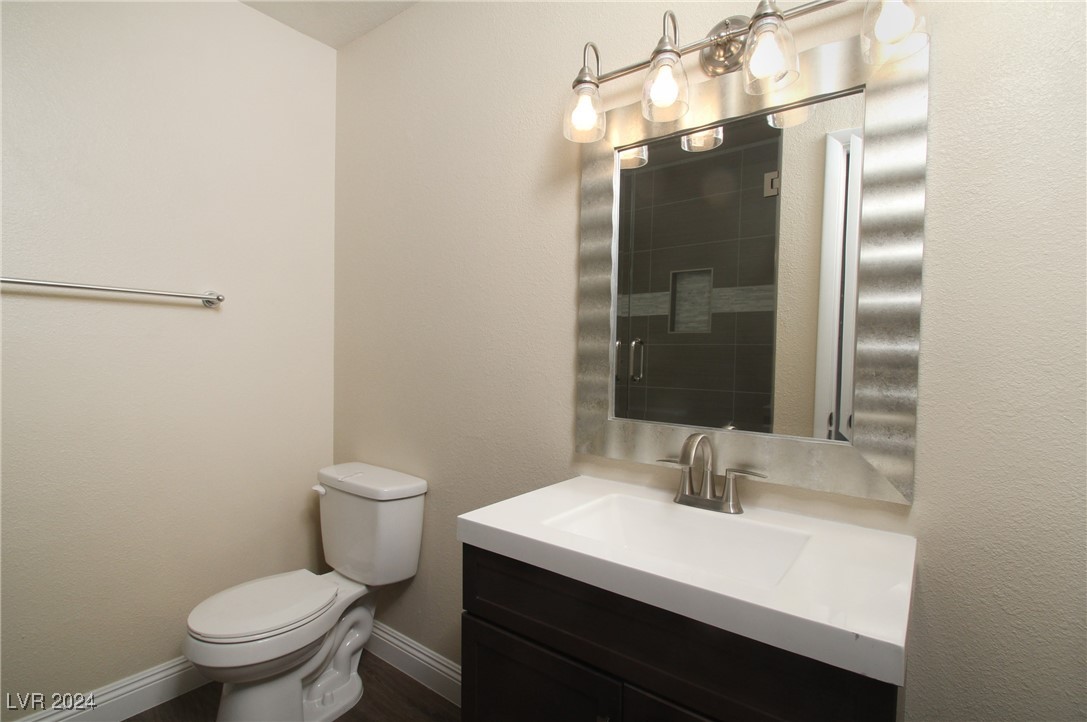
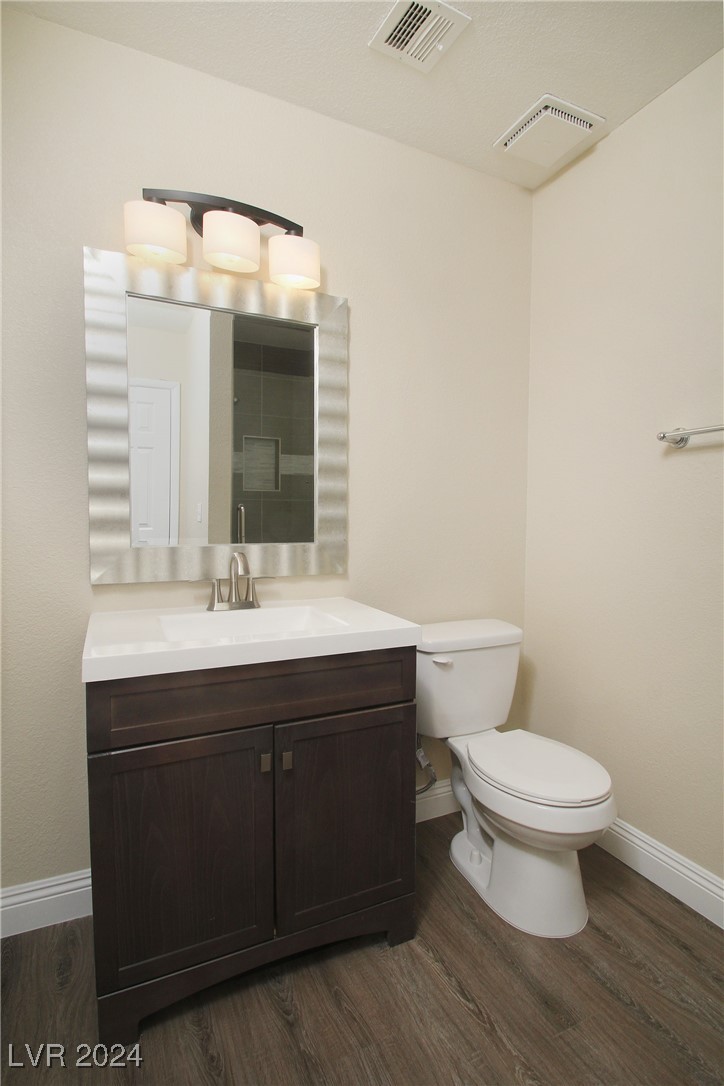
Bathroom with a dark vanity, white sink, toilet, and large mirror reflecting a tiled shower.
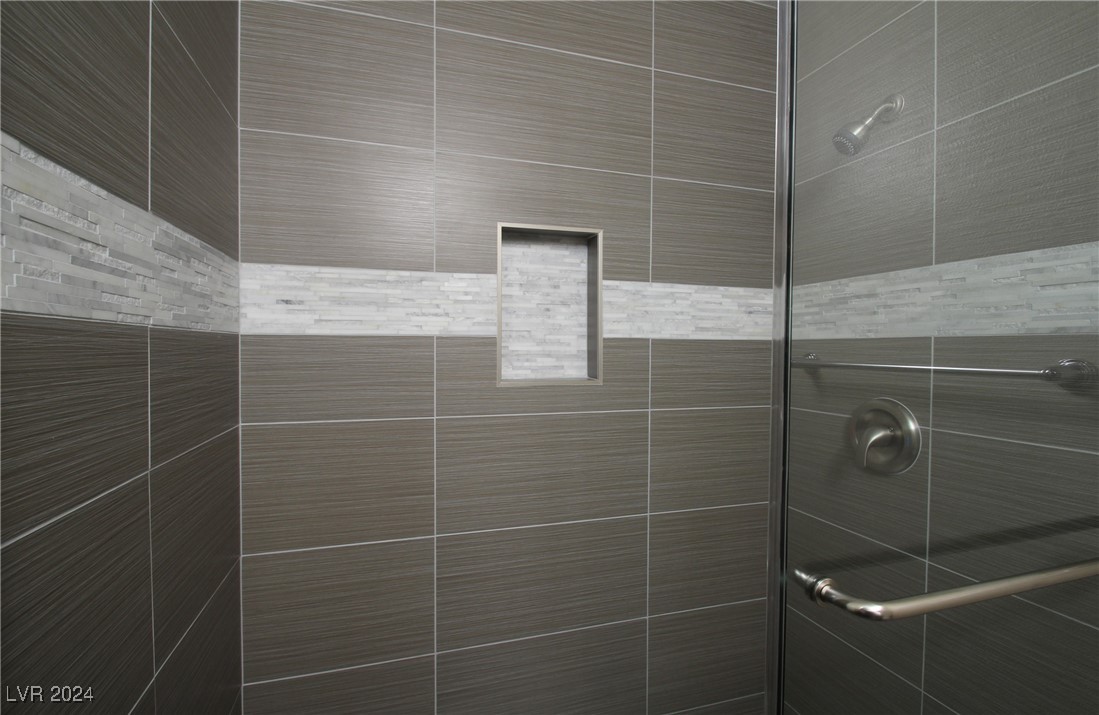
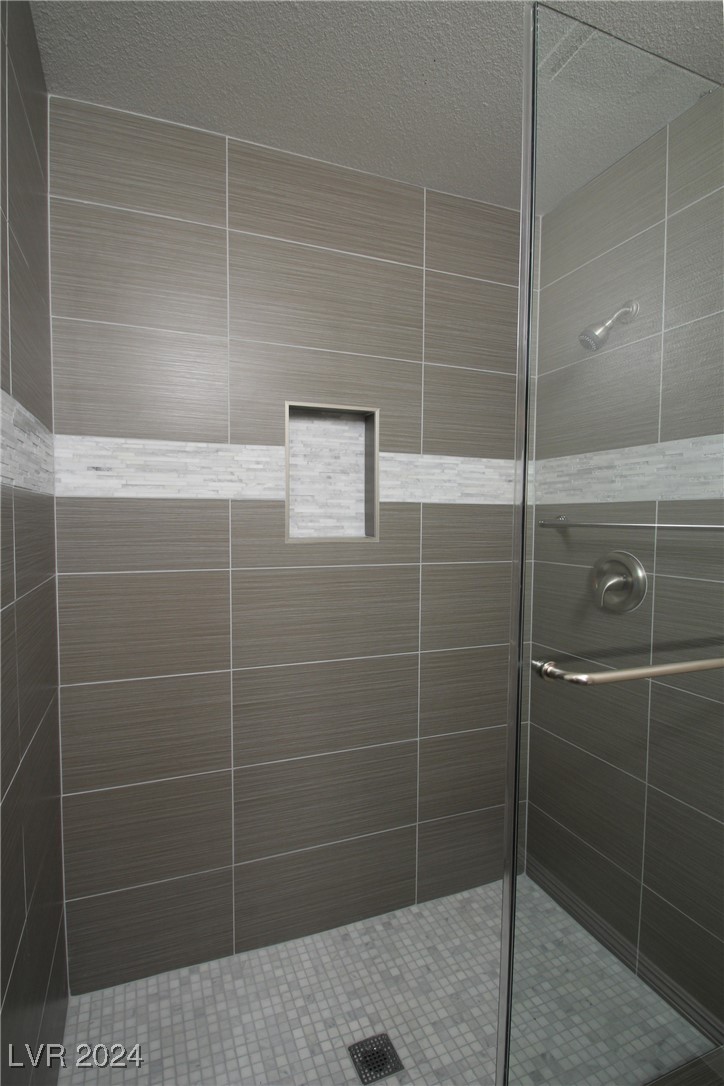
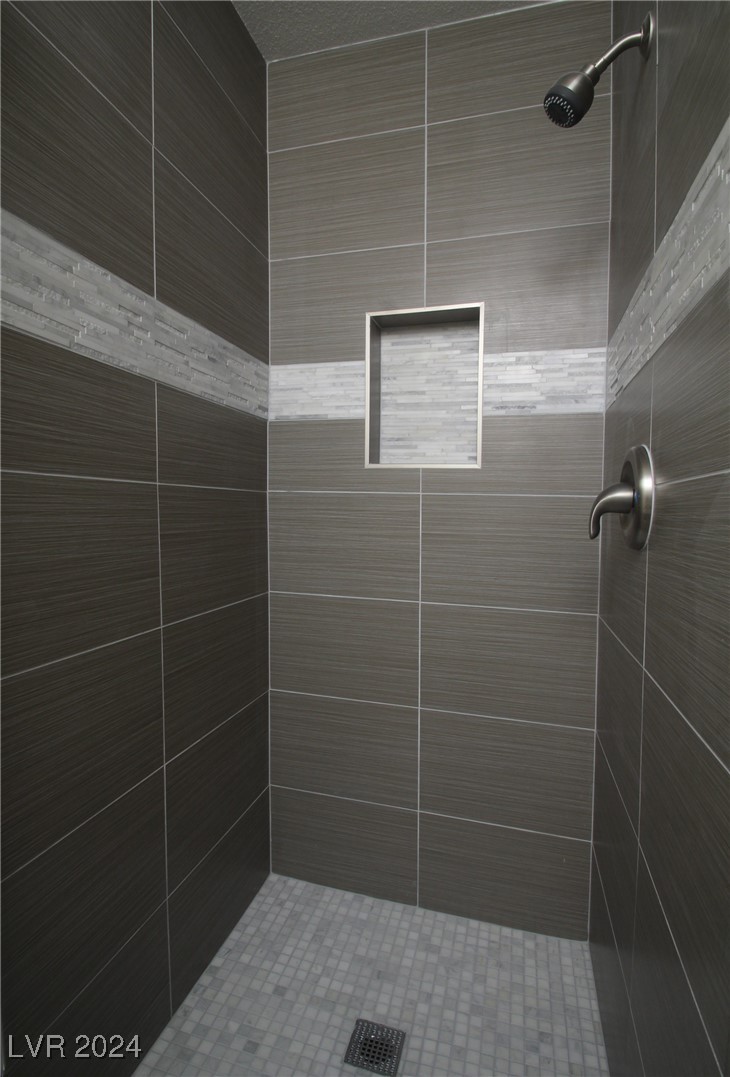
Walk-in shower with dark gray tile, a light stone accent band, and a recessed wall niche.
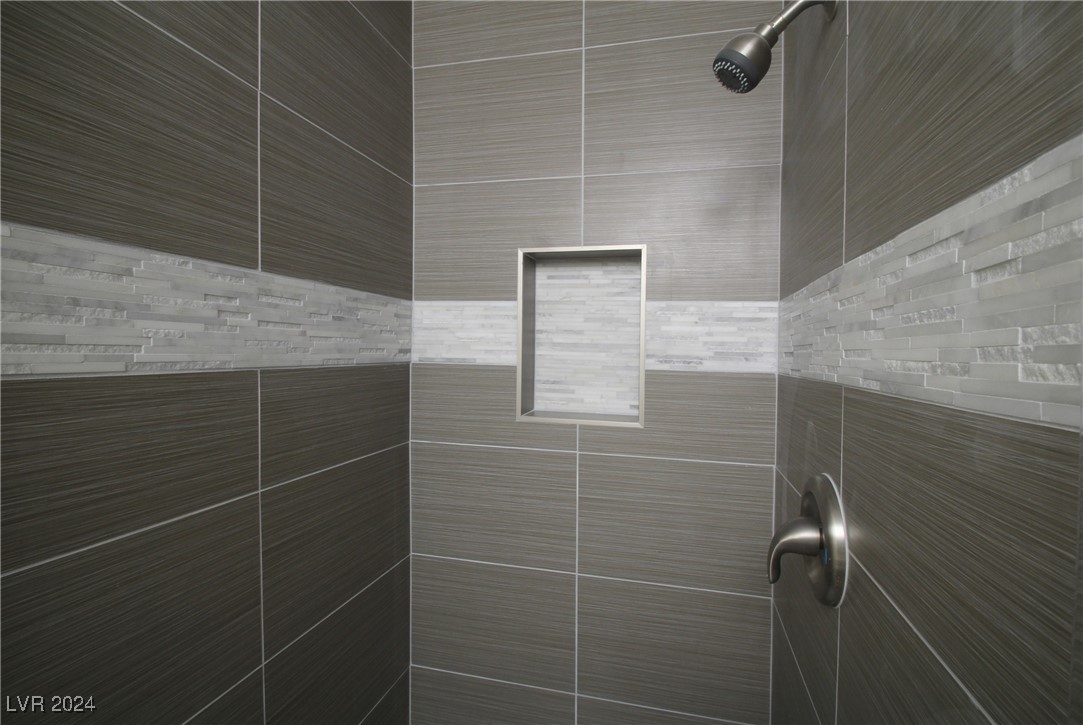
Walk-in shower with a tiled wall niche, glass enclosure, and metal grab bar.
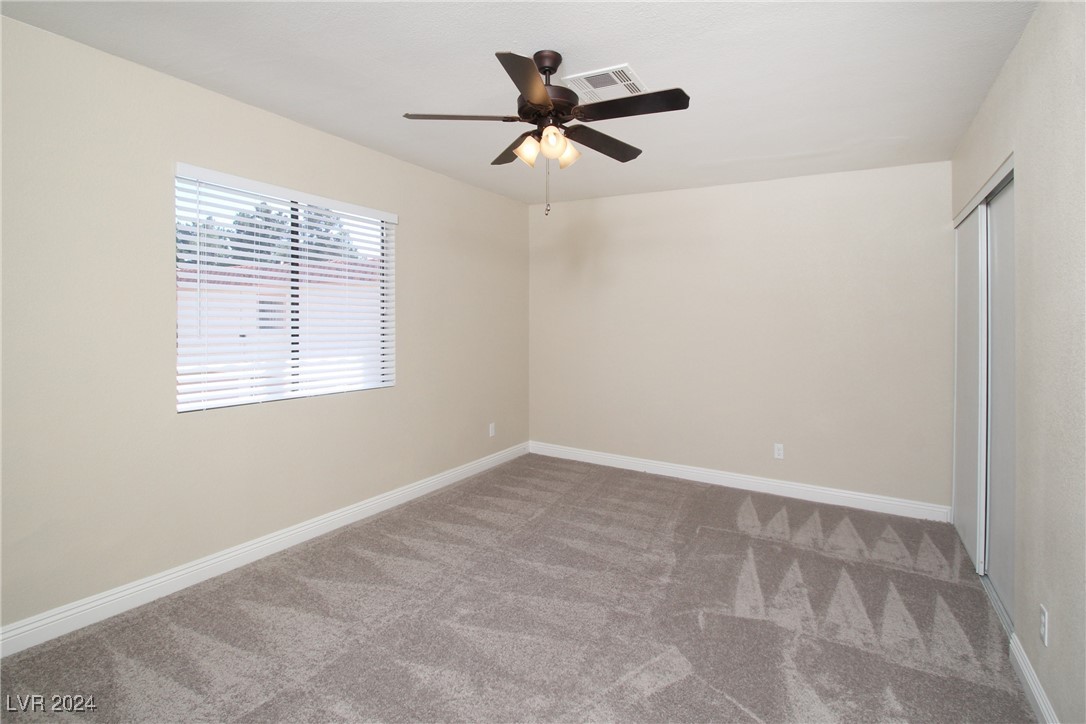
Empty bedroom with gray carpet, a window with white blinds, and a ceiling fan.
Bathroom with a dark wood vanity, large mirror, and white toilet.
Walk-in shower with dark gray tile, a recessed niche, mosaic floor, and dark metal fixtures.
Walk-in shower with a light stone accent band, recessed niche, and brushed-metal fixtures.
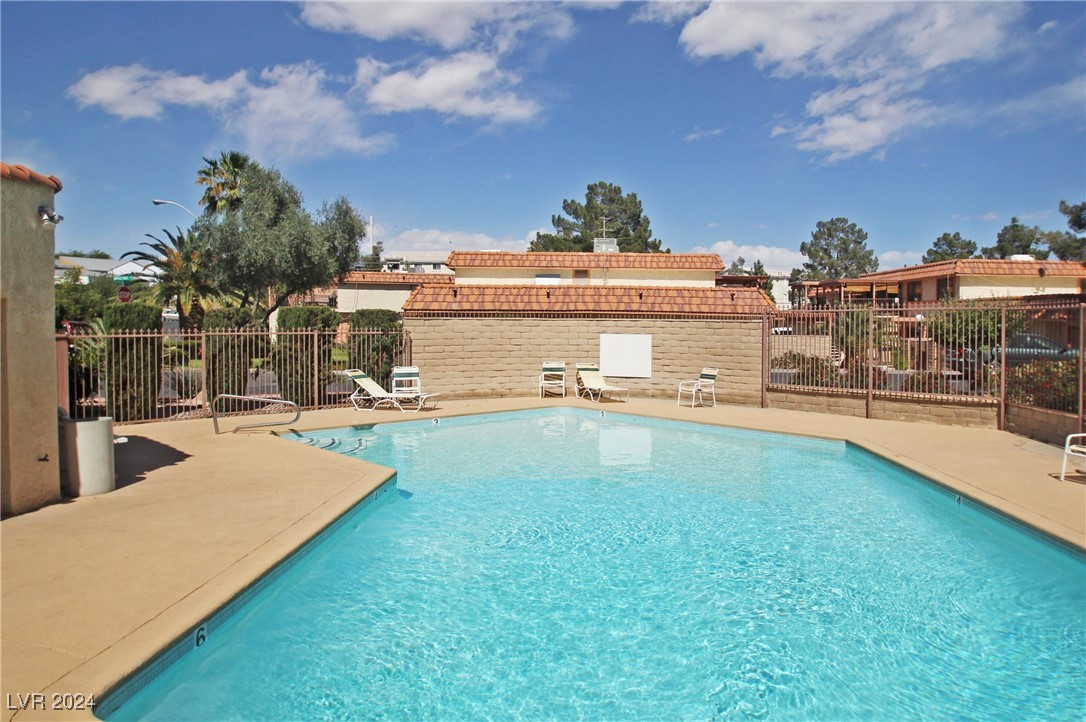
Outdoor swimming pool with turquoise water, white patio chairs, and a fenced concrete deck.
SEE ALL PHOTOS
Home exterior with a red tile roof, red front door, and broad paved terrace.
Tan stucco home with a spacious elevated terrace, metal railings, and terracotta tile roof.
Two-story beige residence with a terracotta tile roof, upper balcony, exterior staircase, and multiple garage doors.
Unfurnished terrace overlooking neighboring stucco homes with red tile roofs and mature trees.
Empty living room with plank flooring, a ceiling fan, and window and sliding-door blinds.
Vacant room with plank flooring, a ceiling fan, and sliding glass doors to a patio.
Empty room with wood-look flooring, a ceiling fan, and a window with white blinds.
Vacant dining area with gray wood-look flooring and a pendant light, opening into the kitchen.
Empty dining area with vertical blinds, dark wood-look floors, and a black pendant light beside the kitchen.
Bright white kitchen with dark flooring, electric range, and industrial-style chandelier.
Unfurnished kitchen with white cabinets, gray tile backsplash, double sink, and dark wood-look flooring.
Kitchen with white cabinets, pale stone counters, mosaic backsplash, and a stainless steel double-basin sink.
Laundry room with white washer and dryer, overhead wire shelving, and built-in cabinets.
Laundry room with white cabinets, washer and dryer, and an open doorway to a carpeted room.
Empty bedroom with carpet, a ceiling fan, window blinds, and a sliding glass door.
Unfurnished bedroom with beige carpet, a ceiling fan, and a sliding-door closet.
Bathroom with a dark vanity, white sink, toilet, and large mirror reflecting a tiled shower.
Walk-in shower with dark gray tile, a light stone accent band, and a recessed wall niche.
Walk-in shower with a tiled wall niche, glass enclosure, and metal grab bar.
Empty bedroom with gray carpet, a window with white blinds, and a ceiling fan.
Bathroom with a dark wood vanity, large mirror, and white toilet.
Walk-in shower with dark gray tile, a recessed niche, mosaic floor, and dark metal fixtures.
Walk-in shower with a light stone accent band, recessed niche, and brushed-metal fixtures.
Outdoor swimming pool with turquoise water, white patio chairs, and a fenced concrete deck.
Courtesy of Key Property Management LLC Brian Hartsell Listing Contact: 702-914-6567 
Leased

754 Apple Tree Court 0

754 Apple Tree Court 0, Henderson, NV 89014

$1,450/month
COMPLETELY REMODELED 2ND FLOOR 2 BEDROOM TOWNHOME WITH 1 CAR GARAGE IN HENDERSON* GREY M/M WOOD FLOORING THROUGHOUT* MODERN VANITIES, COUNTERS, BACKSPLASH IN REFURBISHED KITCHEN* MODERN LIGHTING THROUGHOUT* CEILING FANS* ALL APPLIANCES INCLUDED* CUSTOM PAINT* SPACIOUS FRONT PATIO* DON'T MISS THIS ONE OF A KIND UNIT*

2
beds

2
baths

924 Sq.Ft. LIVING AREA

1,323 Sq.Ft. lot

Jansen Taylor

Jansen Taylor

Features & Amenities

Interior

  • total bedrooms2
  • Total bathrooms2
  • full bathroom1
  • half bathroom1
  • Laundry room Electric Dryer Hookup, Gas Dryer Hookup, Laundry Room
  • Flooring Carpet, Linoleum, Vinyl
  • APPLIANCES Dryer, Dishwasher, Electric Oven, Electric Range, Disposal, Microwave, Refrigerator, Washer/Dryer, Washer/Dryer All In One, Washer
  • other interior Features Ceiling Fan(s), Window Treatments

Area & Lot

  • Status Leased
  • Date Leased December 31, 2024
  • Living Area924 Sq.Ft.
  • Total Area924 Sq.Ft.
  • Lot Area1,323 Sq.Ft.
  • MLS® ID2630866
  • TypeCondo
  • YEAR BUILT1981
  • NeighborhoodAnthem Country Club
  • Architecture StylesTwo Story
  • Elementary SchoolTreem, Harriet A.,Treem, Harriet A.
  • Middle SchoolWhite Thurman
  • High SchoolGreen Valley

Exterior

  • STORIES2
  • Garage Space1.0
  • utilitiesCable Available
  • PoolCommunity
  • roofTile
  • parkingAttached, Garage, Private
  • HEAT TYPECentral, Electric
  • AIR CONDITIONINGCentral Air, Electric
  • HOA AmenitiesPool

Financial

  • Lease Price$1,450/mo
View Virtual Tour

Anthem Country Club

Anthem Country Club is a prestigious, guard-gated golf course community in Henderson, known for its lush landscaping, rolling hills, and stunning mountain and city views. Centered around the private Anthem Country Club and its championship golf course, the community features custom luxury estates, elegant single-family residences, and beautiful golf course properties. With a clubhouse, fitness facilities, tennis courts, and resort-style amenities, Anthem Country Club offers a sophisticated lifestyle in a peaceful setting with convenient access to shopping, dining, and entertainment.

Explore

Work With Us

Elevate Real Estate Group provides trusted guidance and elevated service to help you buy, sell, or invest with confidence. We combine market expertise with a client-first approach to deliver results that move you forward.

Follow Me on Instagram