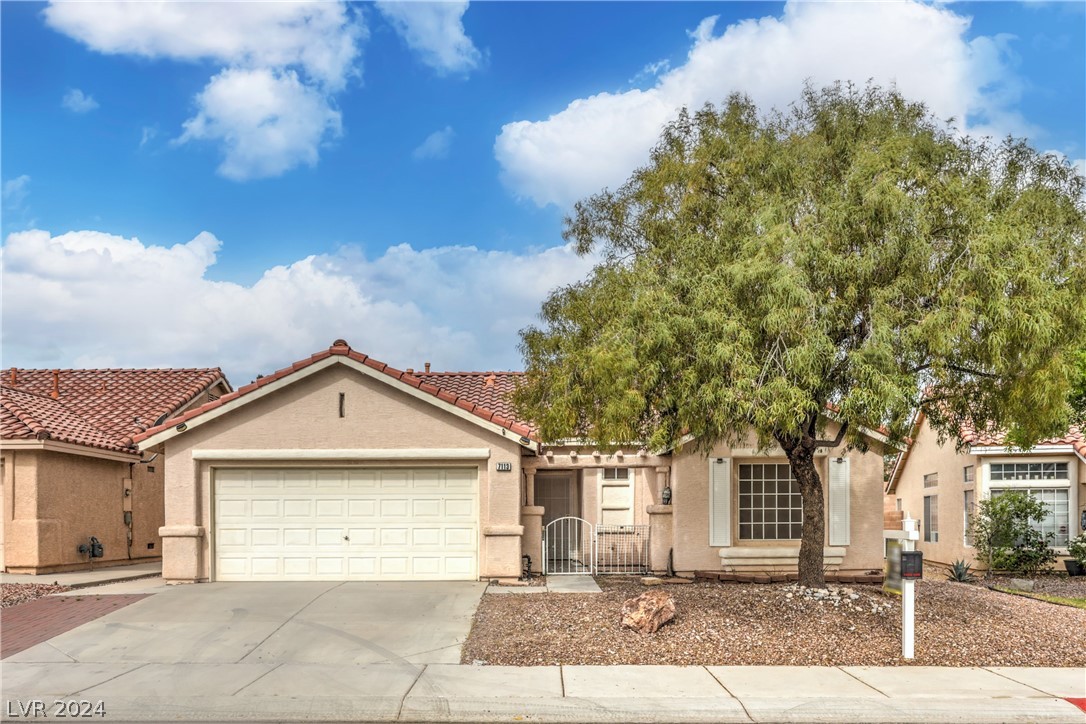
Single-story beige home with a two-car garage, red tile roof, and large tree in the front yard.
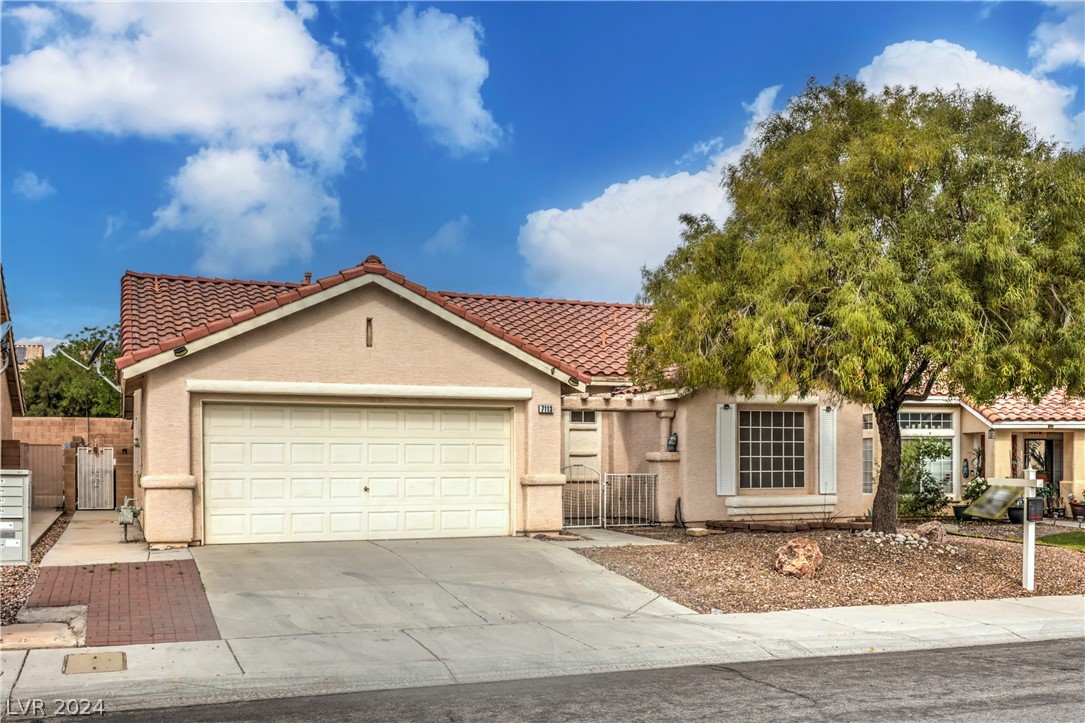
Single-story beige stucco home with a red tile roof, two-car garage, and desert landscaping.
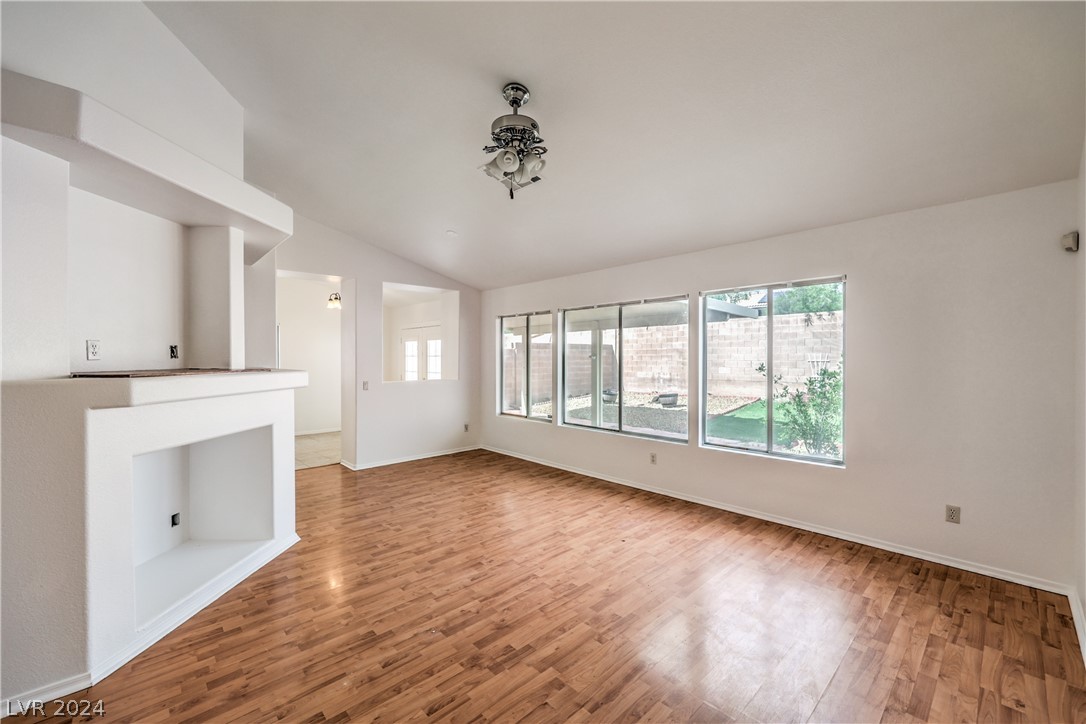
Vacant living room with wood-look floors and large windows overlooking the backyard.
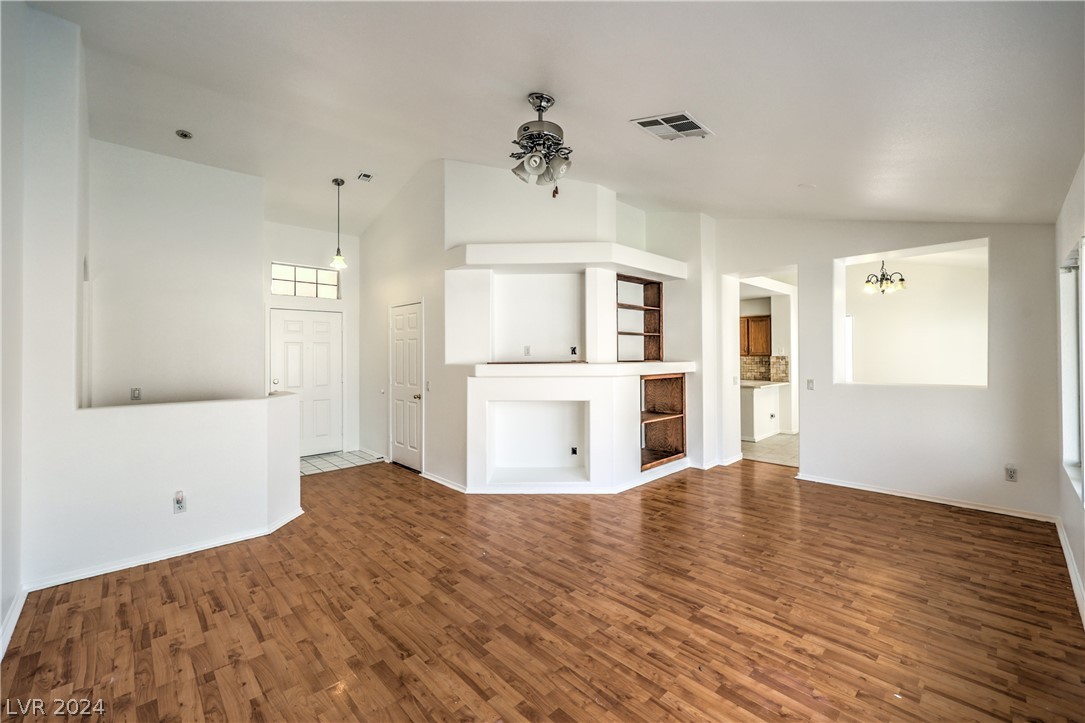
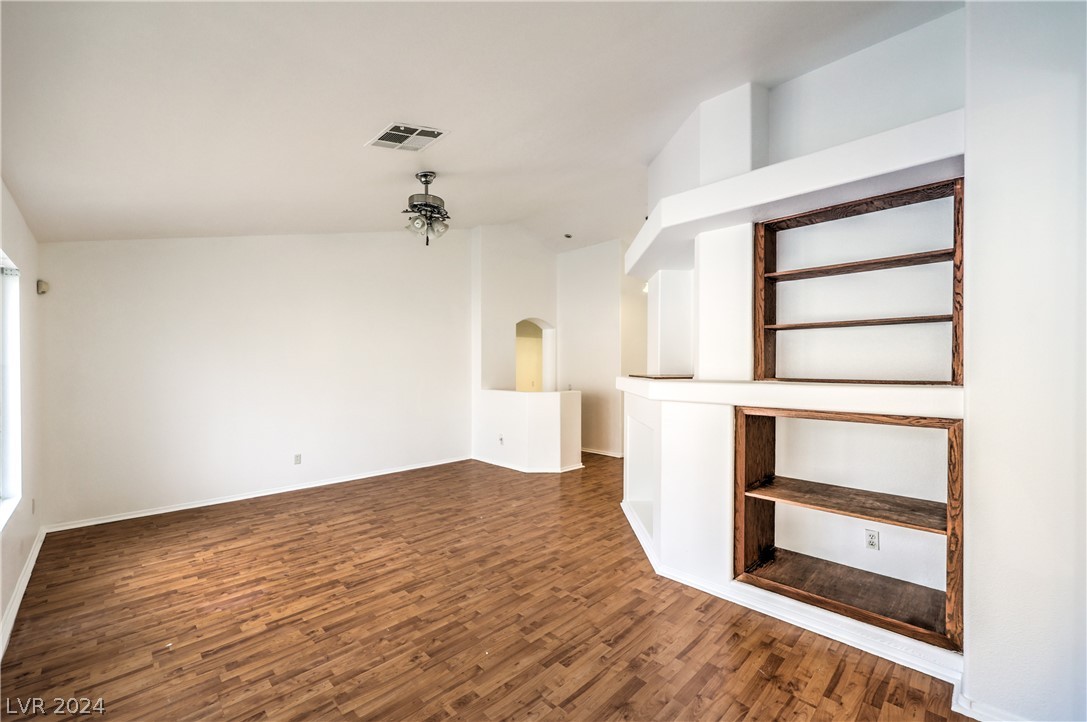
Empty living room with warm wood-look flooring and built-in shelving around a fireplace.
Vacant room with wood flooring and built-in dark wood shelving beside a white counter.
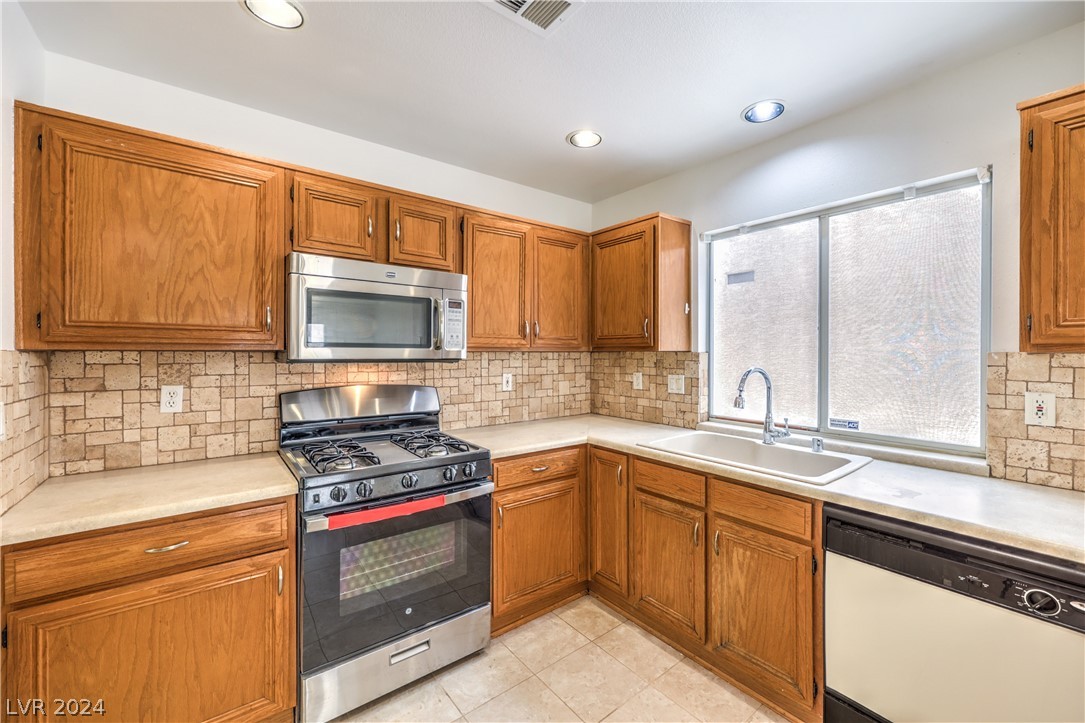
Kitchen with warm wood cabinets, tan tile backsplash, gas range, and sink beneath a large window.
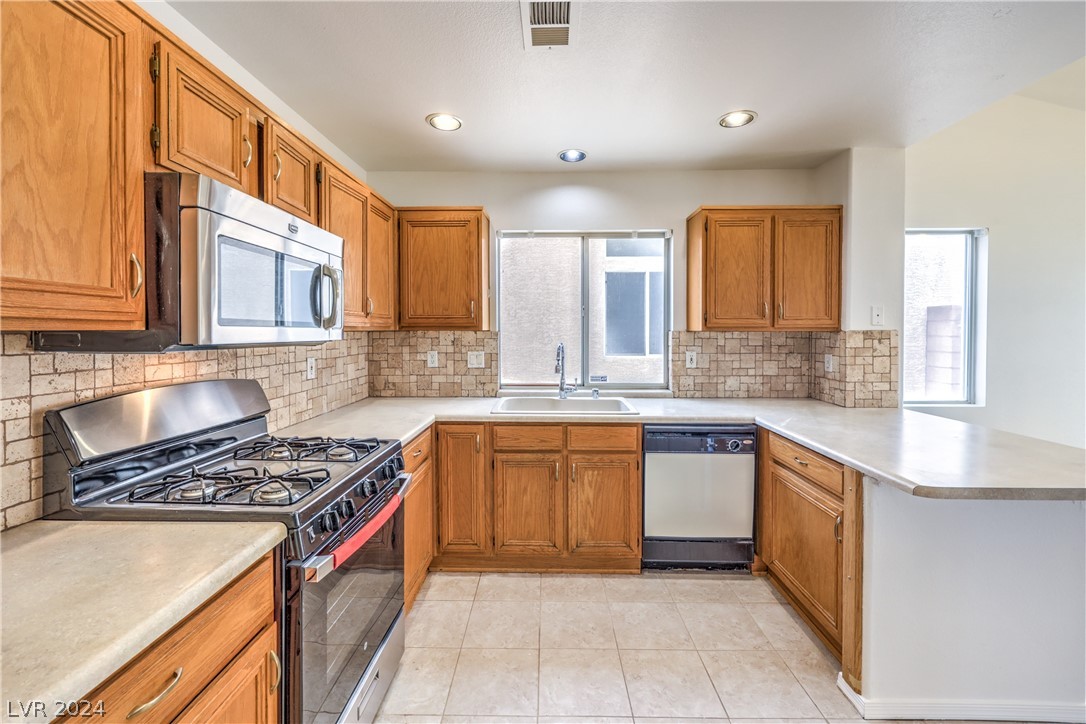
Kitchen with honey-toned wood cabinets, tiled backsplash, gas range, and sink beneath a window.
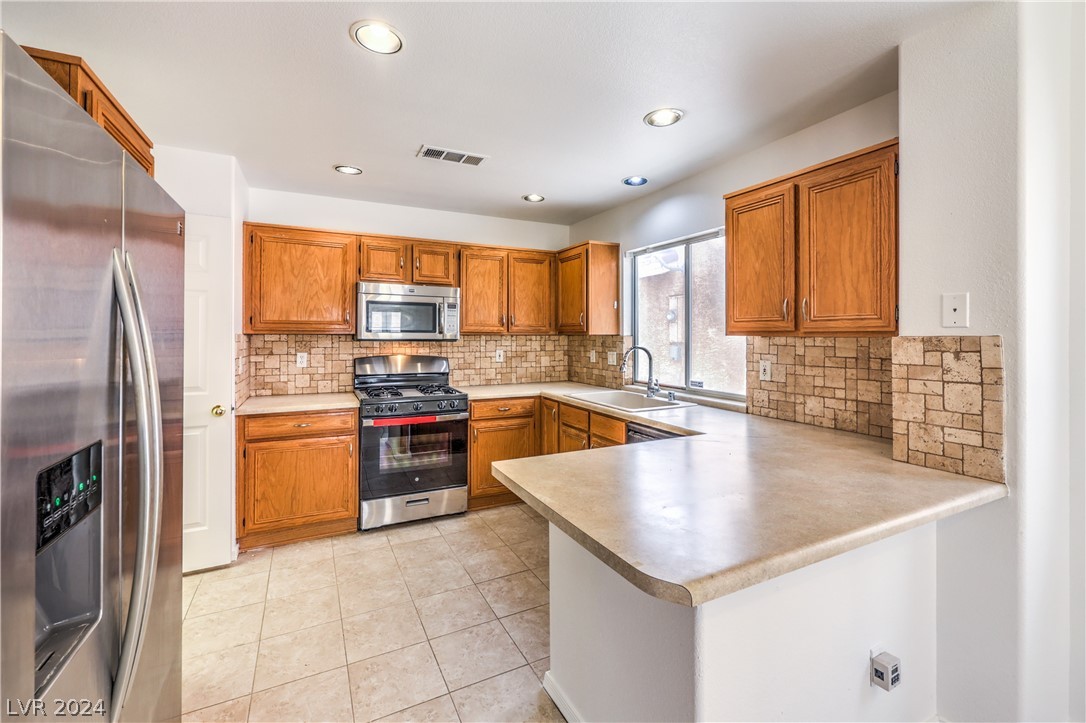
Kitchen with wood cabinets, stainless steel appliances, tiled backsplash, and a large peninsula.
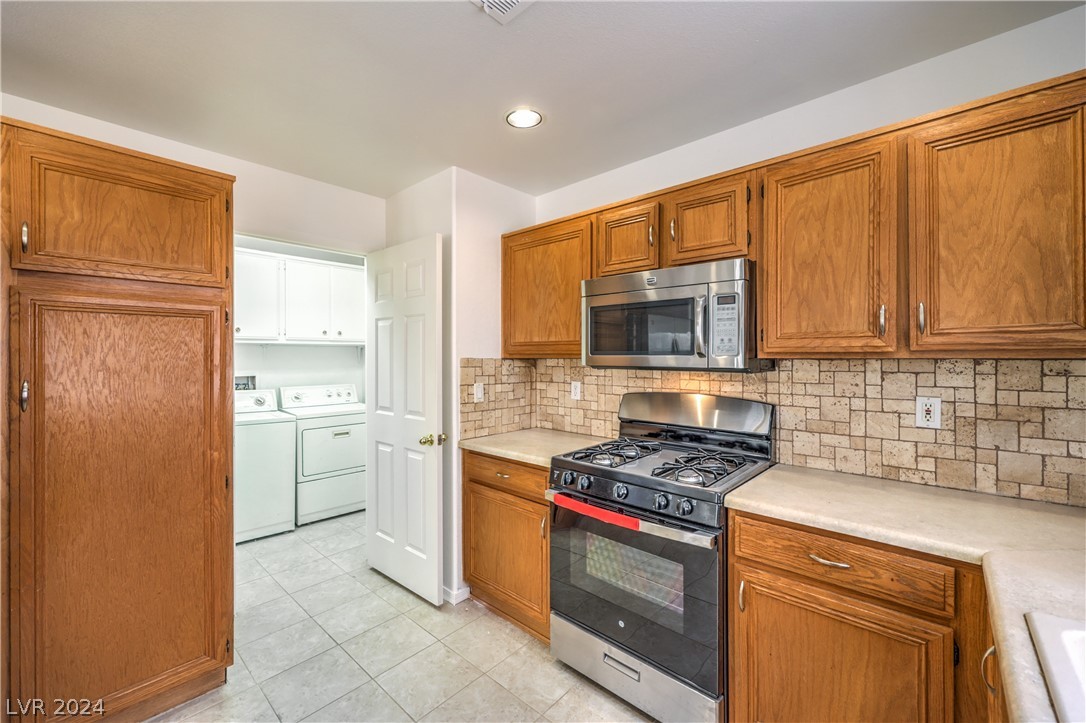
Kitchen with wood cabinets, tiled backsplash, and stainless steel range; laundry appliances are visible through the doorway.
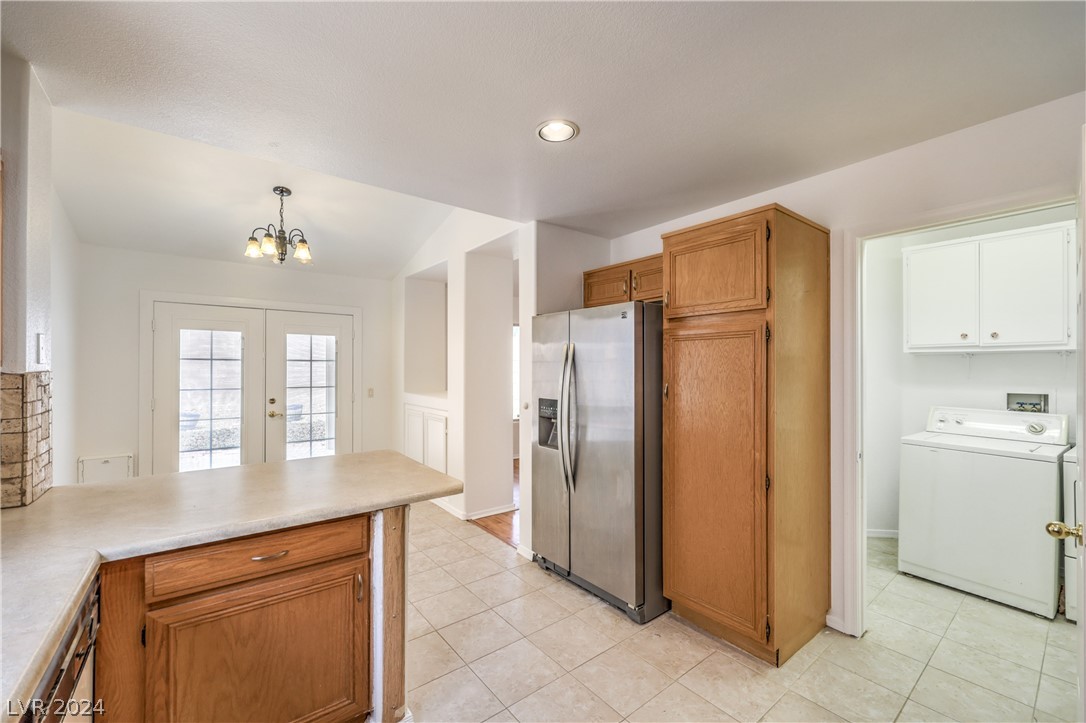
Kitchen with wood cabinets, stainless refrigerator, island counter, and adjoining laundry area.
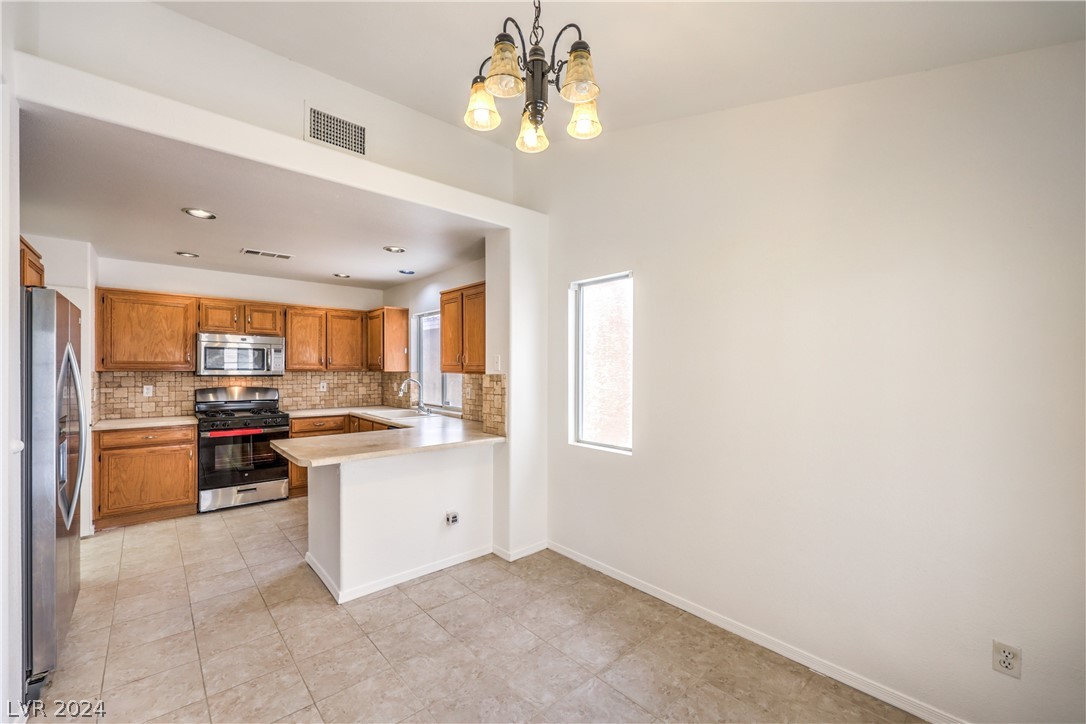
Kitchen with wood cabinets, stainless steel appliances, tiled backsplash, and breakfast bar opening to an unfurnished dining area.
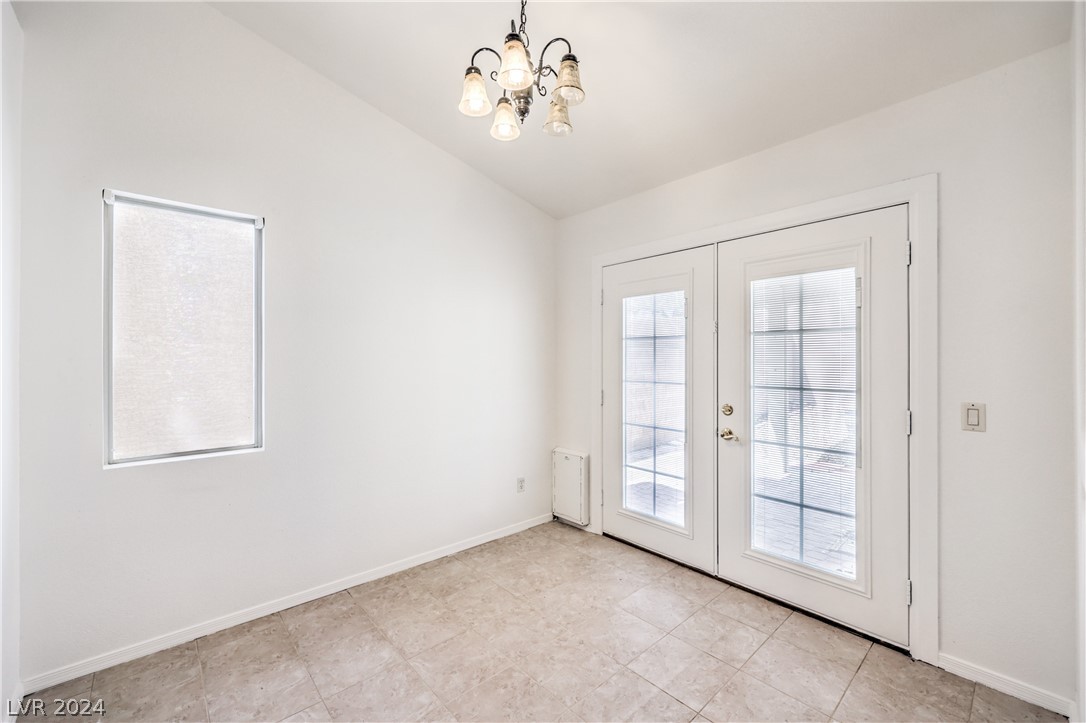
Empty tiled room with French doors, a shaded window, and a small chandelier.
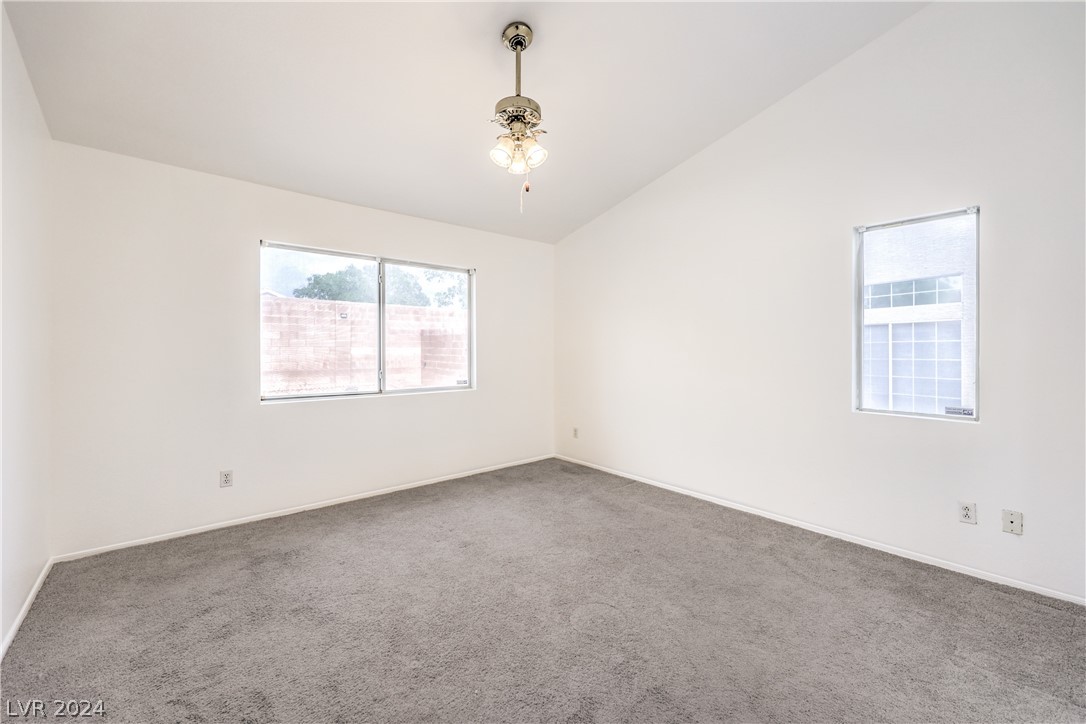
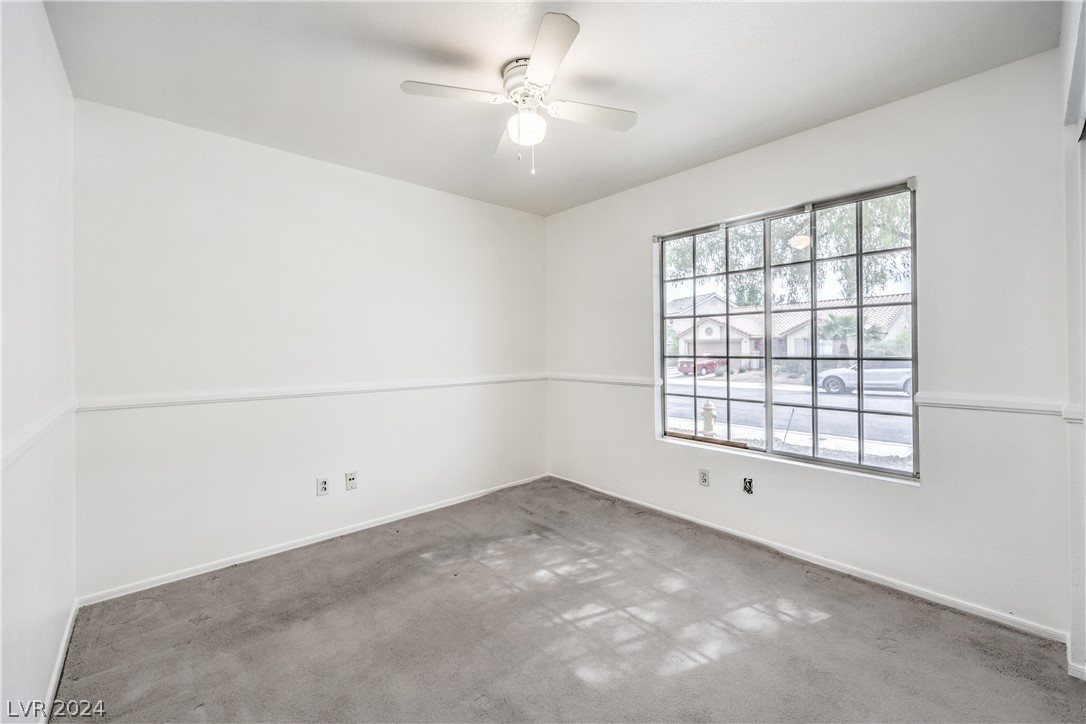
Empty bedroom with gray carpet, two windows, and a ceiling fan with lights.
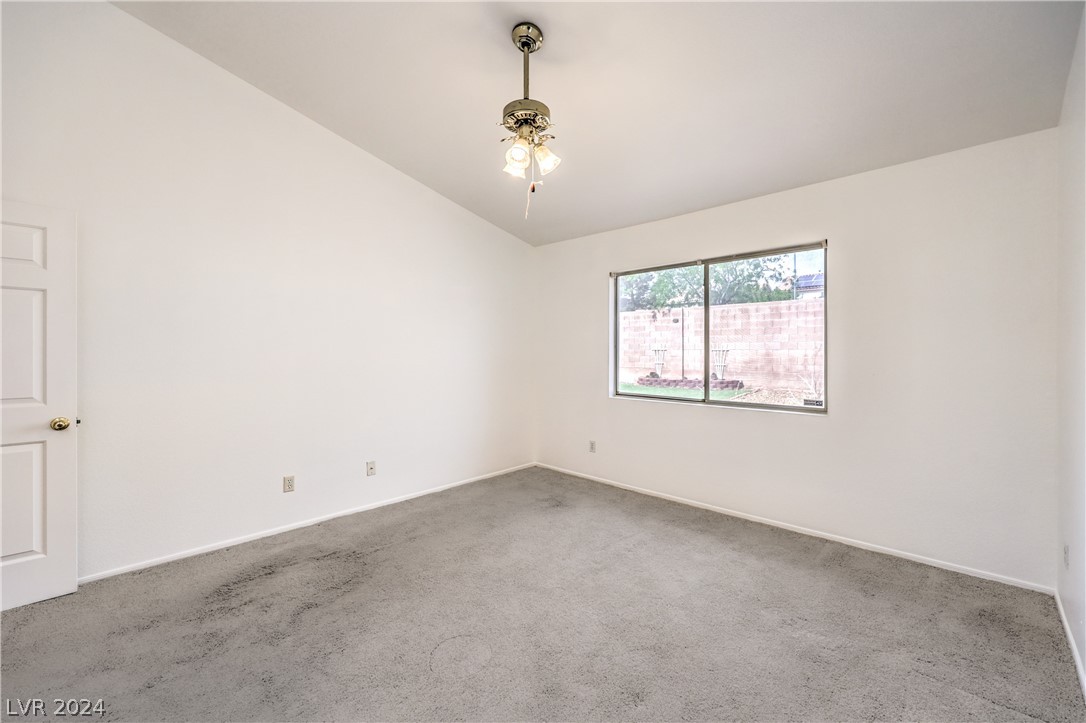
Empty bedroom with gray carpet, vaulted ceiling, ceiling fan, and a window facing the walled backyard.
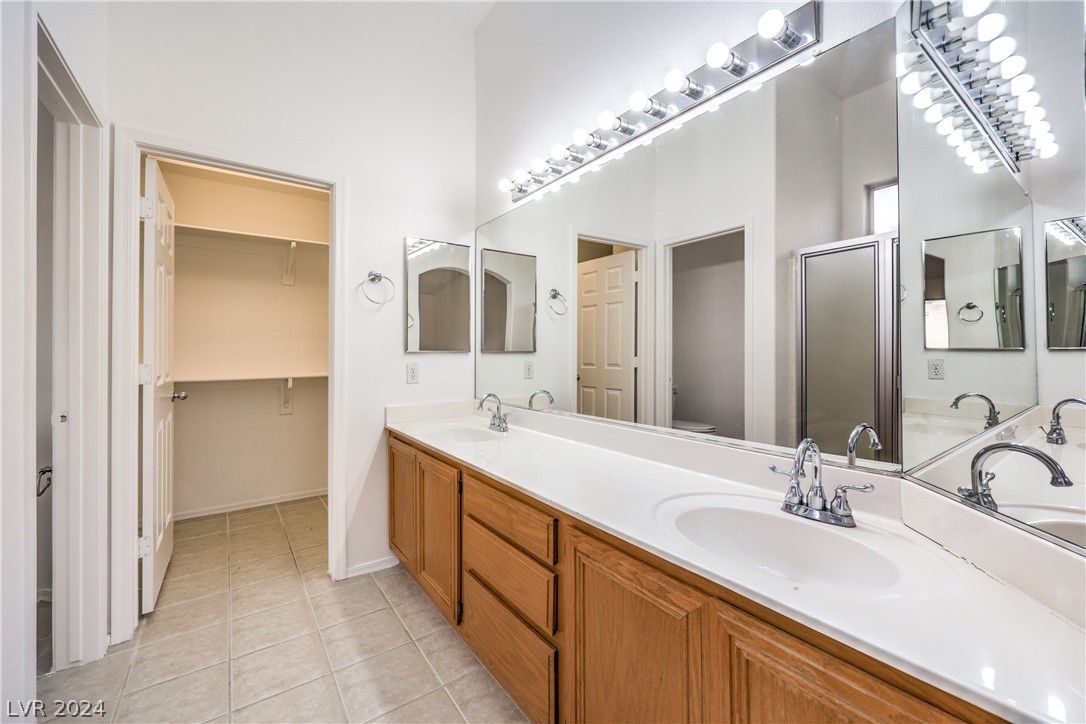
Bathroom with a long double-sink vanity, wood cabinets, mirrored walls, and an open doorway to a walk-in closet.
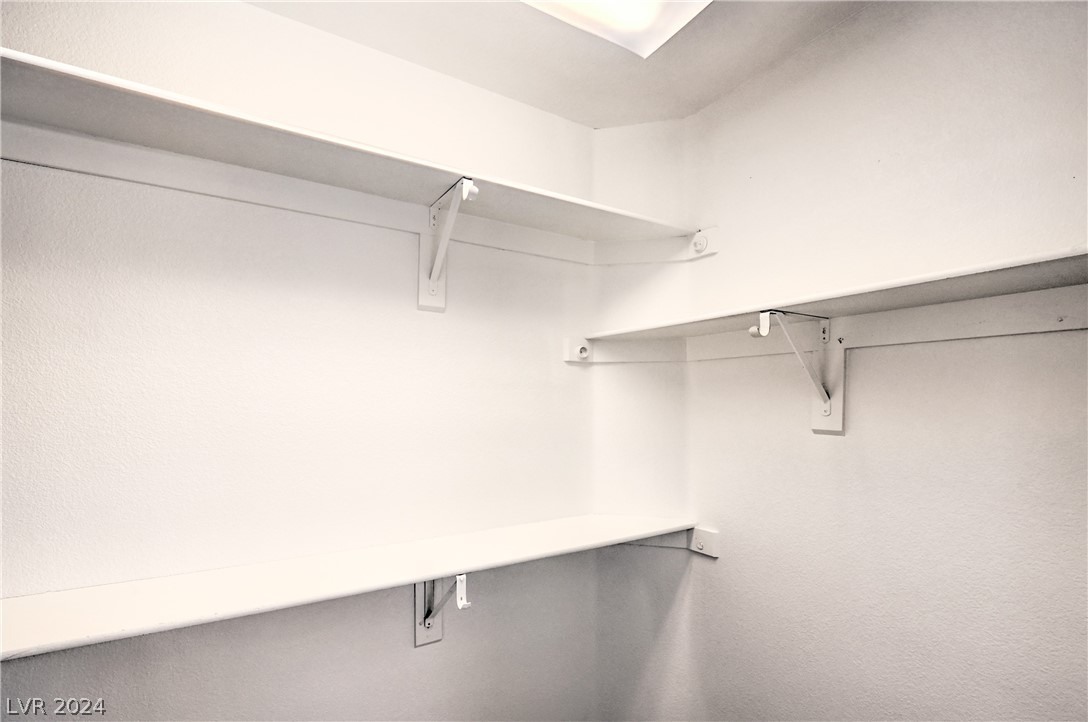
Empty white closet with built-in shelves along two walls.
Empty carpeted room with a large window and ceiling fan.
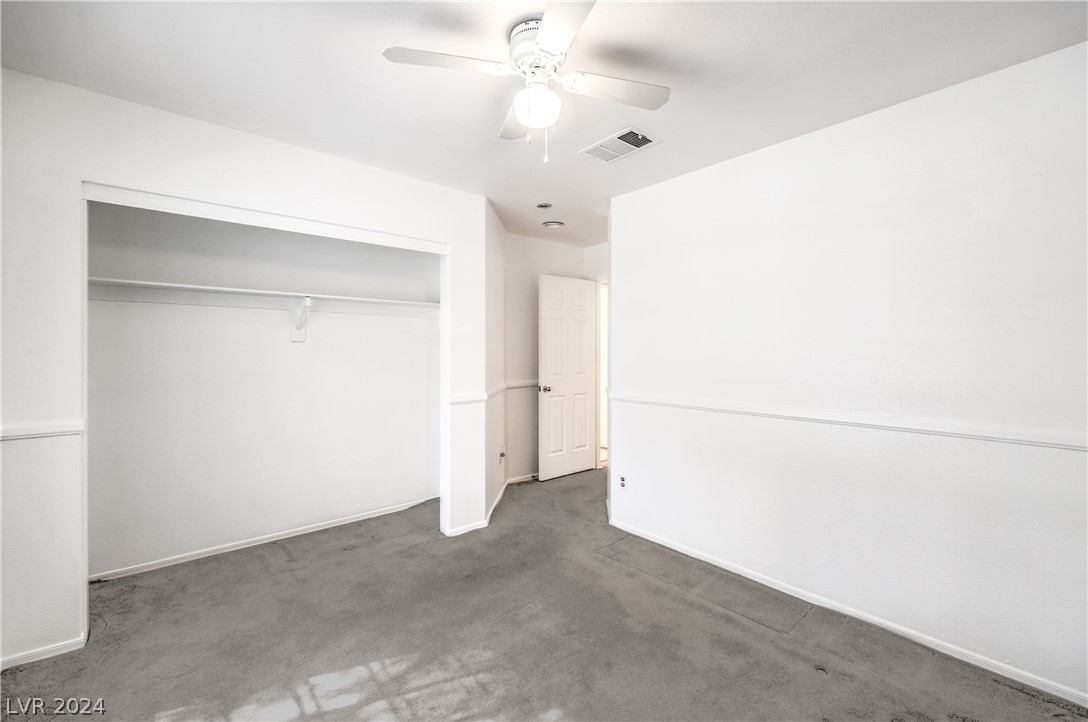
Empty bedroom with gray carpet, a wide open closet, and a ceiling fan with light.
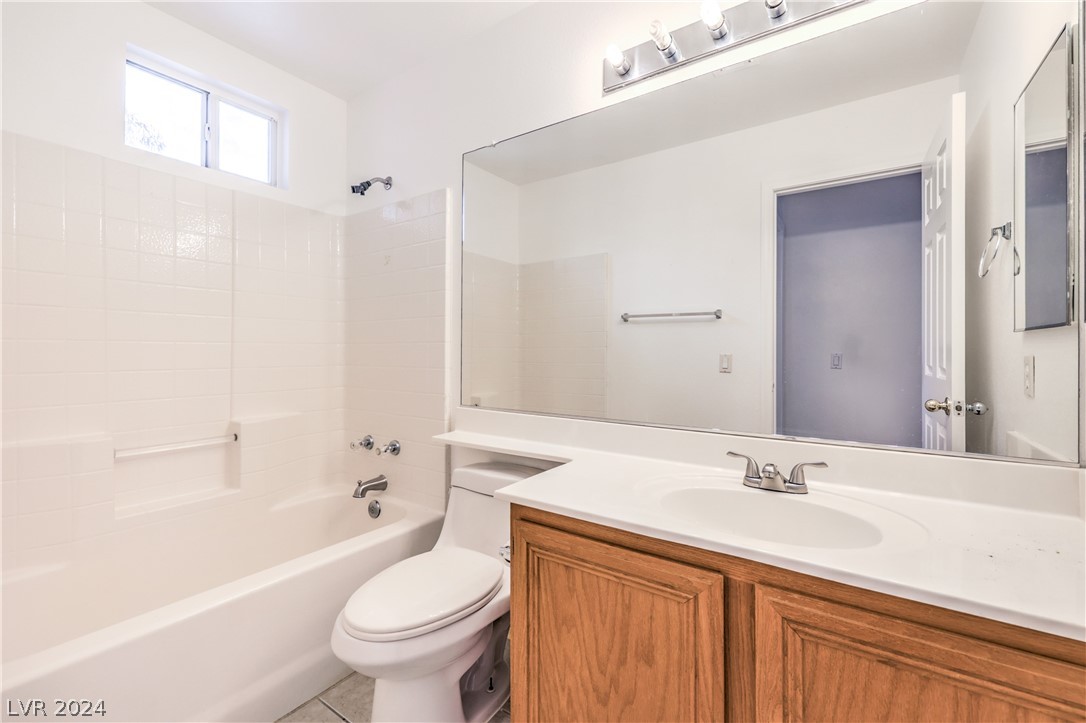
Bathroom with white bathtub, tiled surround, toilet, and wood-front vanity.
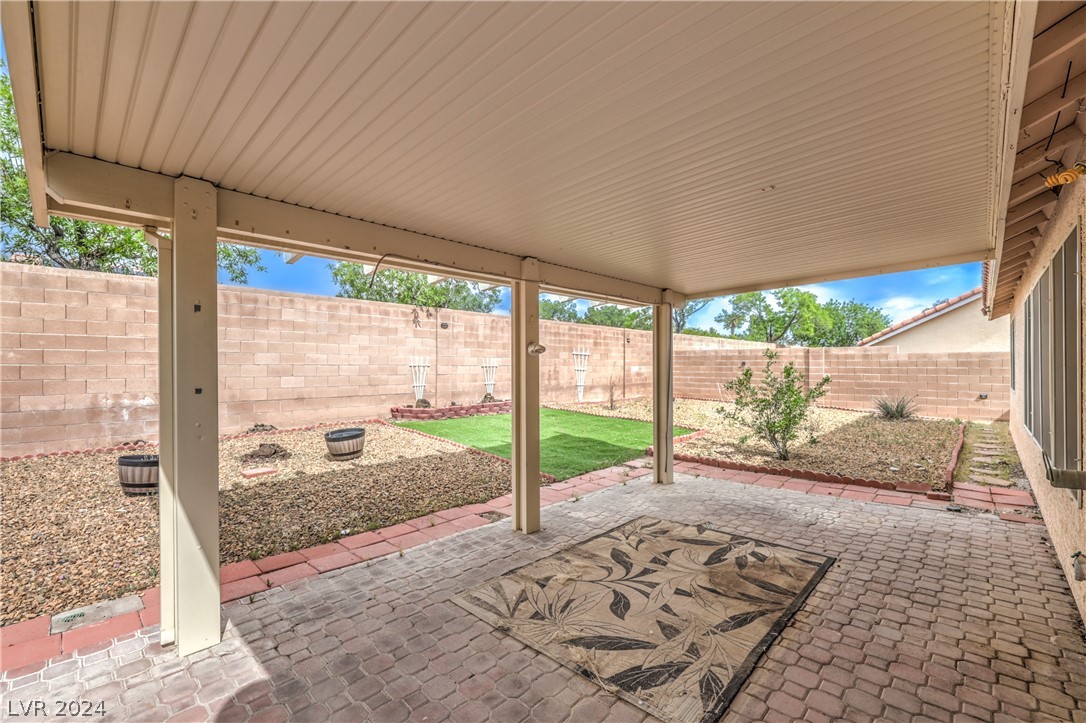
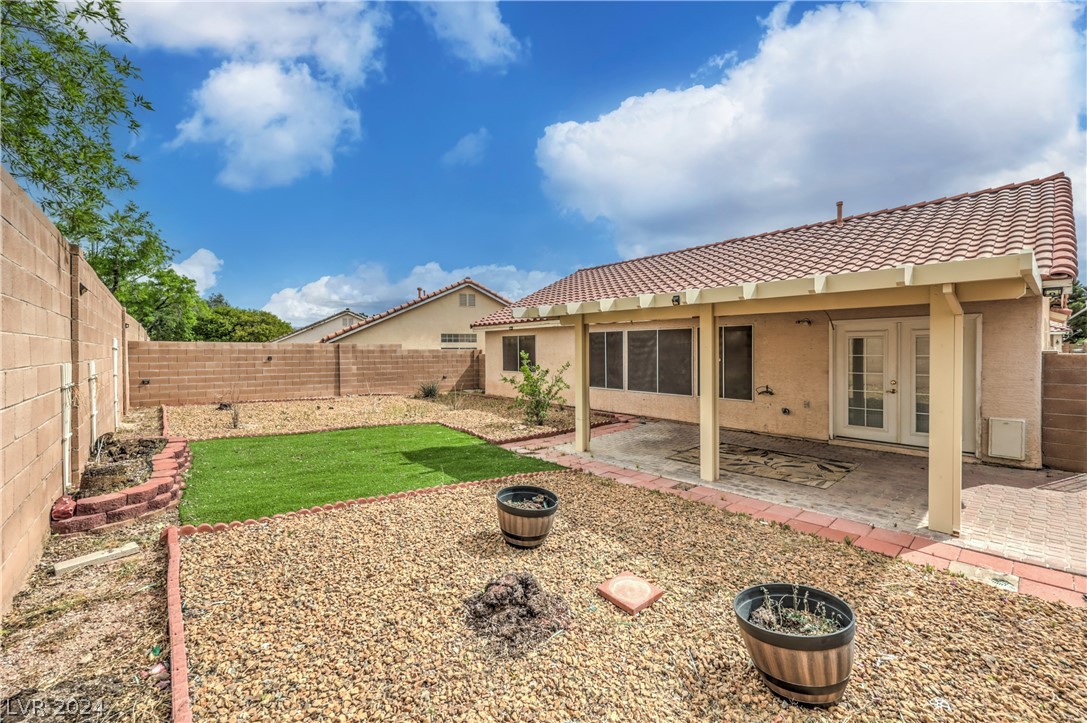
Covered backyard patio with paver flooring and a leaf-patterned rug overlooking a gravel and turf yard.
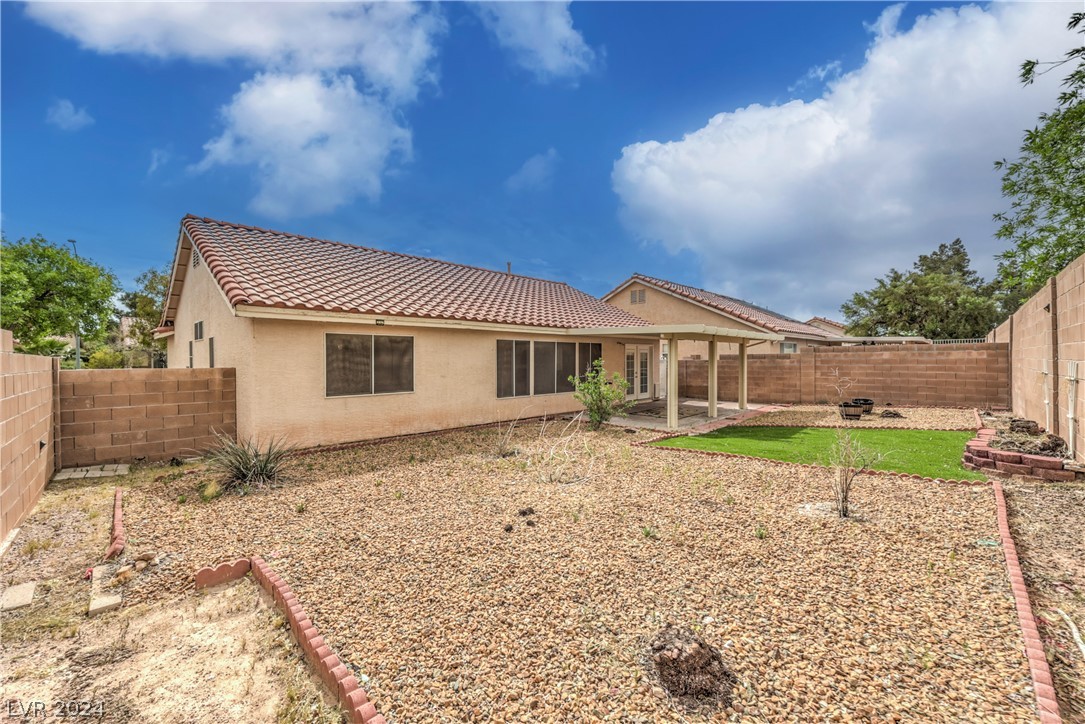
Backyard with gravel landscaping, a small green lawn, a covered patio, and tan block walls.
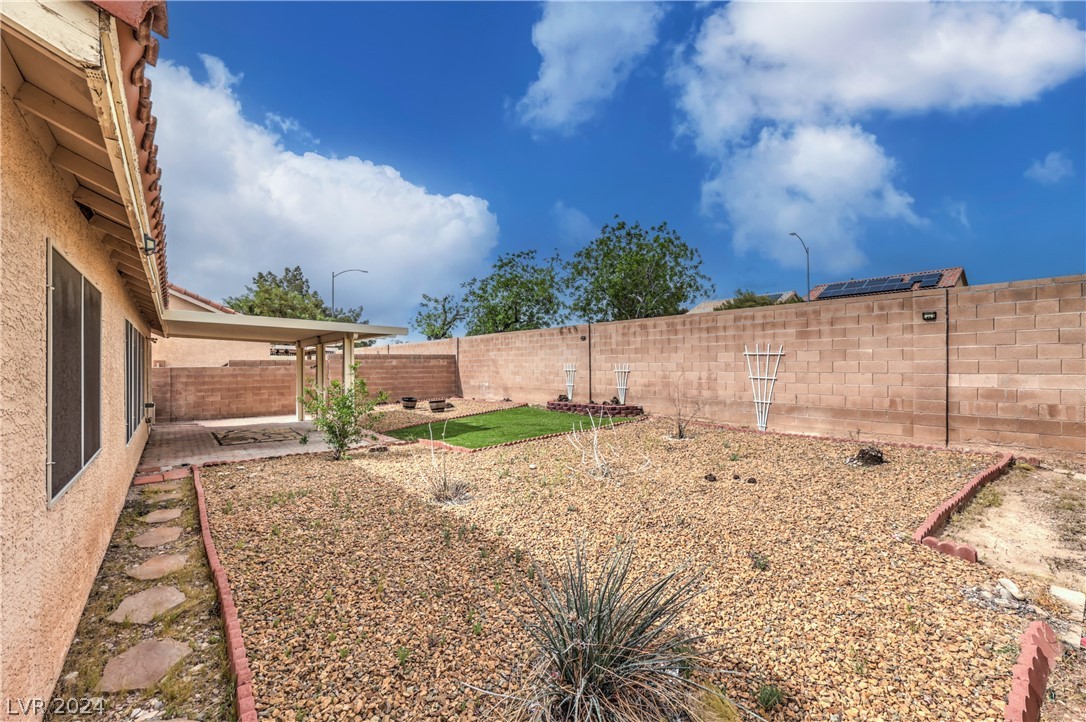
Backyard with a covered patio, gravel landscaping, block walls, and a small lawn.
Backyard with a covered patio, small lawn, gravel landscaping, and raised planters.
SEE ALL PHOTOS
Single-story beige home with a two-car garage, red tile roof, and large tree in the front yard.
Single-story beige stucco home with a red tile roof, two-car garage, and desert landscaping.
Vacant living room with wood-look floors and large windows overlooking the backyard.
Empty living room with warm wood-look flooring and built-in shelving around a fireplace.
Vacant room with wood flooring and built-in dark wood shelving beside a white counter.
Kitchen with warm wood cabinets, tan tile backsplash, gas range, and sink beneath a large window.
Kitchen with honey-toned wood cabinets, tiled backsplash, gas range, and sink beneath a window.
Kitchen with wood cabinets, stainless steel appliances, tiled backsplash, and a large peninsula.
Kitchen with wood cabinets, tiled backsplash, and stainless steel range; laundry appliances are visible through the doorway.
Kitchen with wood cabinets, stainless refrigerator, island counter, and adjoining laundry area.
Kitchen with wood cabinets, stainless steel appliances, tiled backsplash, and breakfast bar opening to an unfurnished dining area.
Empty tiled room with French doors, a shaded window, and a small chandelier.
Empty bedroom with gray carpet, two windows, and a ceiling fan with lights.
Empty bedroom with gray carpet, vaulted ceiling, ceiling fan, and a window facing the walled backyard.
Bathroom with a long double-sink vanity, wood cabinets, mirrored walls, and an open doorway to a walk-in closet.
Empty white closet with built-in shelves along two walls.
Empty carpeted room with a large window and ceiling fan.
Empty bedroom with gray carpet, a wide open closet, and a ceiling fan with light.
Bathroom with white bathtub, tiled surround, toilet, and wood-front vanity.
Covered backyard patio with paver flooring and a leaf-patterned rug overlooking a gravel and turf yard.
Backyard with gravel landscaping, a small green lawn, a covered patio, and tan block walls.
Backyard with a covered patio, gravel landscaping, block walls, and a small lawn.
Backyard with a covered patio, small lawn, gravel landscaping, and raised planters.
Courtesy of Platinum Real Estate Prof Michael J. Vestuto Listing Contact: (702) 232-7729 
Sold

7113 Feather Pine Street

7113 Feather Pine Street, Las Vegas, NV 89131

$360,000
View this charming single-story home boasting great curb appeal. This residence invites you in with its freshly painted interior and natural bright lighting. Step inside to discover two bedrooms and two baths, offering comfort and convenience. The kitchen is featuring stainless steel appliances, tile flooring, recessed lighting, a stylish tile backsplash, pantry, and attached to the dining room. Spacious living room, with laminate wood floors, vaulted ceilings, and ample natural light. Relax in the large primary bedroom, featuring vaulted ceilings, ceiling fans, and bathroom with a full shower and dual sinks. The expansive rear yard beckons with endless possibilities, perfect for creating your dream outdoor oasis. Enjoy maintenance-free desert landscaping, a covered patio, and a paver patio, ideal for hosting gatherings or simply unwinding in the fresh air.

2
beds

2
baths

1,226 Sq.Ft. LIVING AREA

5,227 Sq.Ft. lot

Jansen Taylor

Jansen Taylor

Features & Amenities

Interior

  • total bedrooms2
  • Total bathrooms2
  • full bathroom1
  • three quarter bathroom1
  • Laundry room Gas Dryer Hookup, In Garage, Main Level
  • Flooring Carpet, Ceramic Tile, Laminate
  • Fireplace Gas, Living Room
  • APPLIANCES Dryer, Dishwasher, Disposal, Gas Range, Microwave, Refrigerator, Washer
  • other interior Features Bedroom on Main Level, Ceiling Fan(s), Primary Downstairs

Area & Lot

  • Status Sold
  • Date Sold May 23, 2024
  • Living Area1,226 Sq.Ft.
  • Total Area1,226 Sq.Ft.
  • Lot Area5,227 Sq.Ft.
  • MLS® ID2578670
  • TypeResidential
  • YEAR BUILT1998
  • NeighborhoodLake Las Vegas
  • Architecture StylesOne Story
  • View DescriptionMountain(s)
  • Elementary SchoolRhodes, Betsy,Rhodes, Betsy
  • Middle SchoolCadwallader Ralph
  • High SchoolArbor View

Exterior

  • STORIES1
  • Garage Space2.0
  • water SourcePublic
  • utilitiesCable Available, Underground Utilities
  • roofPitched, Tile
  • lot featuresDrip Irrigation/Bubblers, Desert Landscaping, Landscaped, 1/4 Acre
  • parkingAttached, Garage, Garage Door Opener, Inside Entrance
  • HEAT TYPECentral, Gas
  • AIR CONDITIONINGCentral Air, Electric
  • sewerPublic Sewer
  • other exterior FeaturesPatio, Private Yard, Sprinkler/Irrigation

Financial

  • Sales Price$360,000
  • Real Estate Tax $1,692/yr
View Virtual Tour

Lake Las Vegas

Lake Las Vegas is a picturesque, resort-style community in Henderson, centered around a stunning 320-acre man-made lake surrounded by dramatic desert mountains. Known for its Mediterranean-inspired architecture, waterfront residences, luxury estates, and championship golf courses, the community offers a distinctive lakeside lifestyle. With waterfront dining, boutique shopping, water activities, scenic walking trails, and resort amenities, Lake Las Vegas provides a tranquil retreat while remaining within reach of the Las Vegas Strip and city conveniences.

Explore

Work With Us

Elevate Real Estate Group provides trusted guidance and elevated service to help you buy, sell, or invest with confidence. We combine market expertise with a client-first approach to deliver results that move you forward.

Follow Me on Instagram