Leave a Message

By providing your contact information to Elevate Real Estate Group, your personal information will be processed in accordance with Elevate Real Estate Group's Privacy Policy. By checking the box(es) below, you expressly consent to receive marketing or promotional real estate communication from Elevate Real Estate Group in the manner selected by you. For SMS text messages, message frequency varies. Message and data rates may apply. Consent is not a condition of purchase of any goods or services. You may opt out of receiving further communications from Elevate Real Estate Group at any time. To opt out of receiving SMS text messages, reply STOP to unsubscribe. SMS text messaging is subject to our Terms of Use.

Thank you for your message. We will be in touch with you shortly.

Explore Our Properties
7061 Tilligerry Street
SEE ALL PHOTOS
7061 Tilligerry Street
Courtesy of Elevate Real Estate Group Marlo Sassone Listing Contact: (702) 812-1195 
For Sale

7061 Tilligerry Street

7061 Tilligerry Street, North Las Vegas, NV 89084

$479,999
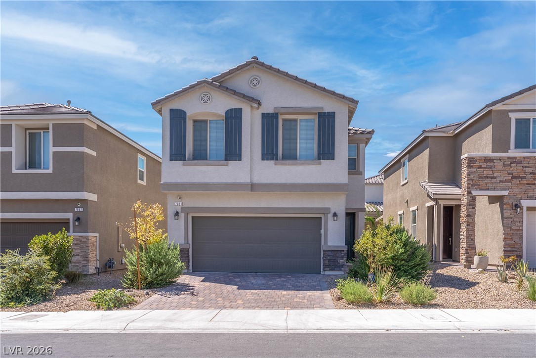
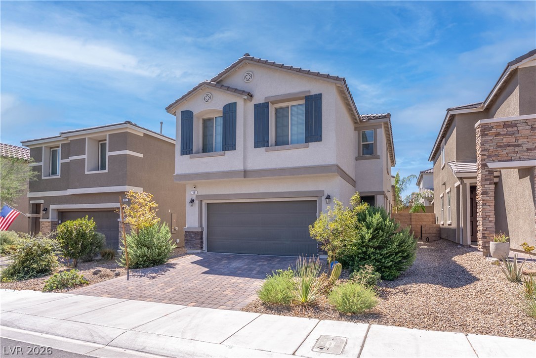
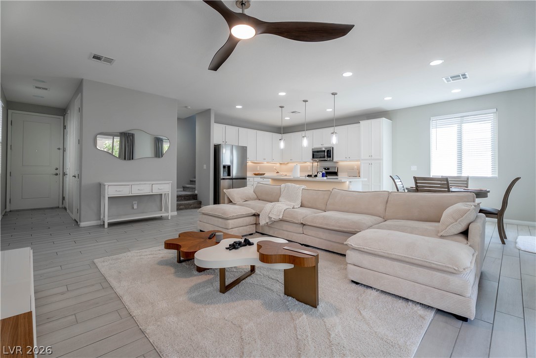
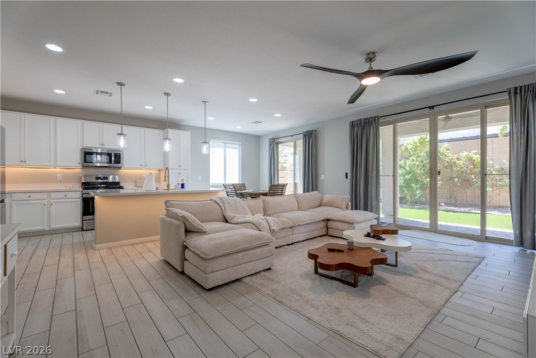
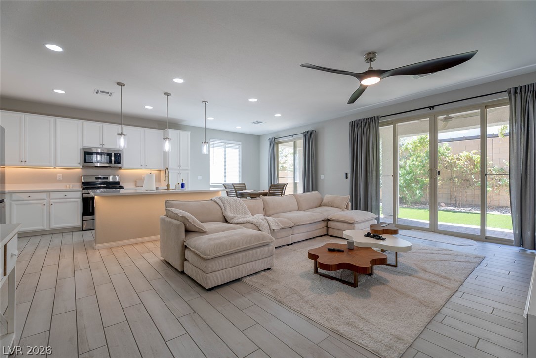
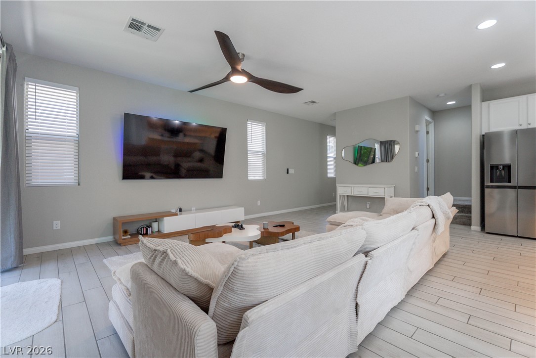
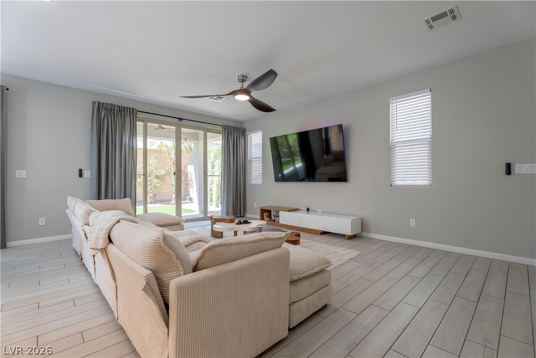
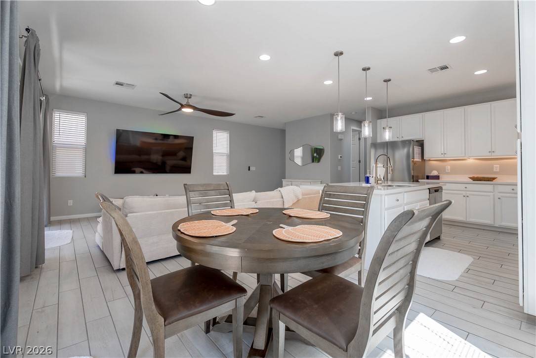
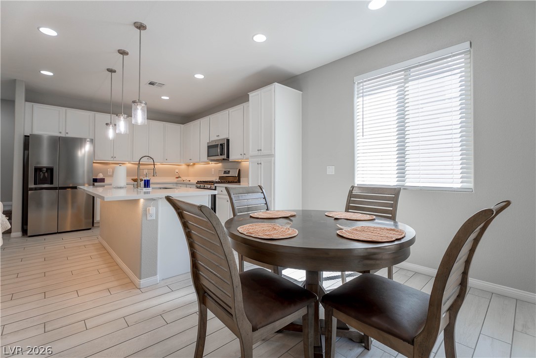
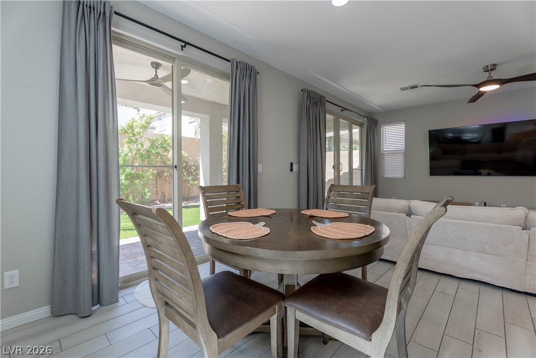
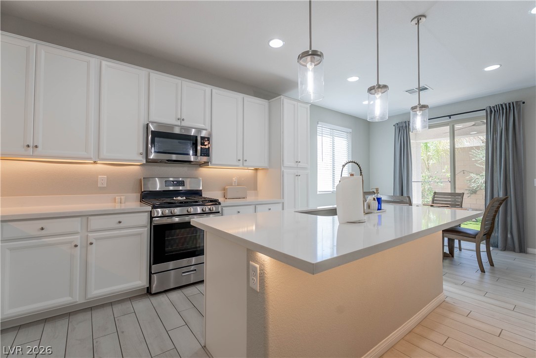
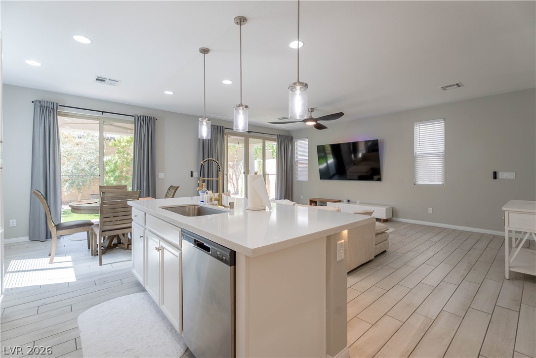
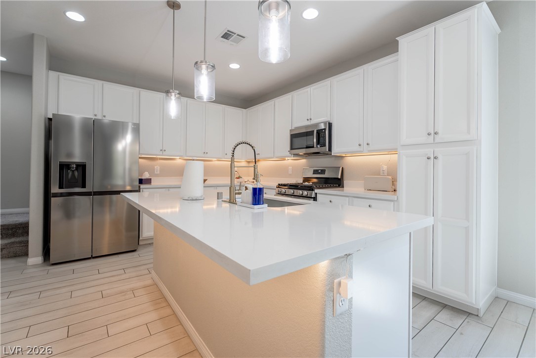
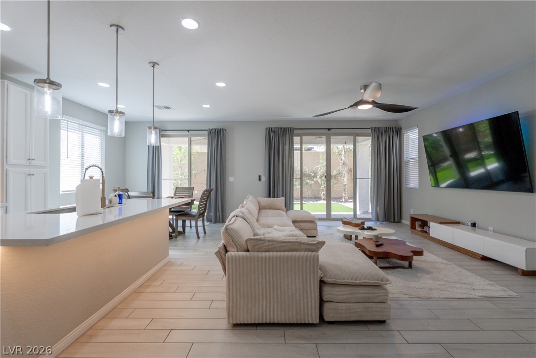
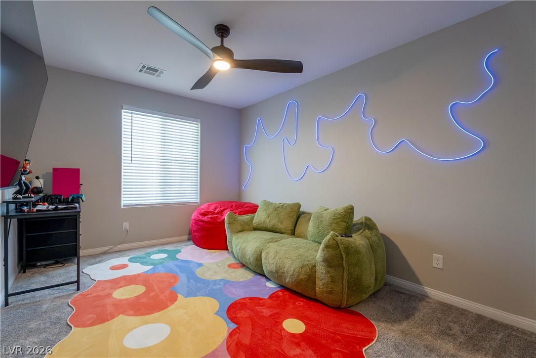
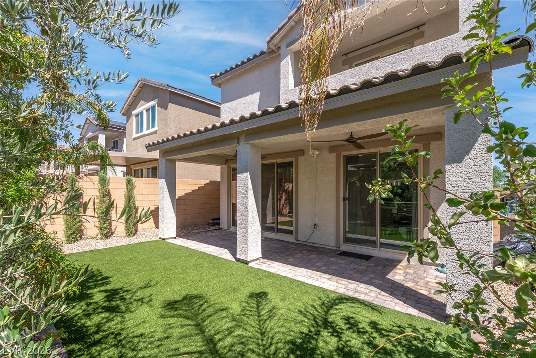
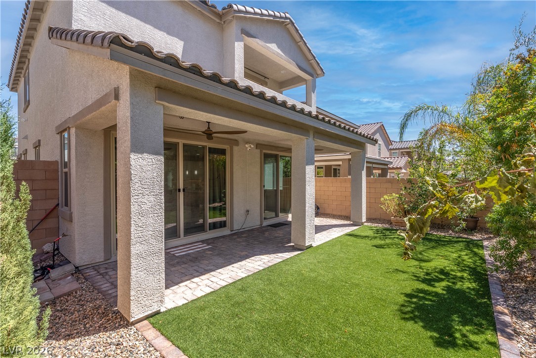
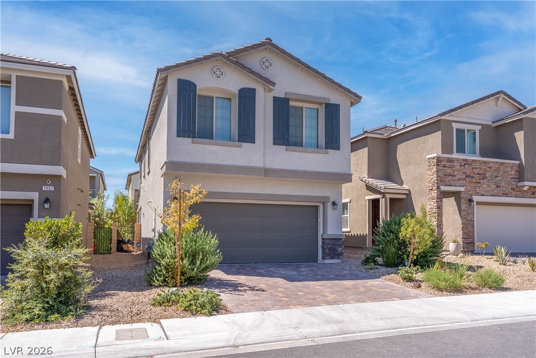
This beautifully upgraded 2-story home offers 1,795 sq. ft. of living space with 3 bedrooms, 2.5 bathrooms, and a spacious loft! The open-concept main level features a spacious great room, dining area and kitchen designed for both everyday living and entertaining. The kitchen is highlighted by quartz countertops, a large center island with pendant lighting, upgraded cabinetry, stainless steel appliances, stainless steel sink and custom tile plank flooring. Two sliding glass doors provide plenty of natural light and open to the fully landscaped backyard.
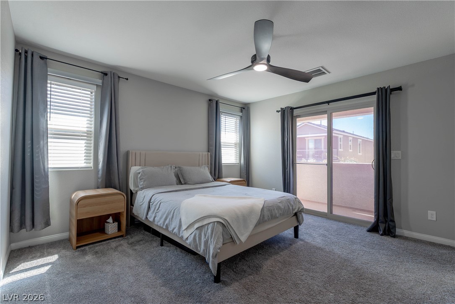
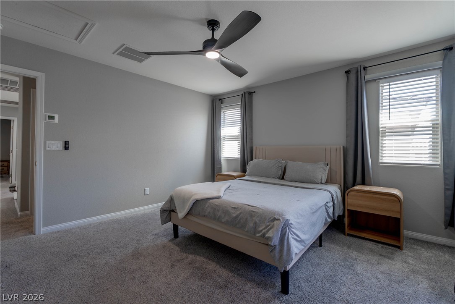
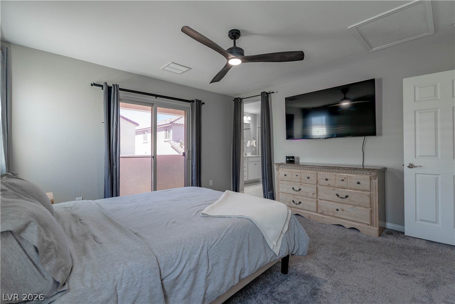
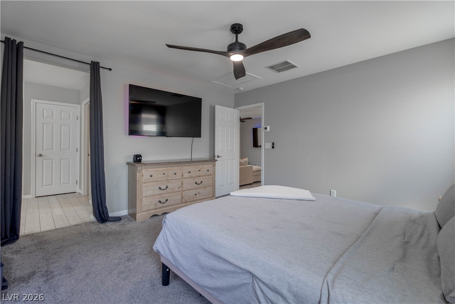
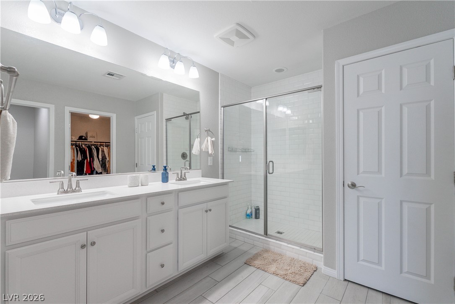
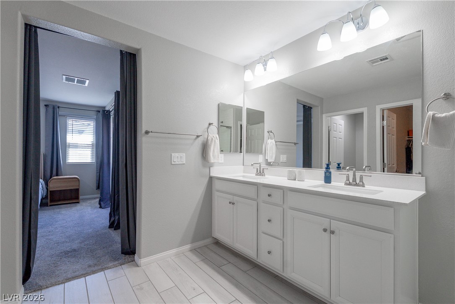
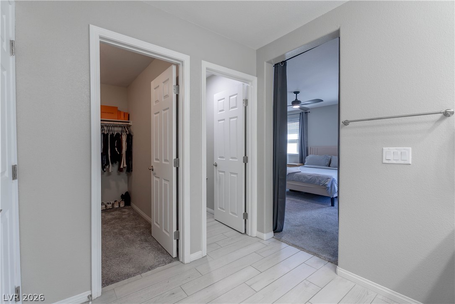
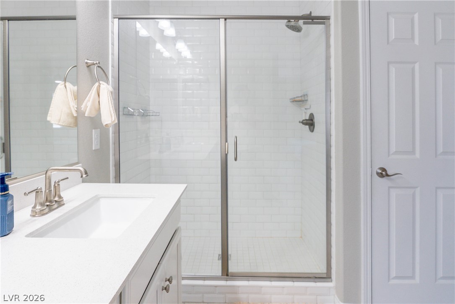
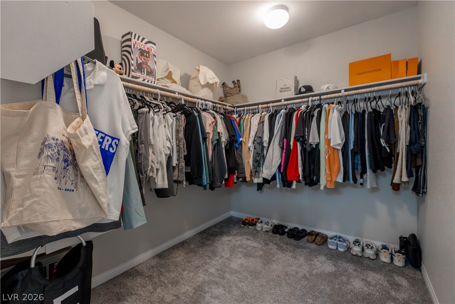
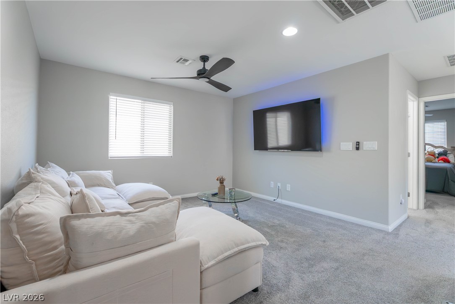
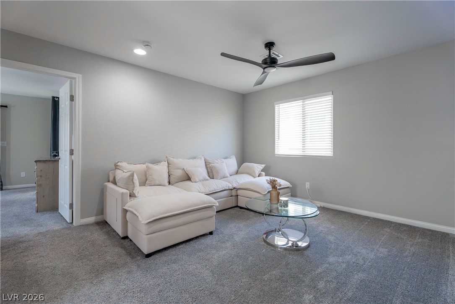
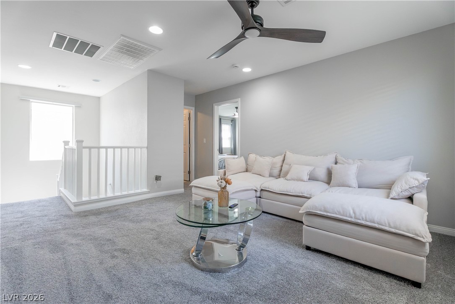
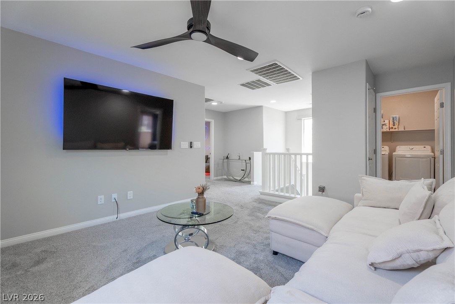
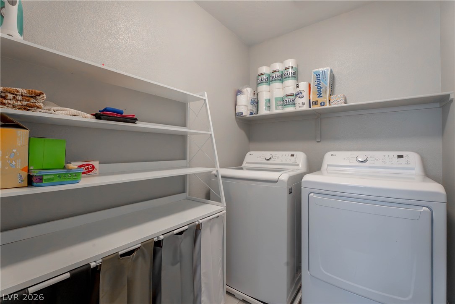
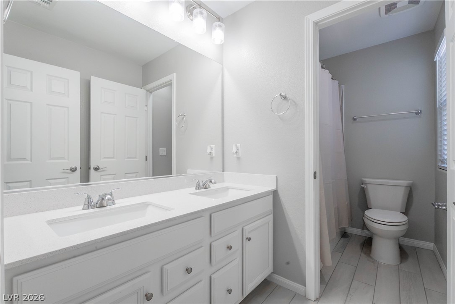
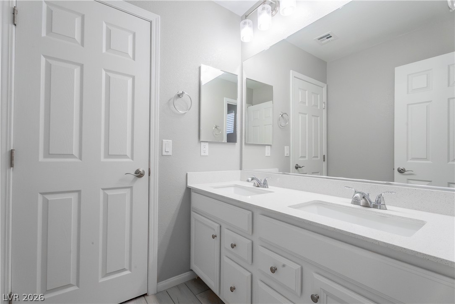
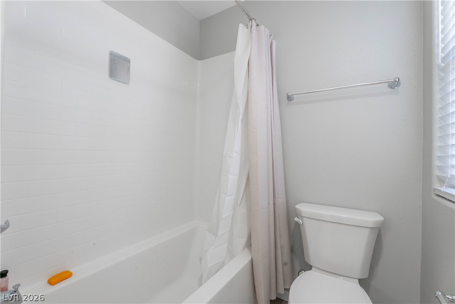
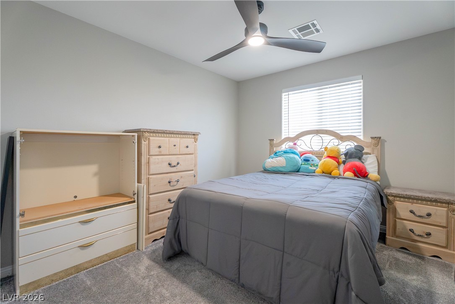
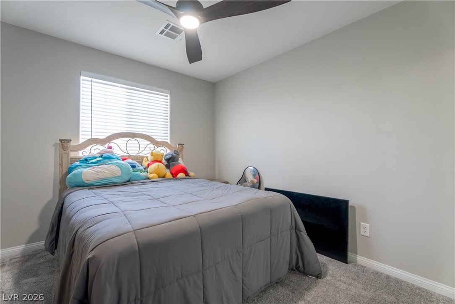
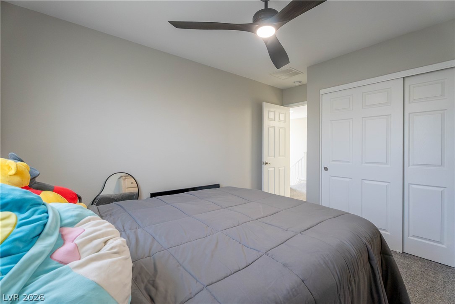
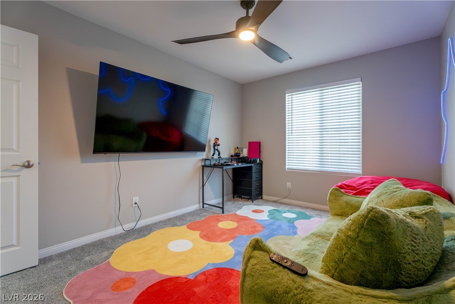
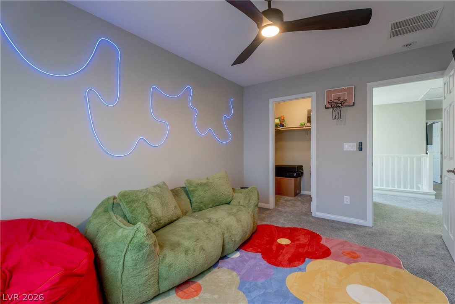
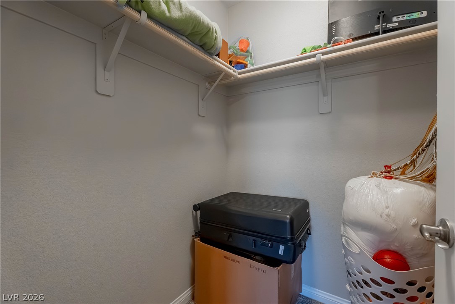
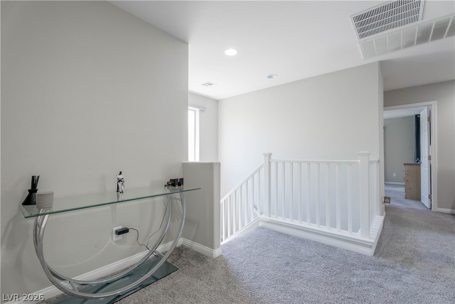
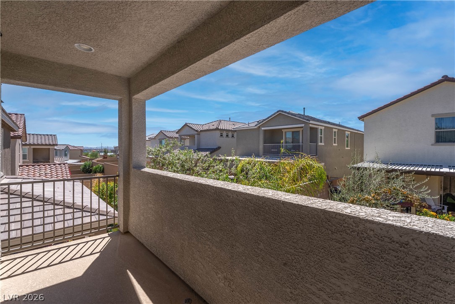
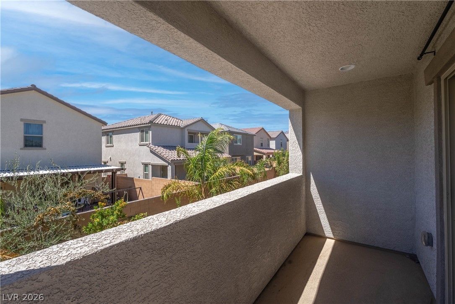
Upstairs, the primary suite is separate from the secondary bedrooms and features a walk-in closet, private balcony with dual sinks and separate shower. Two additional spacious bedrooms, a full bath, laundry room and versatile loft complete the second floor.
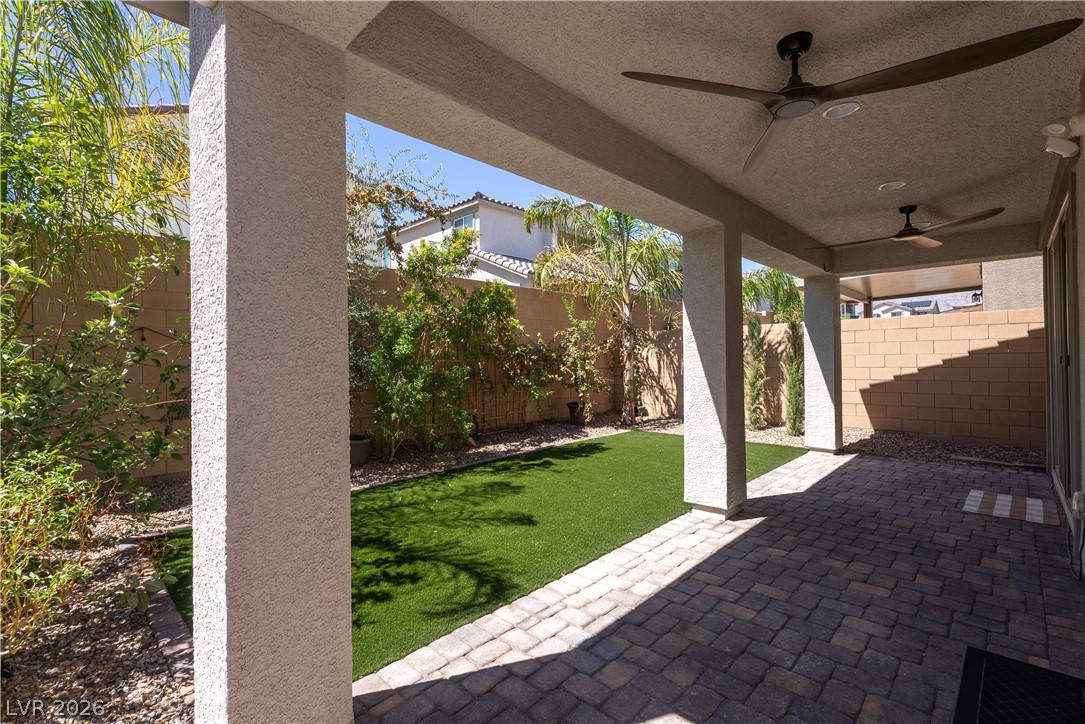
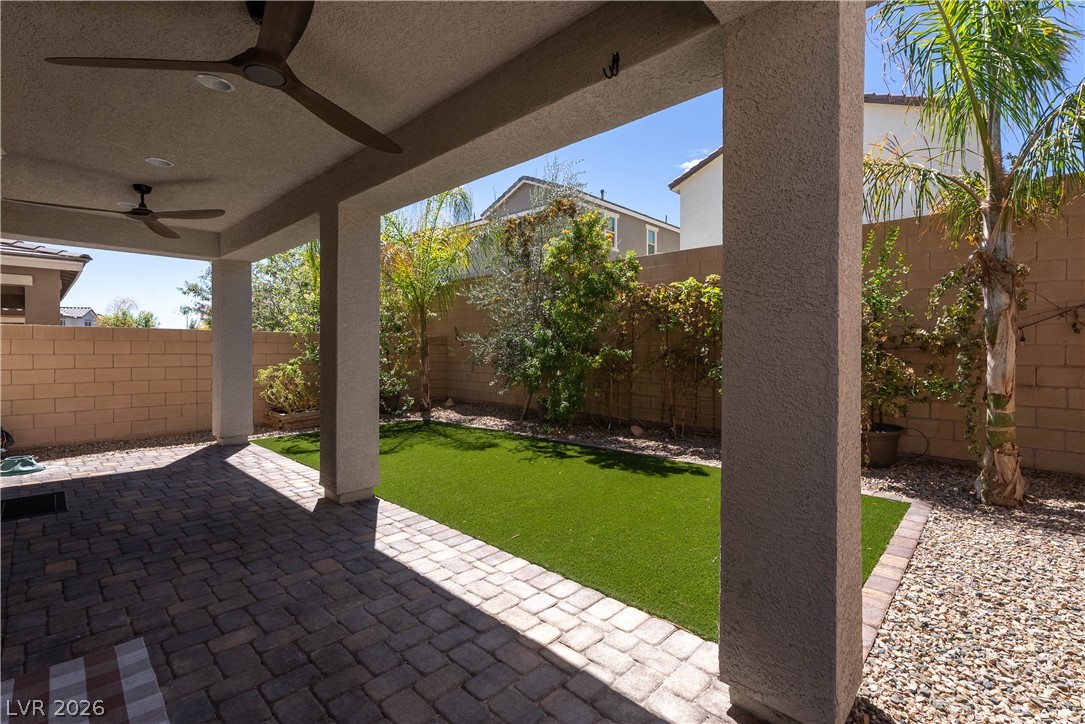
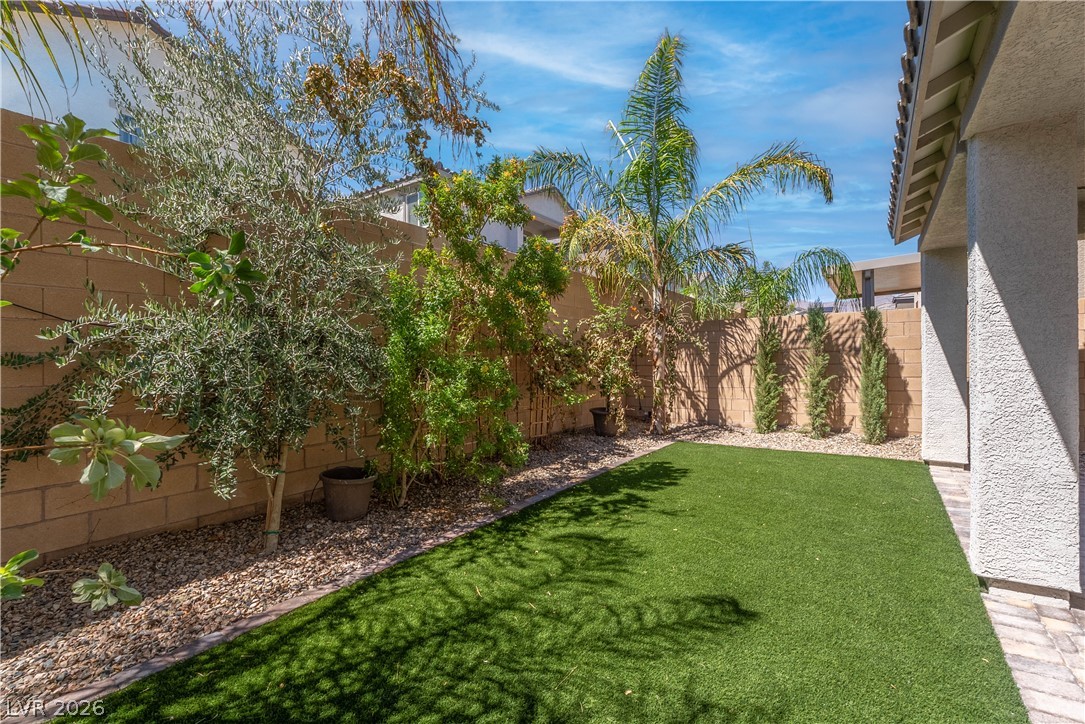
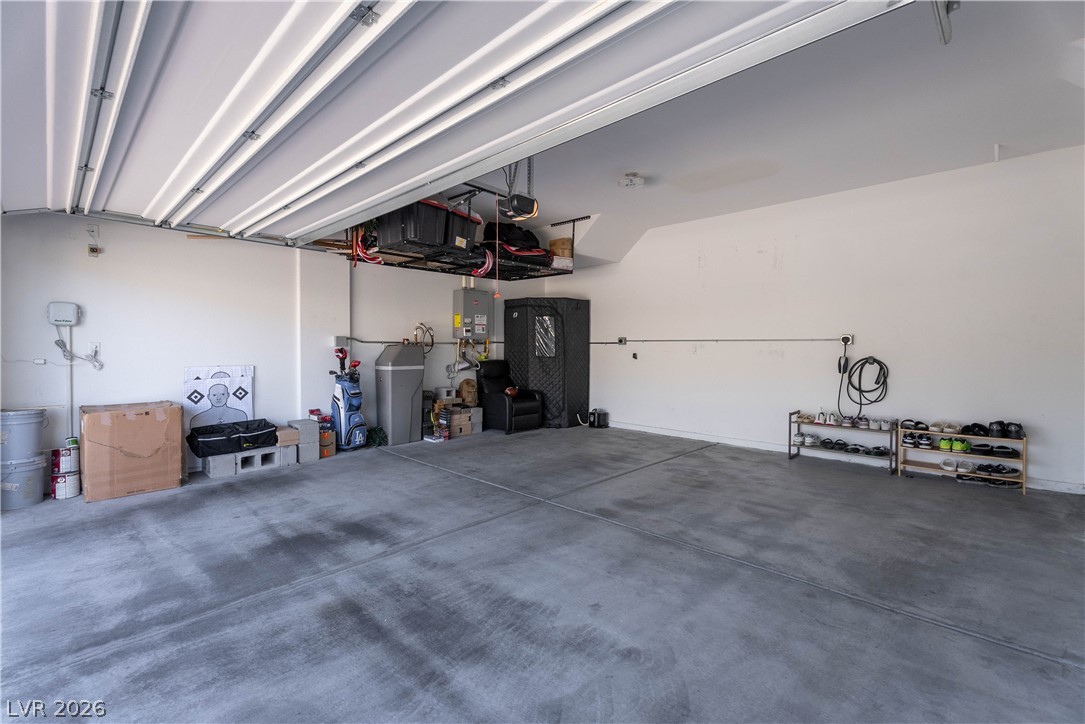
The backyard is already finished and ready to enjoy with desert landscaping, synthetic grass, pavers and an upgraded covered patio with a ceiling fan perfect for relaxing or entertaining. Additional features include a tankless water heater, owned water softener/conditioning system, custom ceiling fans, window treatments and energy-efficient windows and HVAC. Come see this amazing home!

9/27/2026 10:00AM - 1:00PM PDT

3
beds

3
baths

1,795 Sq.Ft. LIVING AREA

3,049 Sq.Ft. lot

Marlo Sassone

Marlo Sassone

Features & Amenities

Interior

  • total bedrooms3
  • Total bathrooms3
  • full bathrooms2
  • half bathroom1
  • Laundry room Gas Dryer Hookup, Laundry Room, Upper Level
  • Flooring Carpet, Ceramic Tile, Tile
  • APPLIANCES Built-In Gas Oven, Dryer, Disposal, Gas Range, Microwave, Refrigerator, Water Softener Owned, Tankless Water Heater, Washer
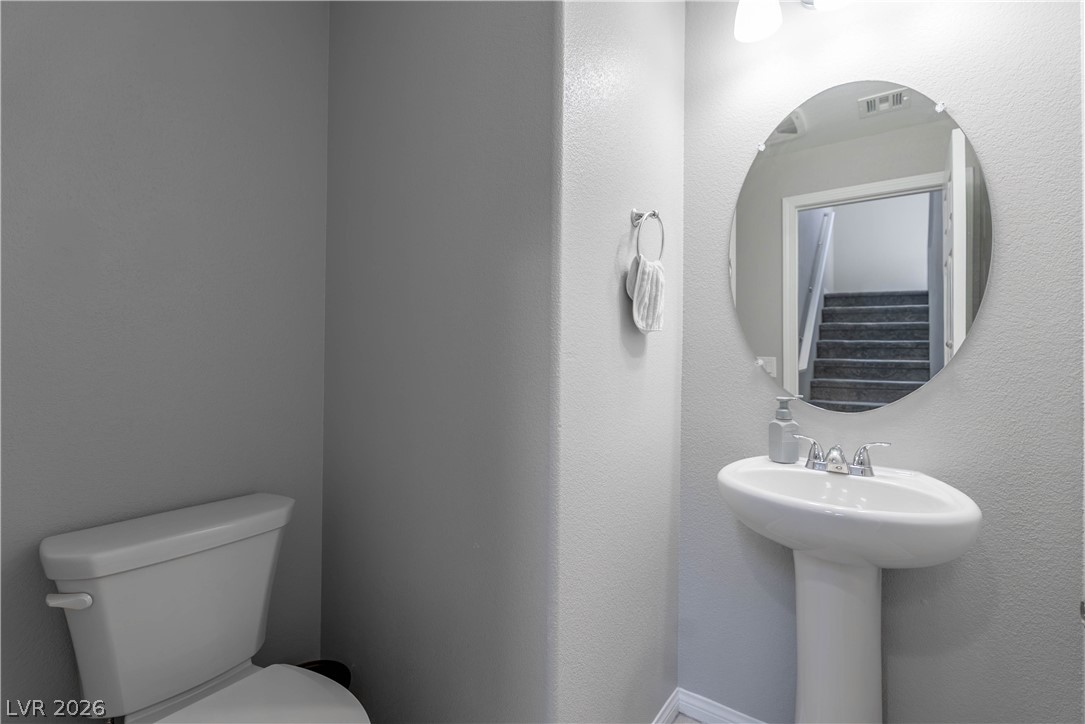
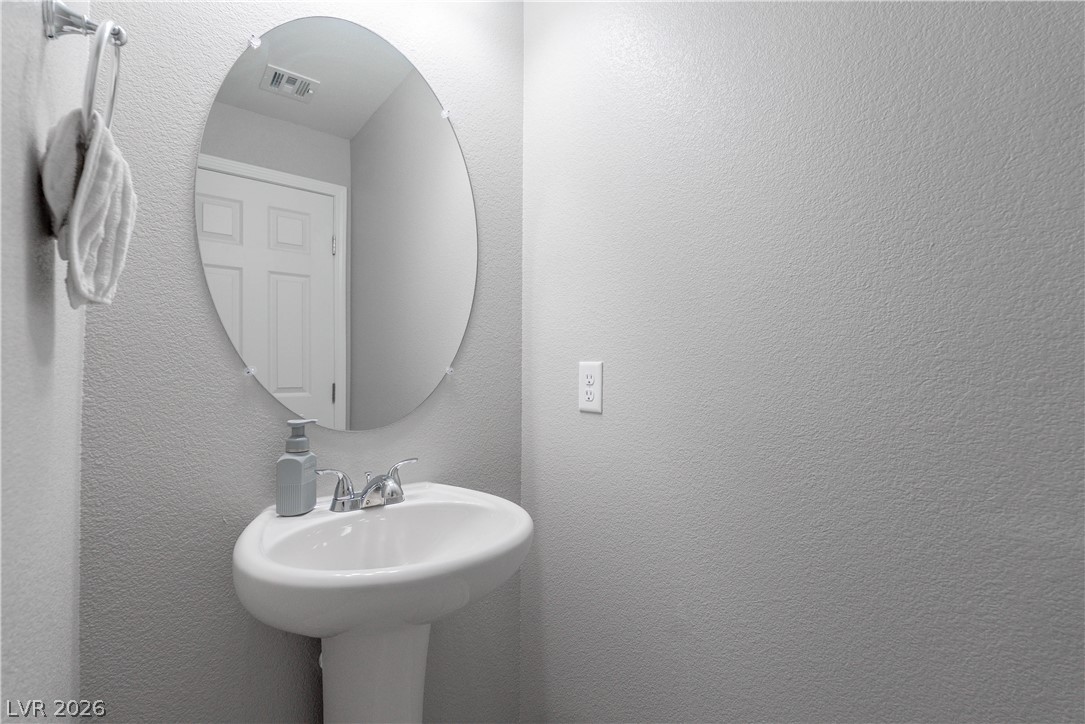
  • other interior Features Bathroom on Main Level, Ceiling Fan(s), Half Bath on Main Level, Window Treatments, Programmable Thermostat

Area & Lot

  • Status For Sale
  • OPEN HOUSE

    9/27/2026 10:00AM - 1:00PM PDT

  • Living Area1,795 Sq.Ft.
  • Total Area1,795 Sq.Ft.
  • Lot Area3,049 Sq.Ft.
  • MLS® ID2813534
  • TypeResidential
  • YEAR BUILT2023
  • Architecture StylesTwo Story
  • Elementary SchoolHayden, Don E.,Hayden, Don E.
  • Middle SchoolCram Brian & Teri
  • High SchoolLegacy

Exterior

  • STORIES2
  • Garage Space2.0
  • water SourcePublic
  • utilitiesUnderground Utilities
  • roofTile
  • lot featuresDrip Irrigation/Bubblers, Desert Landscaping, Fruit Trees, Sprinklers In Front, Landscaped, Synthetic Grass, Sprinklers Timer, Trees, 1/4 Acre
  • parkingAttached, Garage, Garage Door Opener, Private, Storage
  • HEAT TYPECentral, Gas
  • AIR CONDITIONINGCentral Air, Electric
  • sewerPublic Sewer
  • HOA AmenitiesGated, Park
  • security FeaturesGated Community
  • other exterior FeaturesBalcony, Porch, Patio, Private Yard, Sprinkler/Irrigation

Financial

  • Sales Price$479,999
  • Real Estate Tax $5,073/yr
  • HOA $65/mo
View Virtual Tour
image

Schedule a Showing

We would love to show you our beautiful property. Please select your preferred date and time below. An agent will be in touch shortly to confirm your appointment.

Schedule a Showing

We would love to show you our beautiful property. Please select your preferred date and time below. An agent will be in touch shortly to confirm your appointment.

Thank you for your interest in 7061 Tilligerry Street, North Las Vegas, NV 89084. We are reviewing your request and will be in touch shortly!

Mortgage Calculator

Estimate your monthly mortgage payment, including the principal and interest, property taxes, and HOA. Adjust the values to generate a more accurate rate.

All estimates are provided for informational purposes only. Actual amounts may vary.
$0,000 Your Payment 20 15 65
$0,000 Your Payment

Work With Us

Elevate Real Estate Group provides trusted guidance and elevated service to help you buy, sell, or invest with confidence. We combine market expertise with a client-first approach to deliver results that move you forward.

Follow Me on Instagram