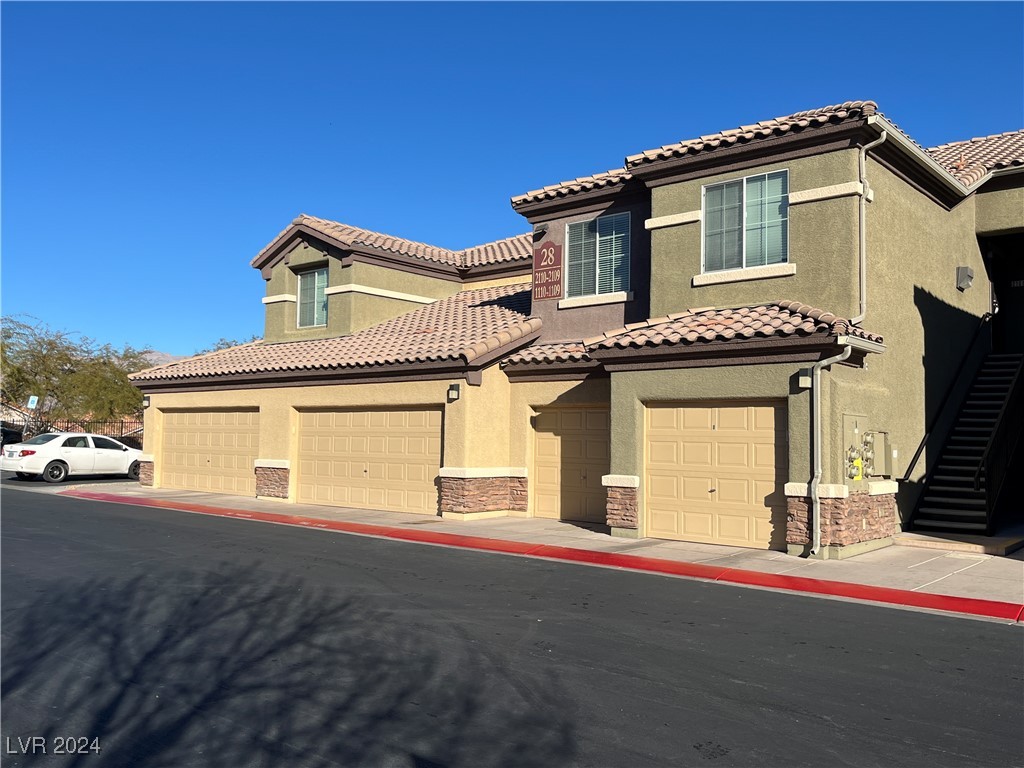
Two-story stucco condominium exterior with tiled roofs, multiple garage doors, and an outdoor staircase.
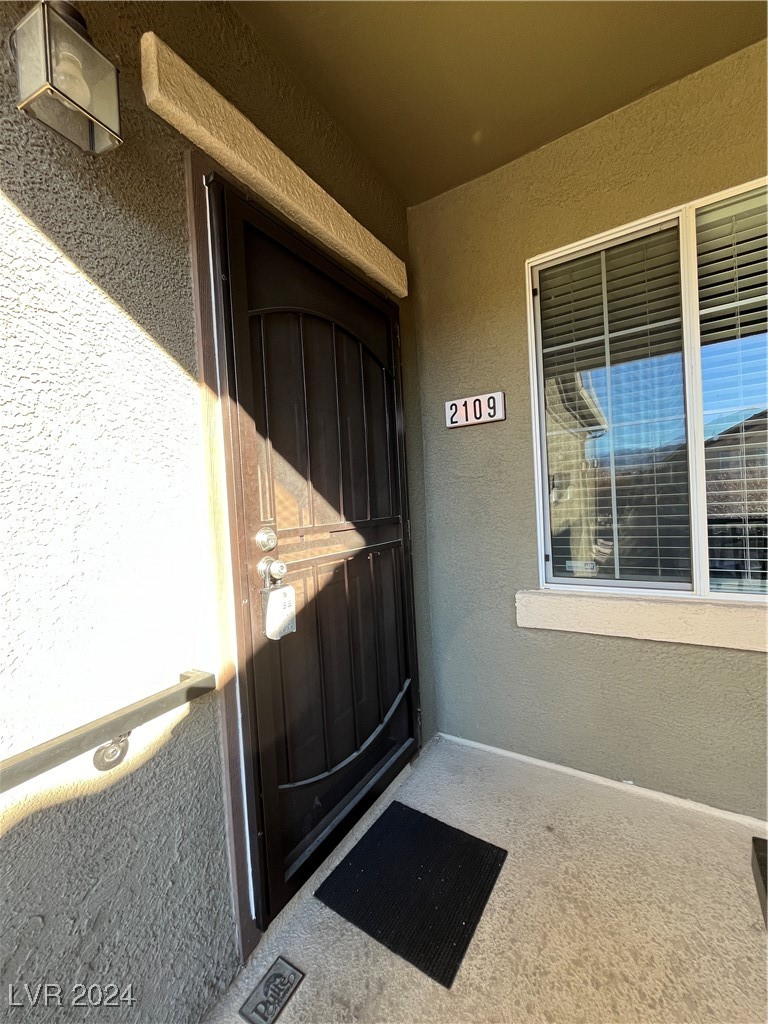
Covered unit entrance with a dark security door, 2109 plaque, window with blinds, and black doormat.
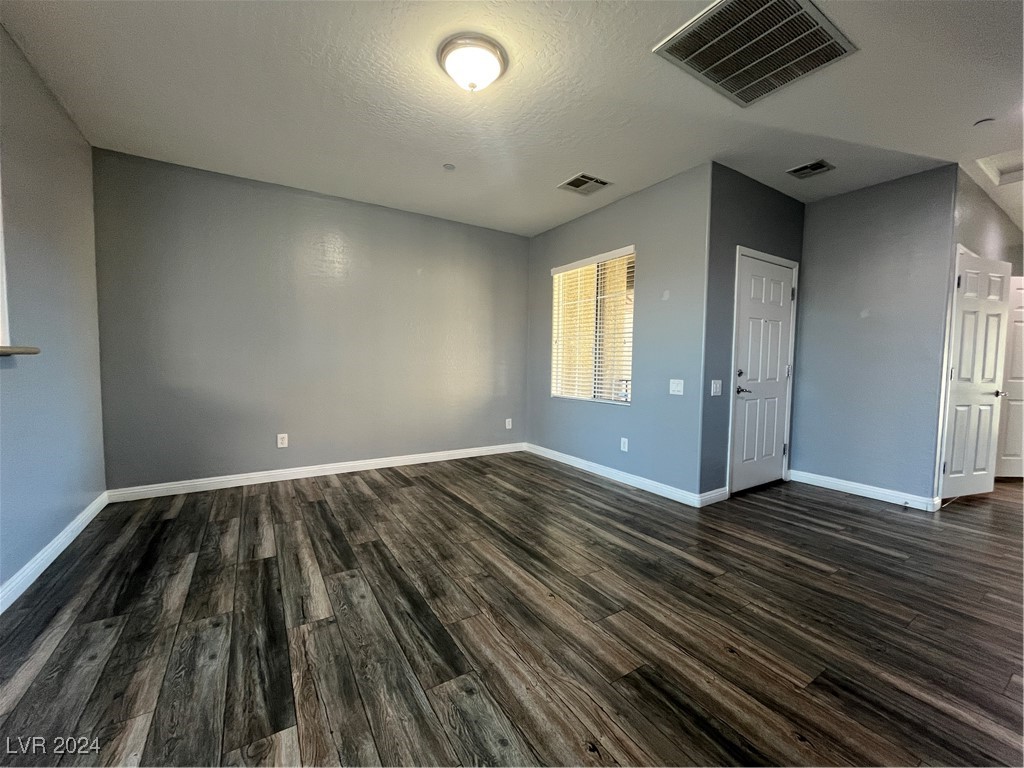
Empty room with gray walls, dark plank flooring, a window with blinds, and two doors.
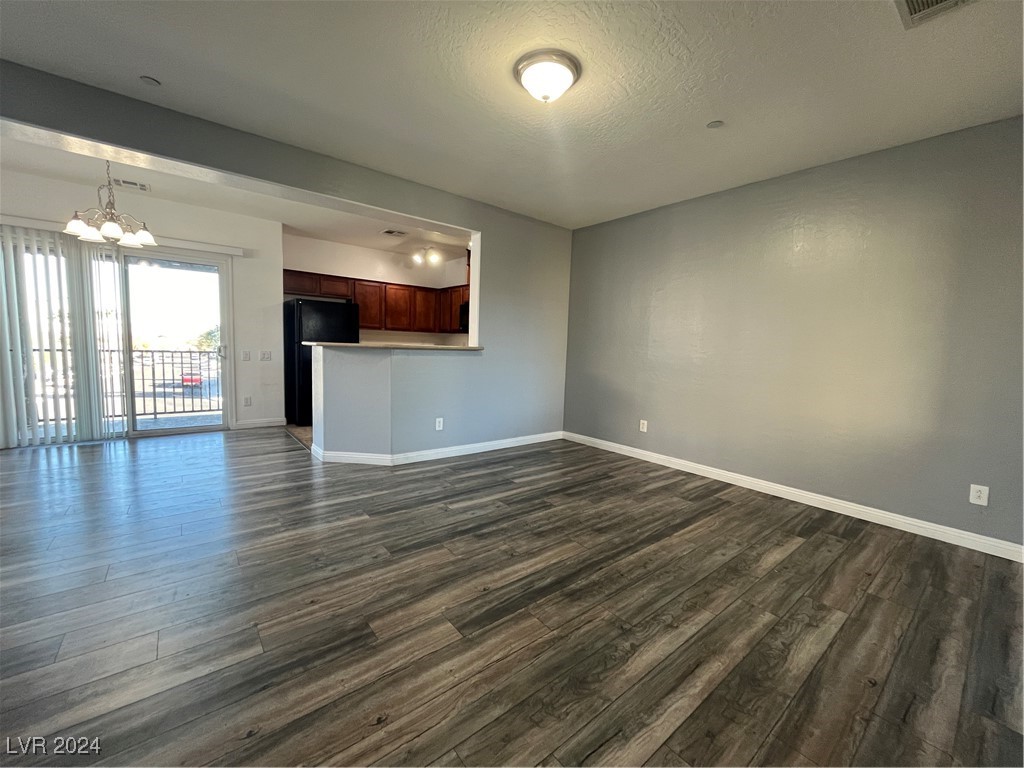
Vacant living and dining area with wood-look flooring, breakfast bar, and sliding glass door to balcony.
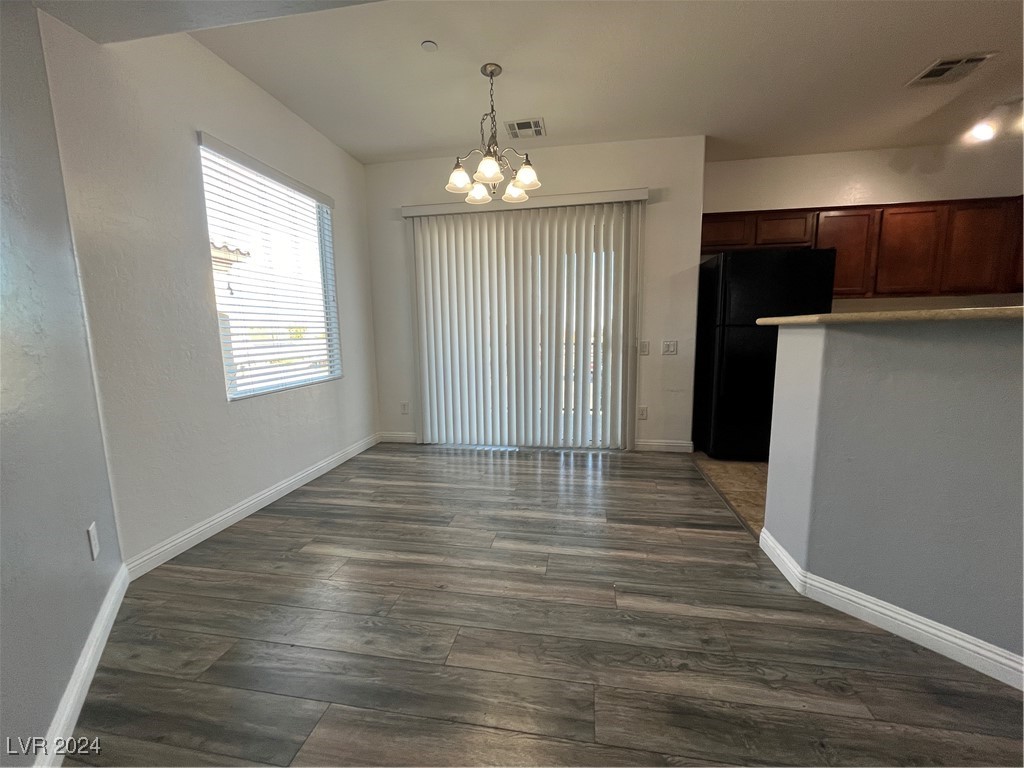
Vacant dining area with gray wood-look floors, a chandelier, and dark kitchen cabinets.
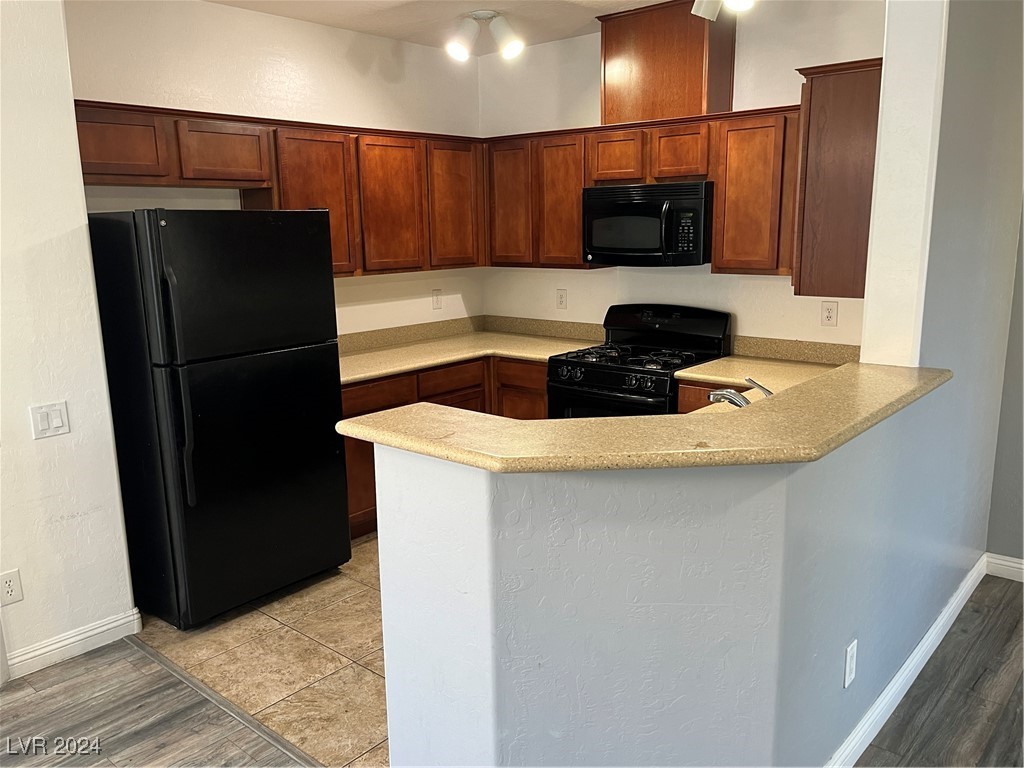
Kitchen with dark wood cabinets, black appliances, and a tan breakfast peninsula.
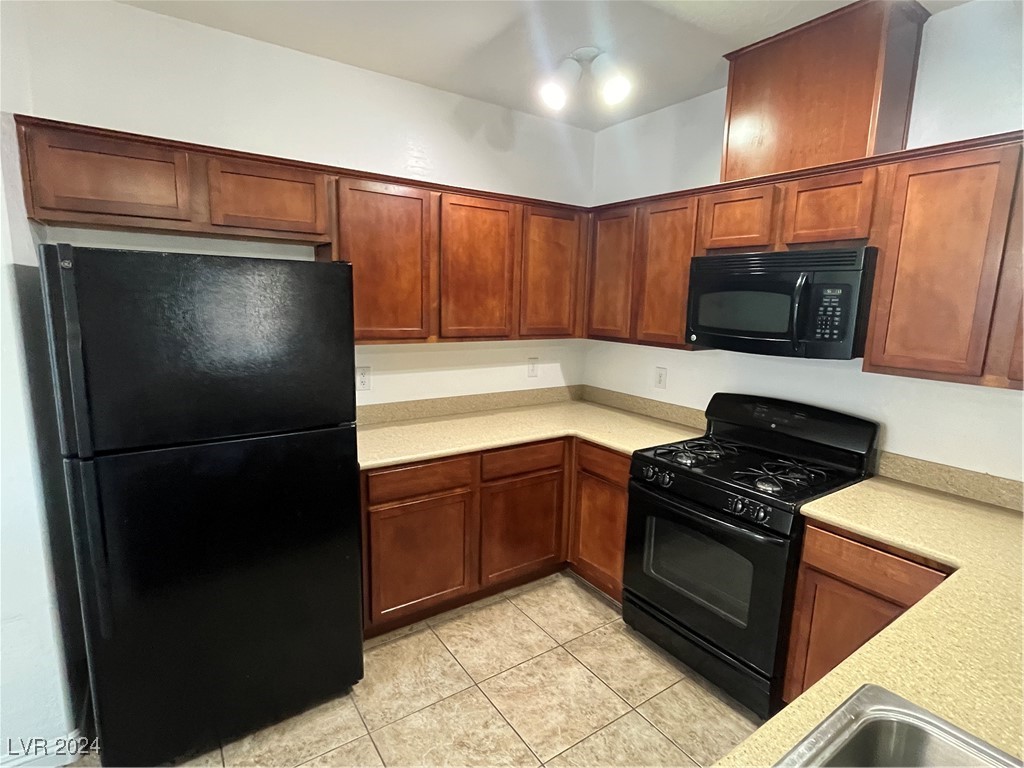
Kitchen with reddish-brown cabinets, black appliances, beige countertops, and a stainless-steel sink.
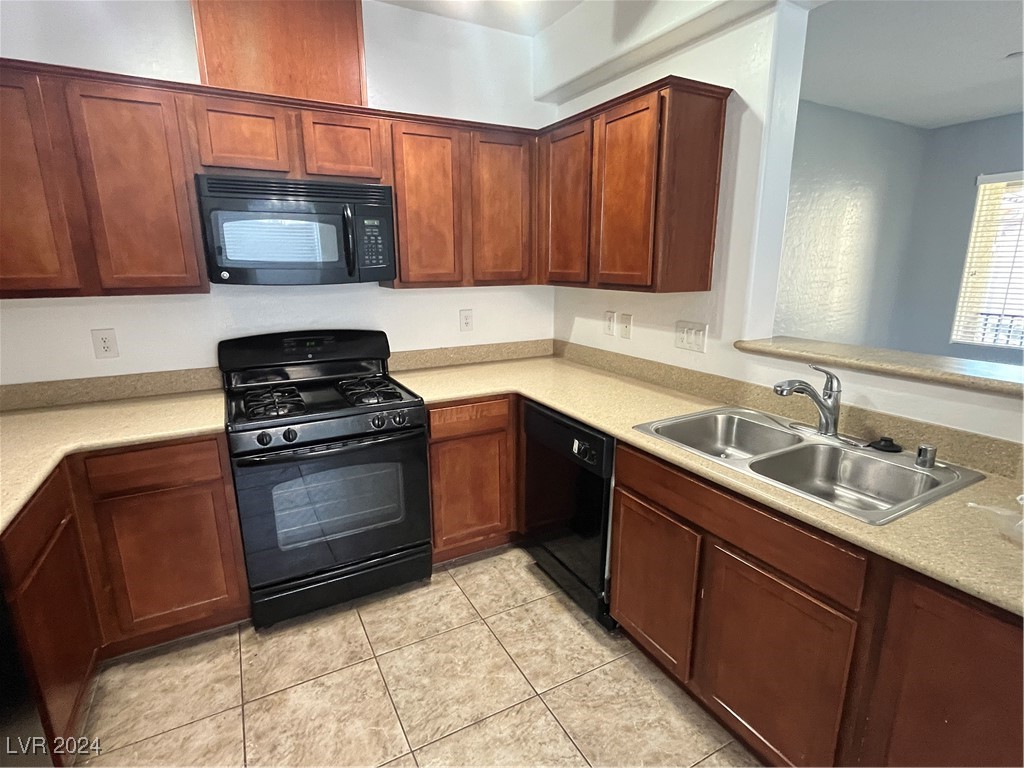
Kitchen with wood cabinets, black appliances, beige counters, and a double-basin sink.
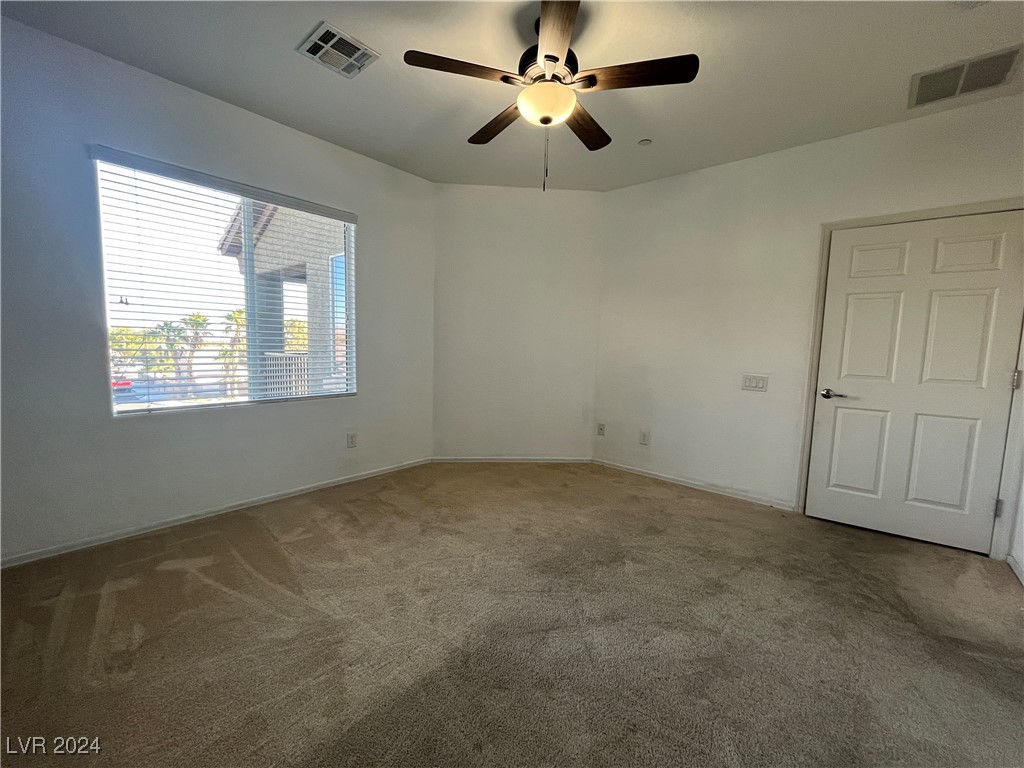
Empty carpeted bedroom with a ceiling fan, large window with blinds, and white paneled door.
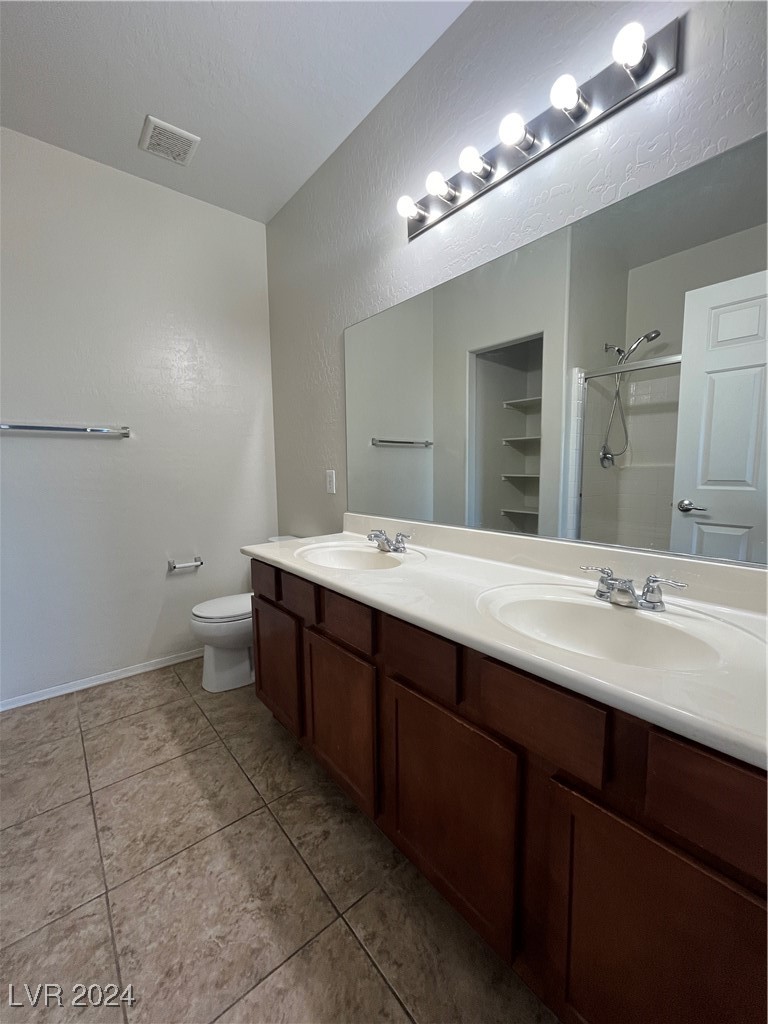
Bathroom with a double-sink dark wood vanity, large mirror, and tiled floor.
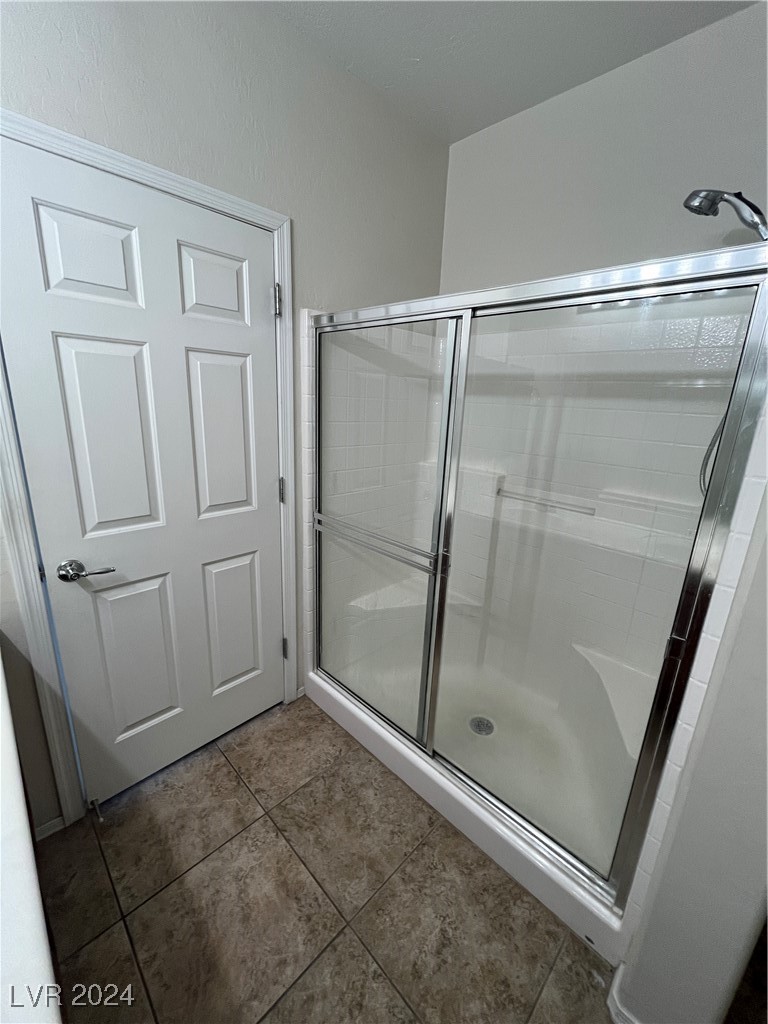
Bathroom with a glass-enclosed shower, white tile, and brown stone-look floor.
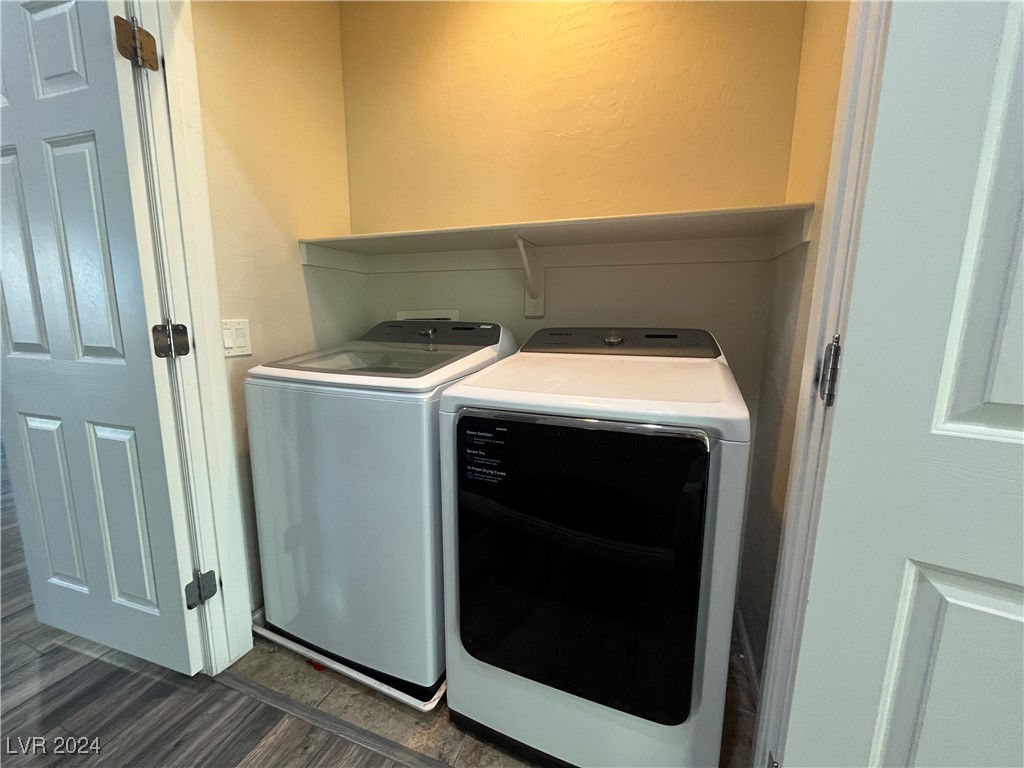
Laundry room with side-by-side washer and dryer beneath a wall shelf.
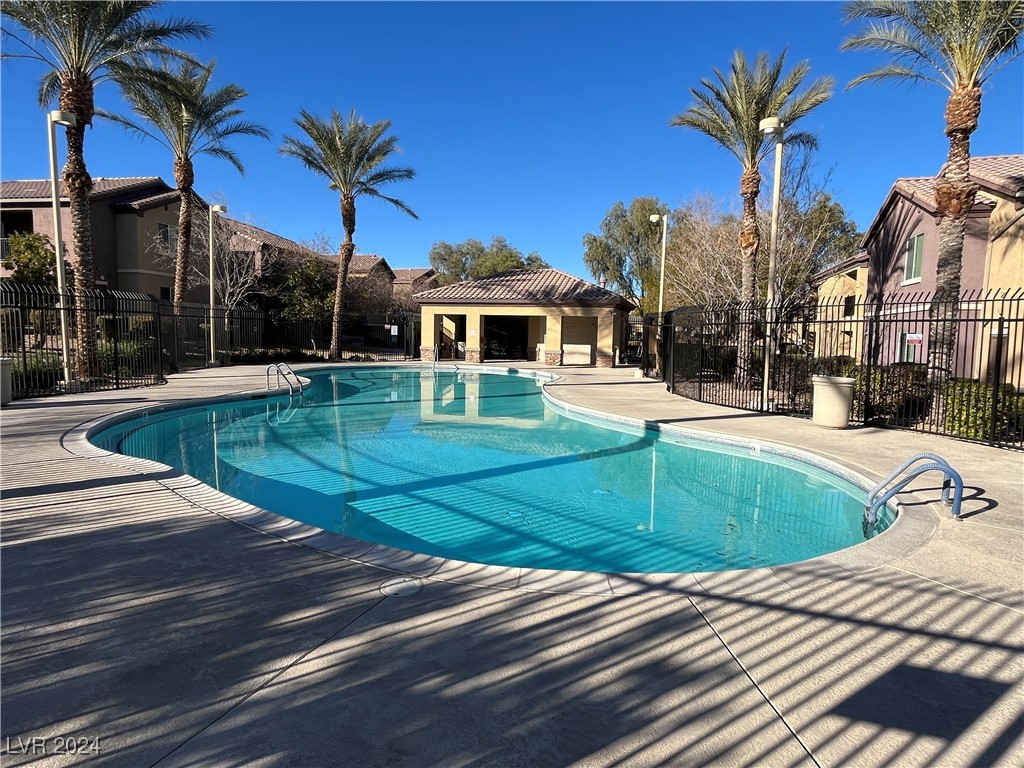
Community pool with curved turquoise water, metal handrails, palm trees, and a fenced deck.
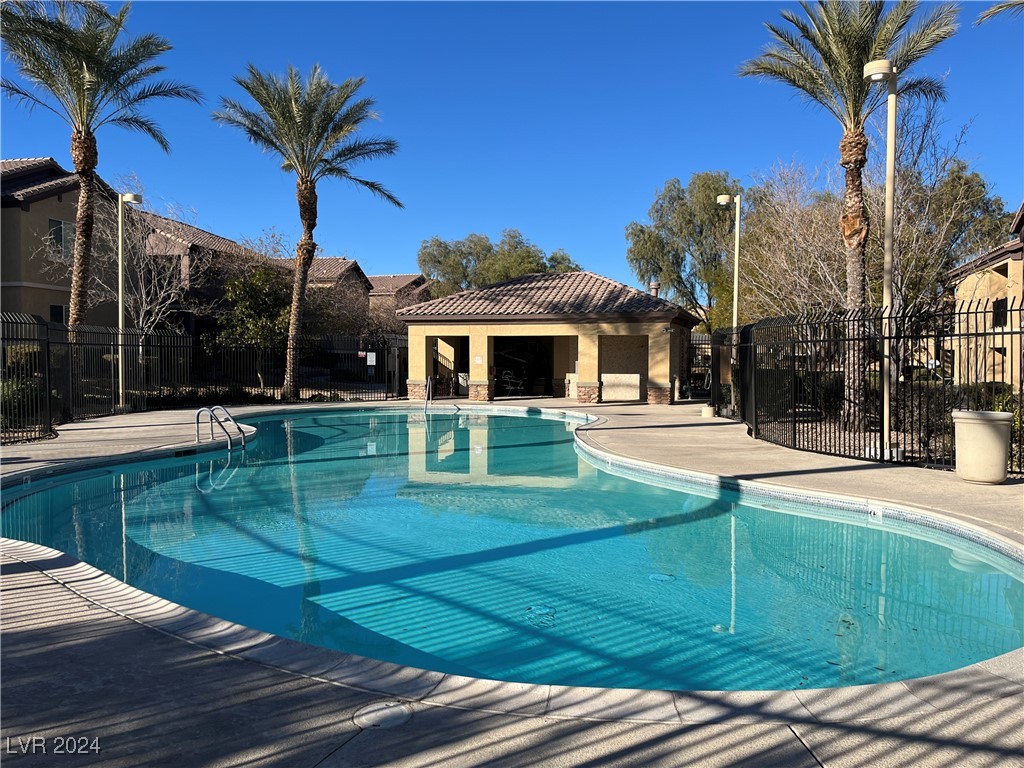
Community pool with curved turquoise water, palm trees, and a covered pavilion.
SEE ALL PHOTOS
Two-story stucco condominium exterior with tiled roofs, multiple garage doors, and an outdoor staircase.
Covered unit entrance with a dark security door, 2109 plaque, window with blinds, and black doormat.
Empty room with gray walls, dark plank flooring, a window with blinds, and two doors.
Vacant living and dining area with wood-look flooring, breakfast bar, and sliding glass door to balcony.
Vacant dining area with gray wood-look floors, a chandelier, and dark kitchen cabinets.
Kitchen with dark wood cabinets, black appliances, and a tan breakfast peninsula.
Kitchen with reddish-brown cabinets, black appliances, beige countertops, and a stainless-steel sink.
Kitchen with wood cabinets, black appliances, beige counters, and a double-basin sink.
Empty carpeted bedroom with a ceiling fan, large window with blinds, and white paneled door.
Bathroom with a double-sink dark wood vanity, large mirror, and tiled floor.
Bathroom with a glass-enclosed shower, white tile, and brown stone-look floor.
Laundry room with side-by-side washer and dryer beneath a wall shelf.
Community pool with curved turquoise water, metal handrails, palm trees, and a fenced deck.
Community pool with curved turquoise water, palm trees, and a covered pavilion.
Courtesy of Signature Real Estate Group Vandana Bhalla Listing Contact: (702) 401-1404 
Leased

6868 Sky Pointe Drive 2109

6868 Sky Pointe Drive 2109, Las Vegas, NV 89131

$1,600/month
Welcome to this charming 3 bedroom condo located in Las Vegas, NV. This gated community offers a variety of amenities including CC&RS, community pool, community spa, guest parking, and a playground for residents to enjoy. With easy access to nearby community facilities, this home provides a convenient and comfortable living experience. Don't miss out on the opportunity to make this house your new home. Apply today!

3
beds

2
baths

1,255 Sq.Ft. LIVING AREA

9,378 Sq.Ft. lot

Vandana Bhalla

Vandana Bhalla

Features & Amenities

Interior

  • total bedrooms3
  • Total bathrooms2
  • full bathroom1
  • three quarter bathroom1
  • Laundry room Gas Dryer Hookup, Laundry Closet
  • Flooring Carpet, Laminate, Tile
  • APPLIANCES Convection Oven, Dryer, Dishwasher, Disposal, Gas Range, Microwave, Refrigerator, Washer/Dryer, Washer/Dryer All In One, Washer
  • other interior Features Ceiling Fan(s), Window Treatments

Area & Lot

  • Status Leased
  • Date Leased January 28, 2025
  • Living Area1,255 Sq.Ft.
  • Total Area1,255 Sq.Ft.
  • Lot Area9,378 Sq.Ft.
  • MLS® ID2640956
  • TypeCondo
  • YEAR BUILT2008
  • NeighborhoodLake Las Vegas
  • Architecture StylesTwo Story
  • Elementary SchoolRhodes, Betsy,Rhodes, Betsy
  • Middle SchoolCadwallader Ralph
  • High SchoolArbor View

Exterior

  • STORIES2
  • Garage Space1.0
  • utilitiesCable Available
  • PoolCommunity
  • roofTile
  • parkingDetached, Garage, Private, Guest
  • HEAT TYPECentral, Gas
  • AIR CONDITIONINGCentral Air, Electric
  • HOA AmenitiesGated, Playground, Pool, Spa/Hot Tub

Financial

  • Lease Price$1,600/mo
View Virtual Tour

Lake Las Vegas

Lake Las Vegas is a picturesque, resort-style community in Henderson, centered around a stunning 320-acre man-made lake surrounded by dramatic desert mountains. Known for its Mediterranean-inspired architecture, waterfront residences, luxury estates, and championship golf courses, the community offers a distinctive lakeside lifestyle. With waterfront dining, boutique shopping, water activities, scenic walking trails, and resort amenities, Lake Las Vegas provides a tranquil retreat while remaining within reach of the Las Vegas Strip and city conveniences.

Explore

Work With Us

Elevate Real Estate Group provides trusted guidance and elevated service to help you buy, sell, or invest with confidence. We combine market expertise with a client-first approach to deliver results that move you forward.

Follow Me on Instagram