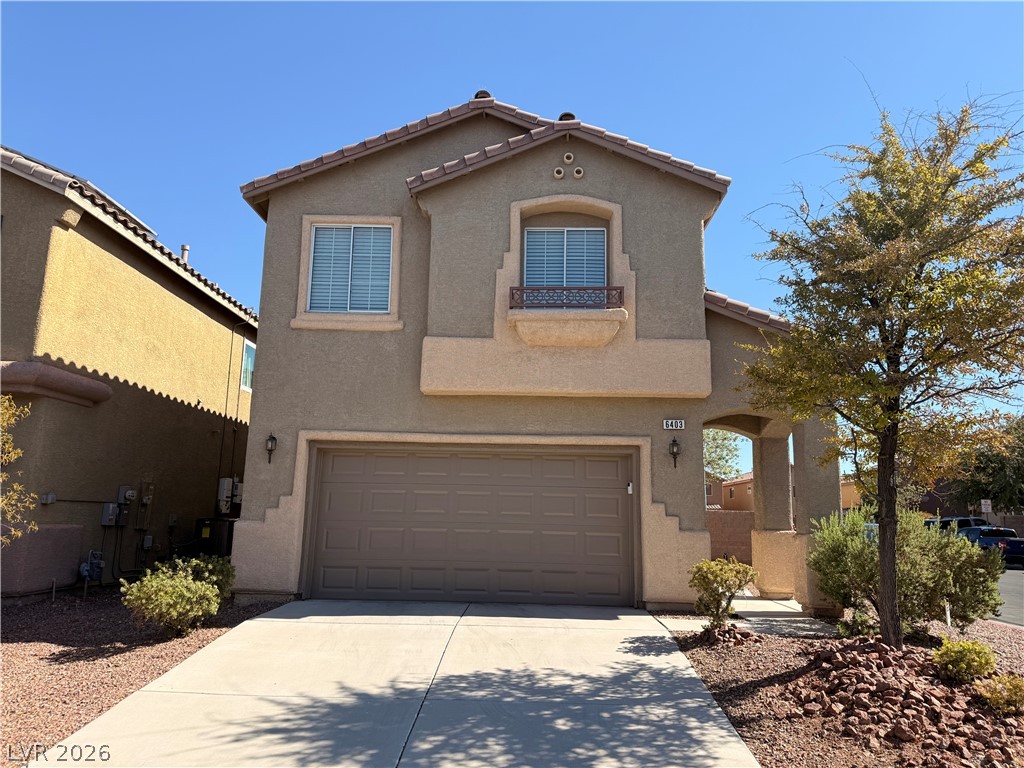
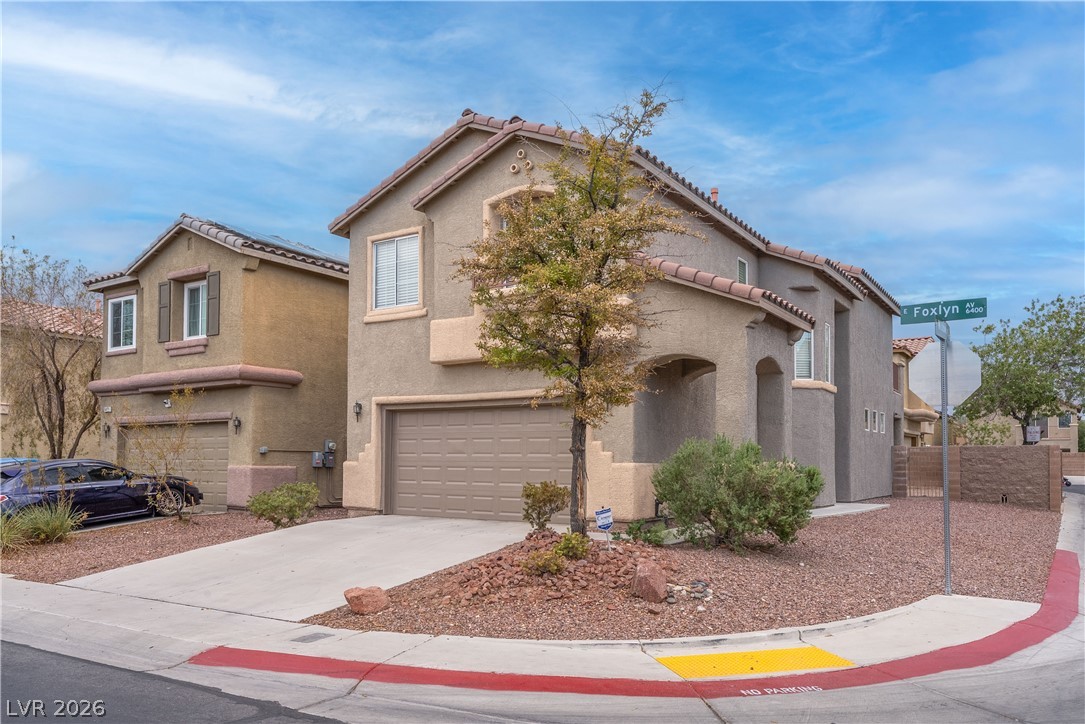
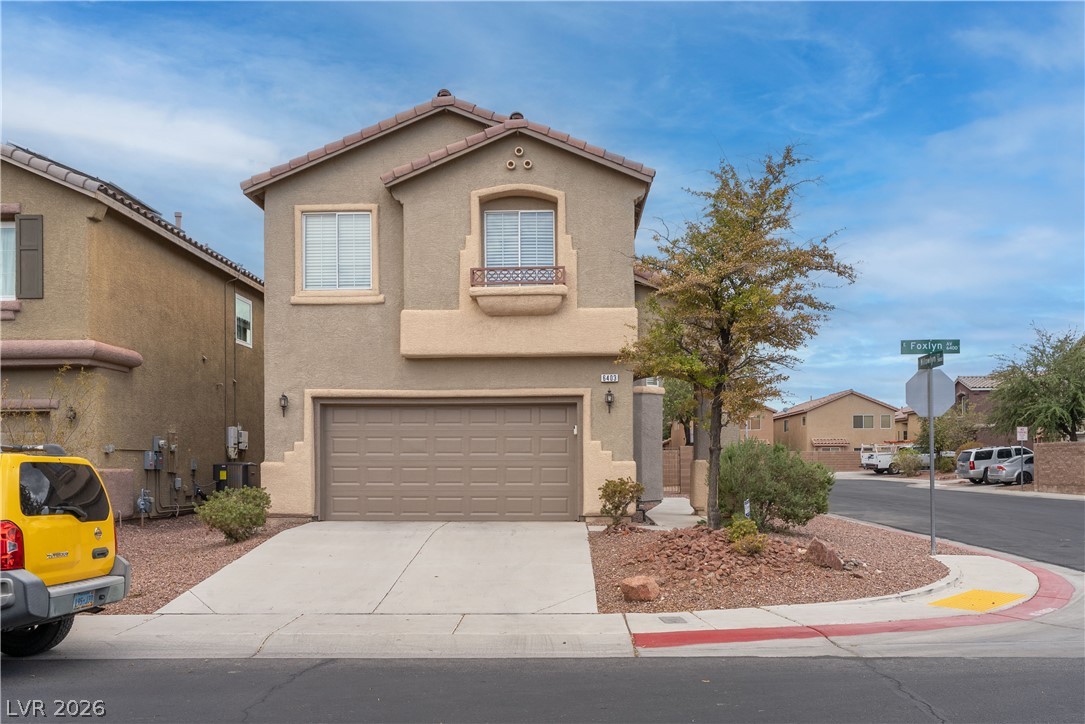
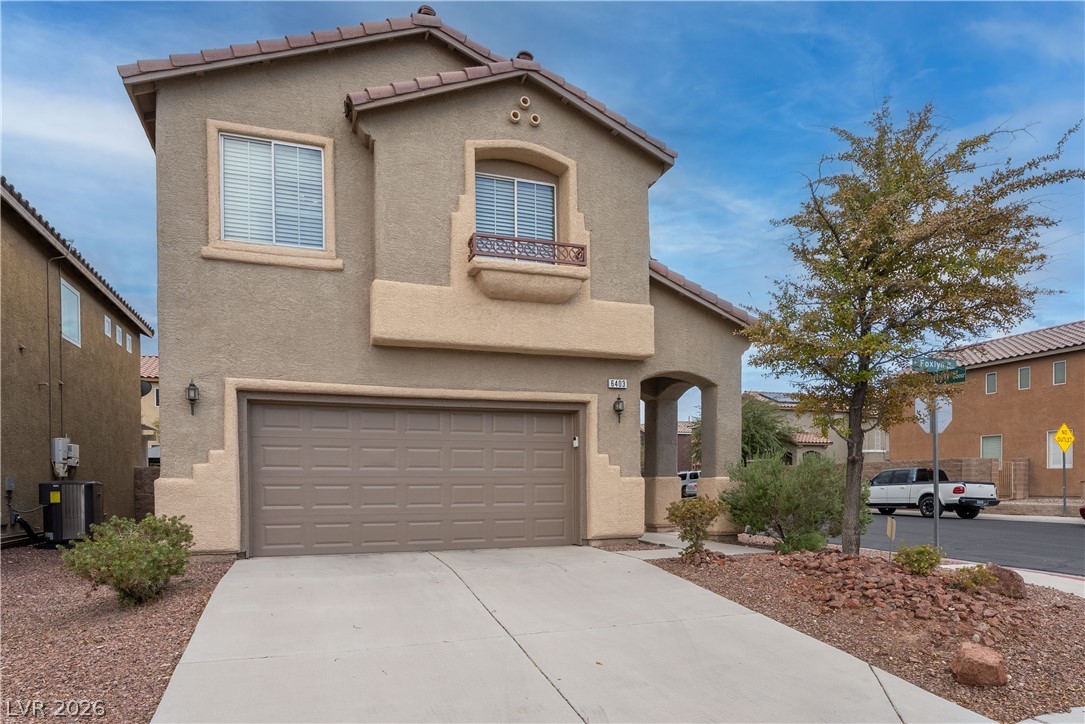
Two-story stucco home with a double garage, arched entry, and desert landscaping.
Two-story stucco home with an attached garage on a landscaped corner lot.
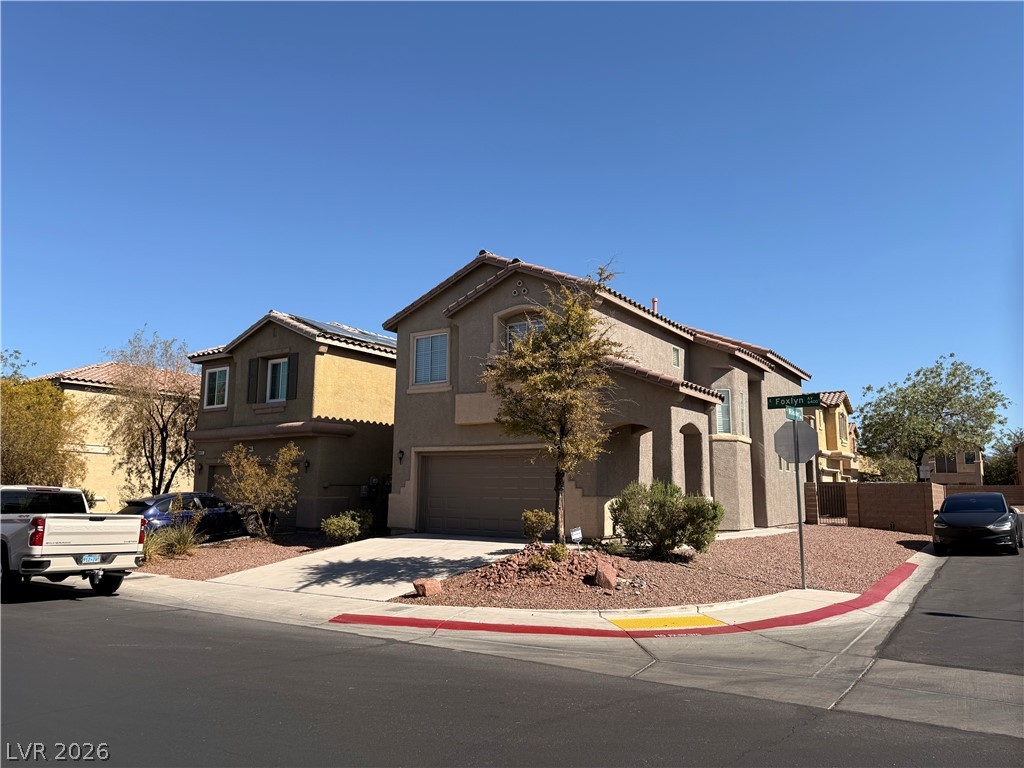
Two-story stucco home with tiled roof, attached garage, and desert landscaping at a street corner.
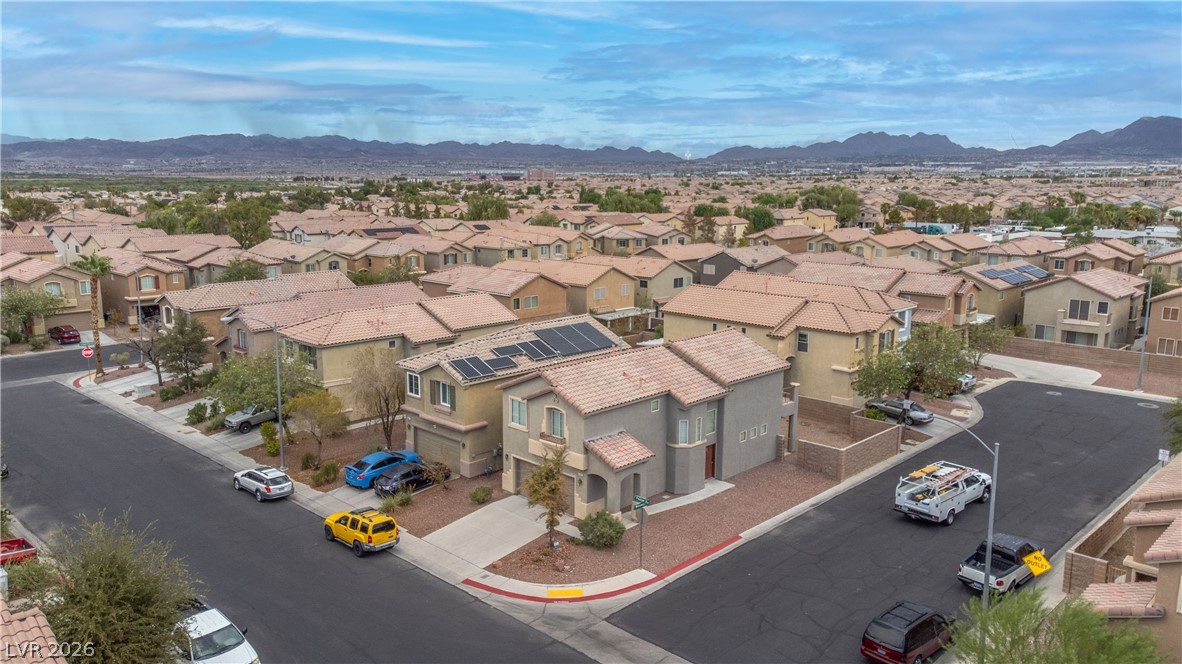
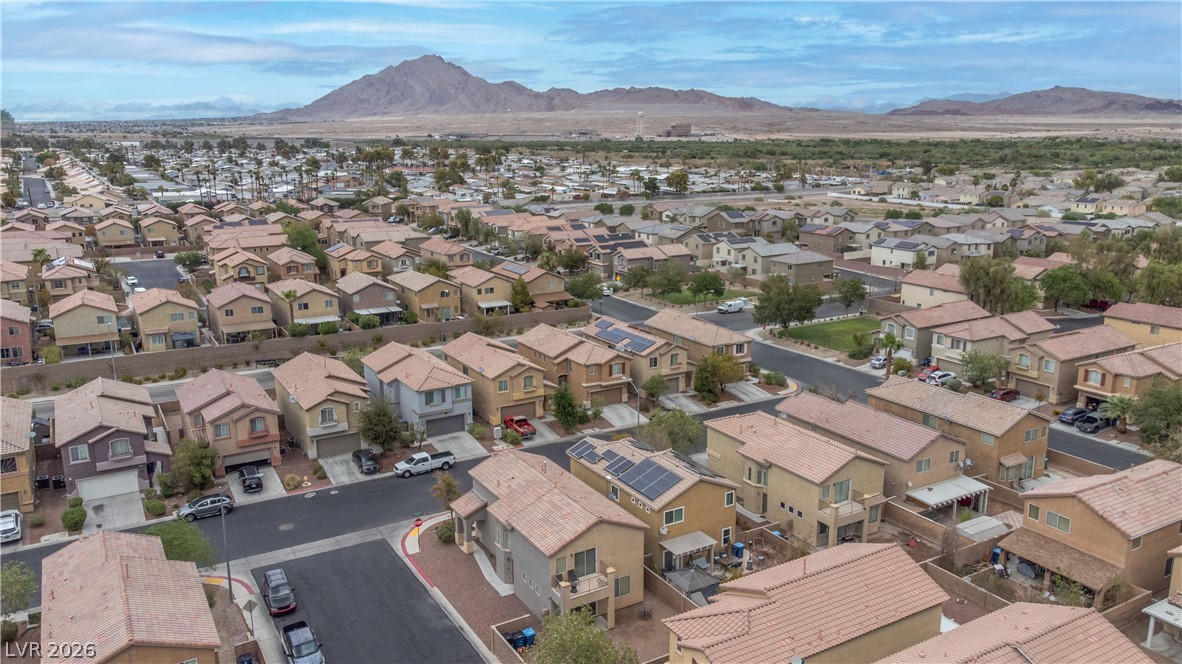
Corner home with rooftop solar panels in a Las Vegas neighborhood, with mountains beyond.
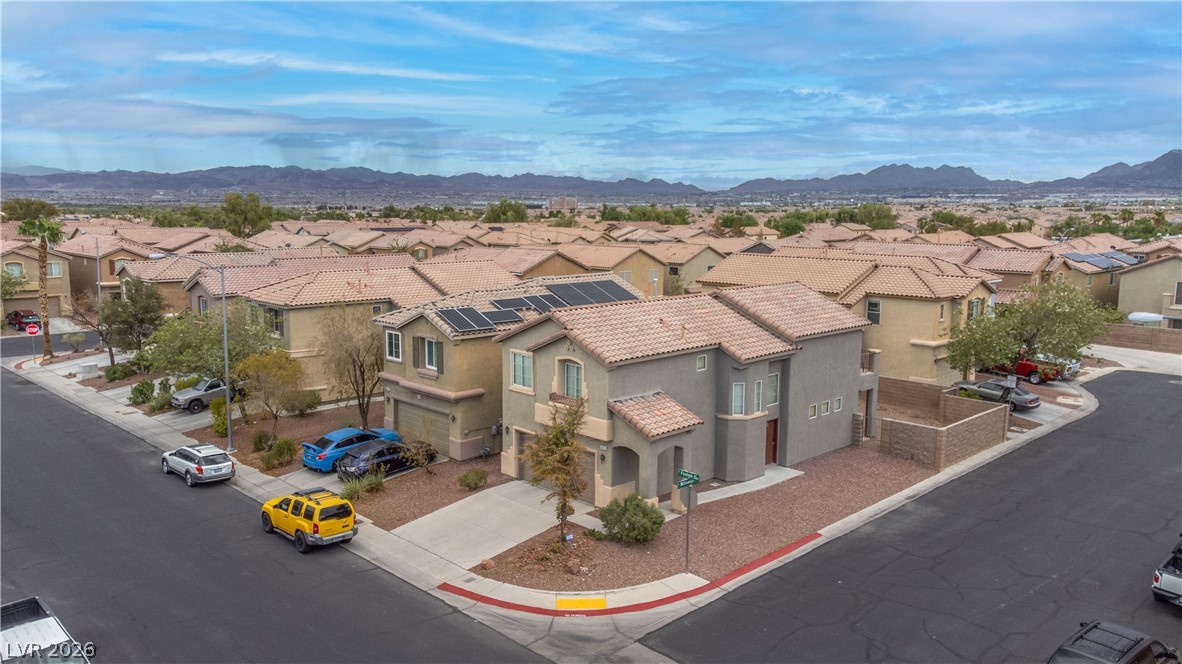
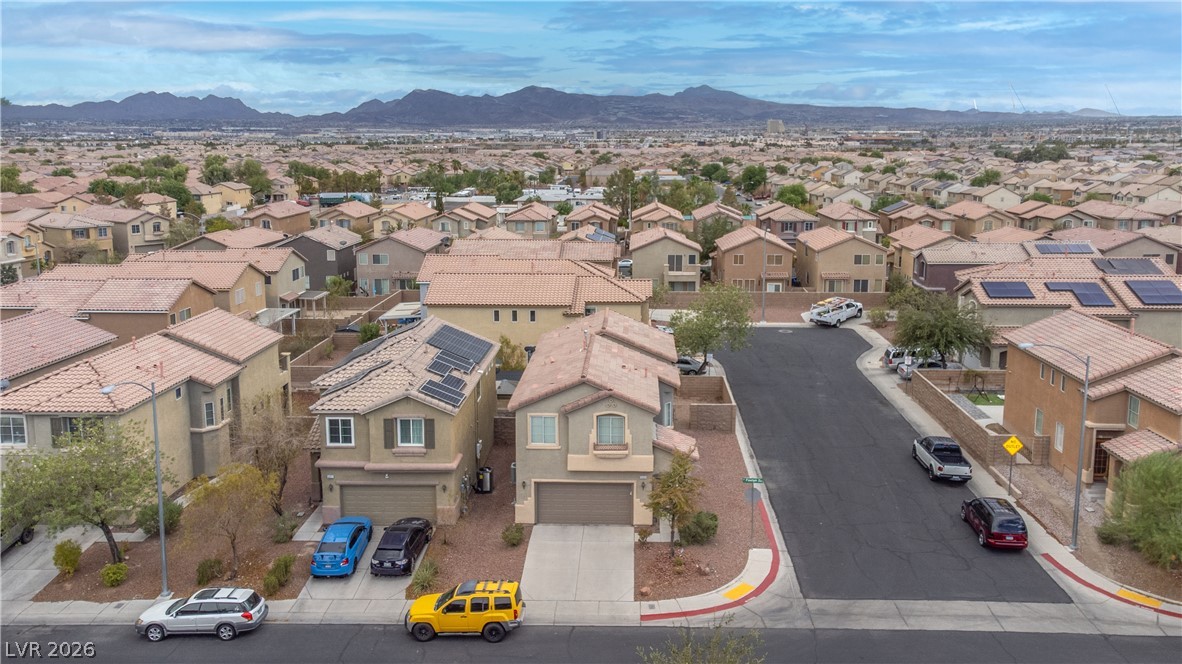
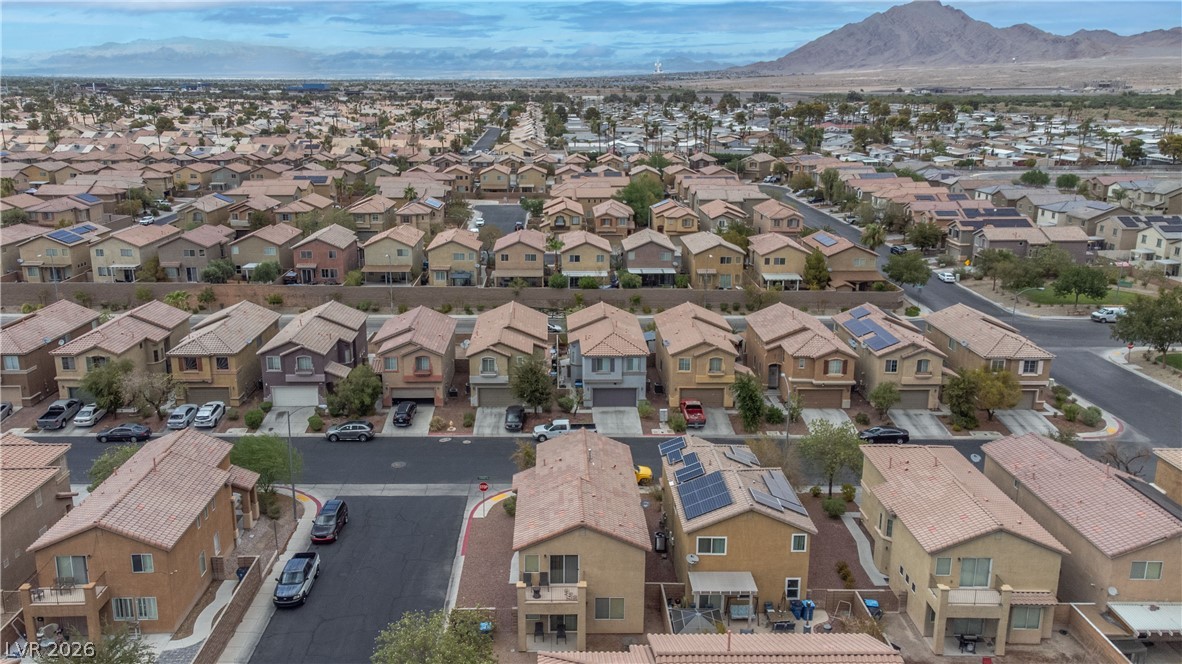
Aerial view of a two-story Las Vegas home with rooftop solar panels and mountains beyond the neighborhood.
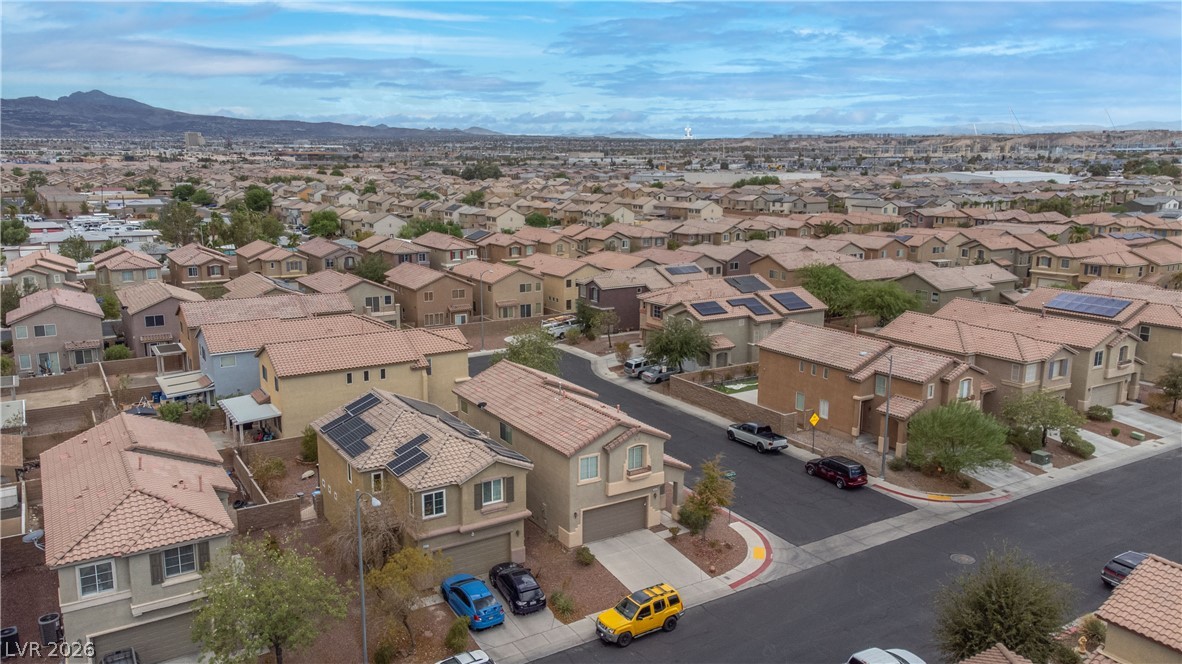
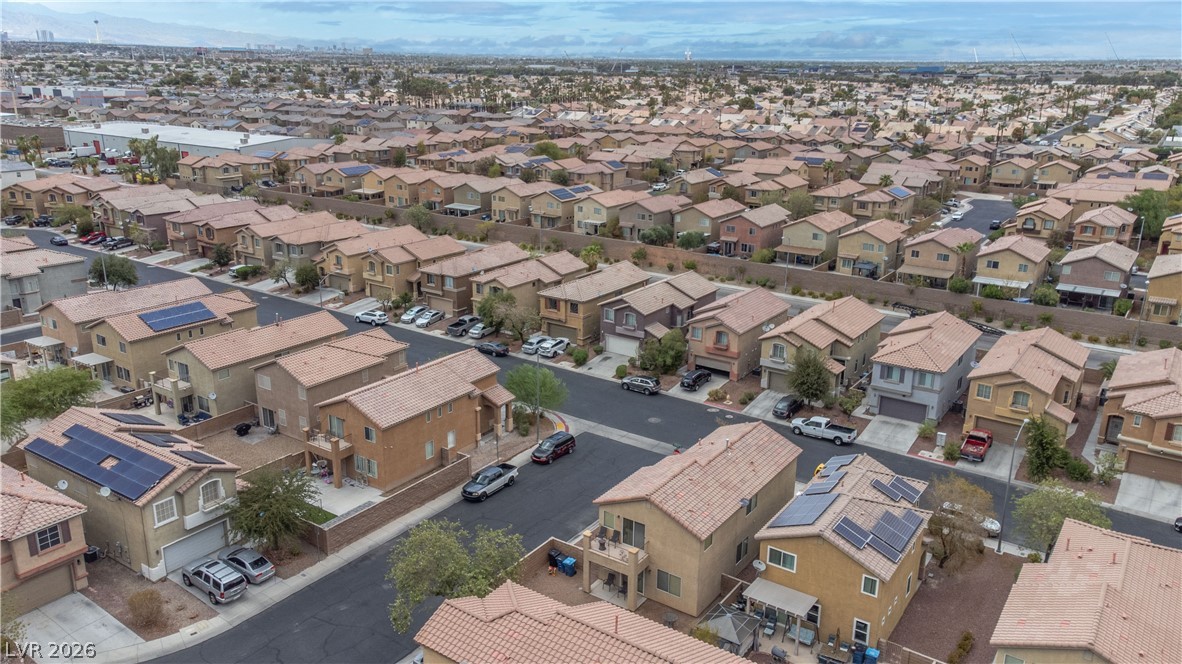
Aerial view of the home among a residential neighborhood, with mountains in the distance.
Aerial view of a Las Vegas neighborhood with tile-roof homes and distant mountains.
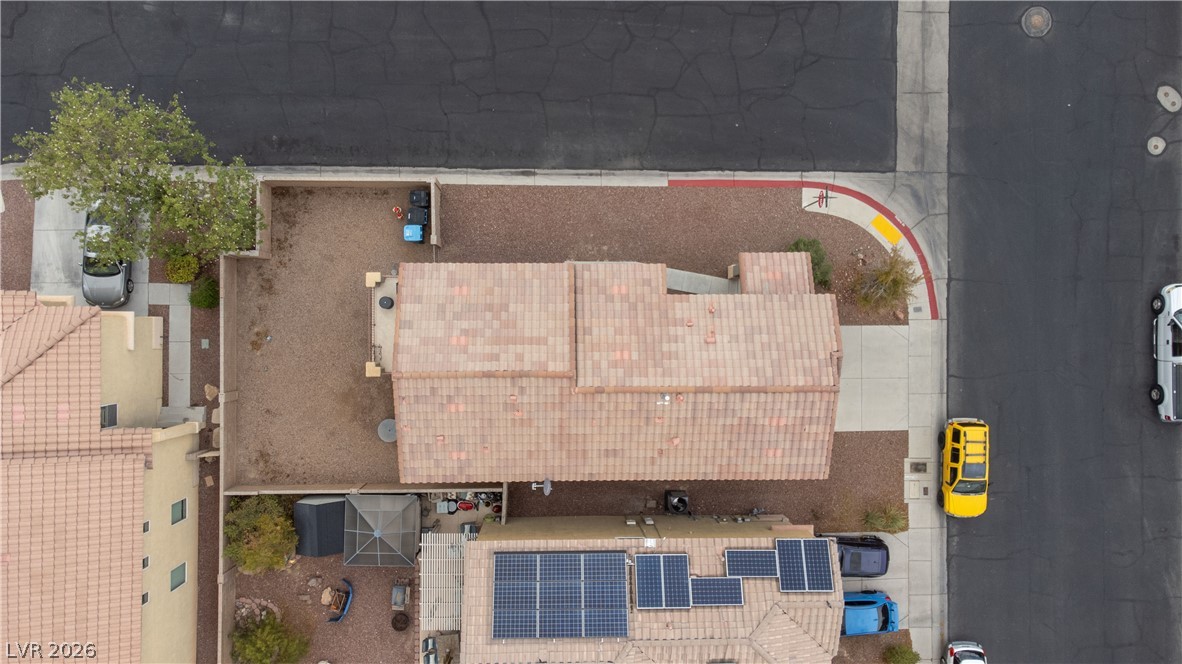
Aerial view of a tiled-roof home with solar panels and gravel landscaping beside the street.
Aerial view of a Las Vegas neighborhood with closely spaced homes and distant mountains.
Aerial view of a Las Vegas neighborhood with tiled-roof homes and mountains in the distance.
Aerial view of a Las Vegas neighborhood with homes, streets, and mountains in the distance.
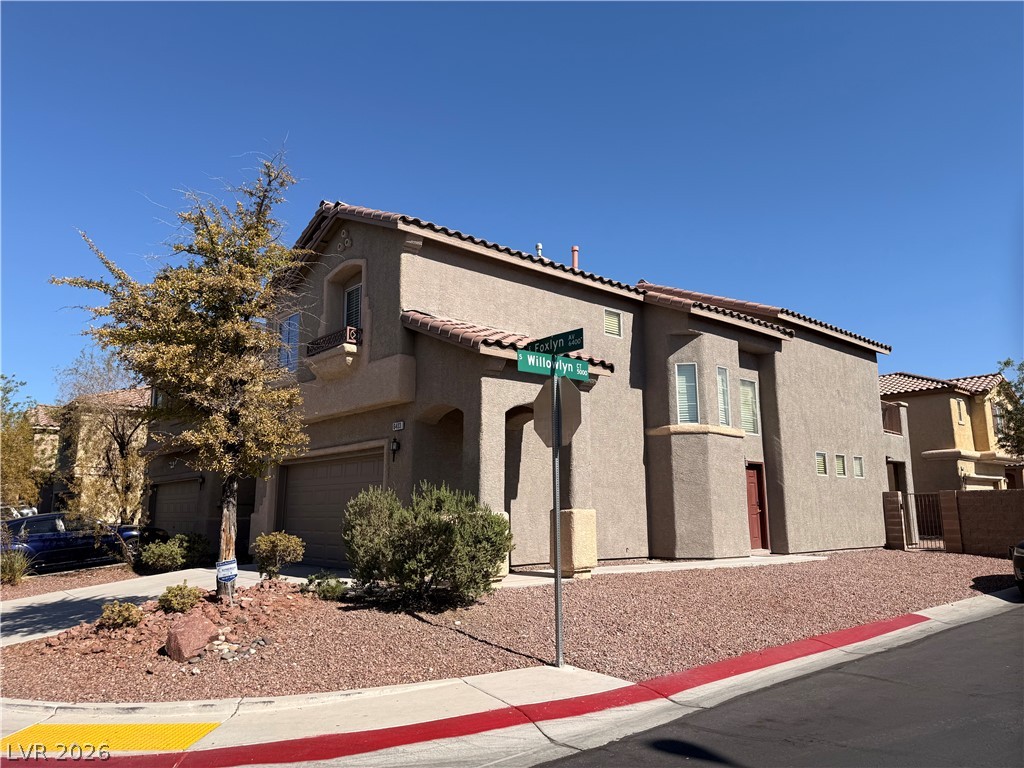
Two-story stucco home with an attached garage and desert landscaping at a street corner.
Two-story stucco home with an attached garage, desert landscaping, and a Foxlyn Avenue street sign.
Two-story stucco home with a tiled roof, large garage, and desert landscaping.
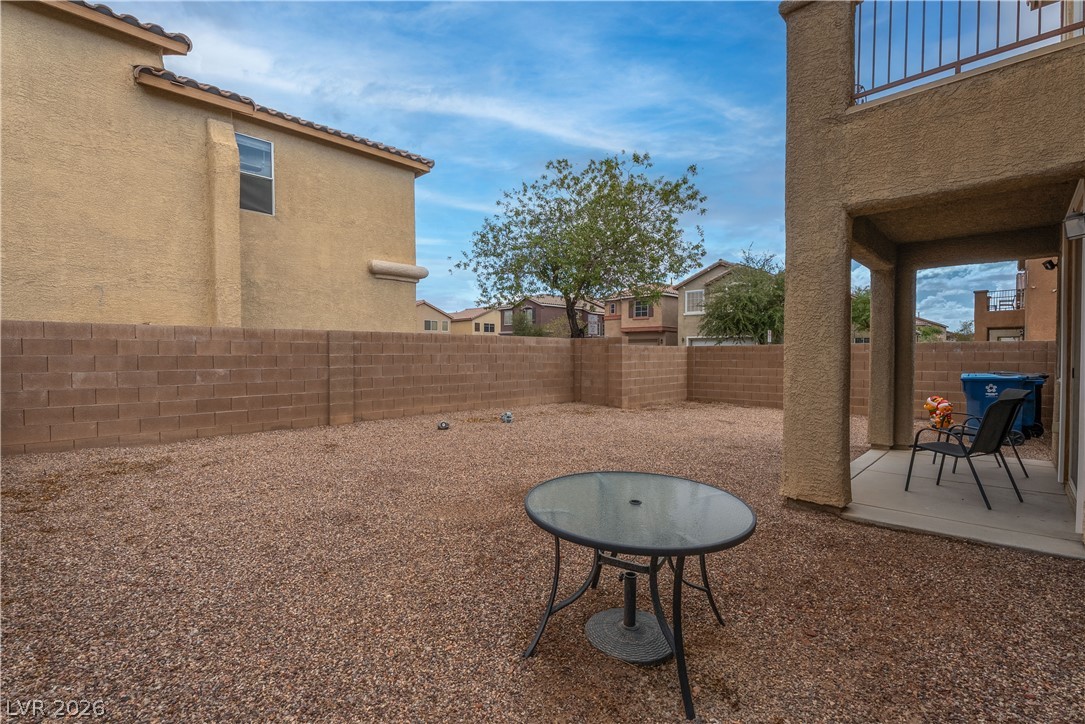
Gravel backyard with a round patio table beside a covered patio.
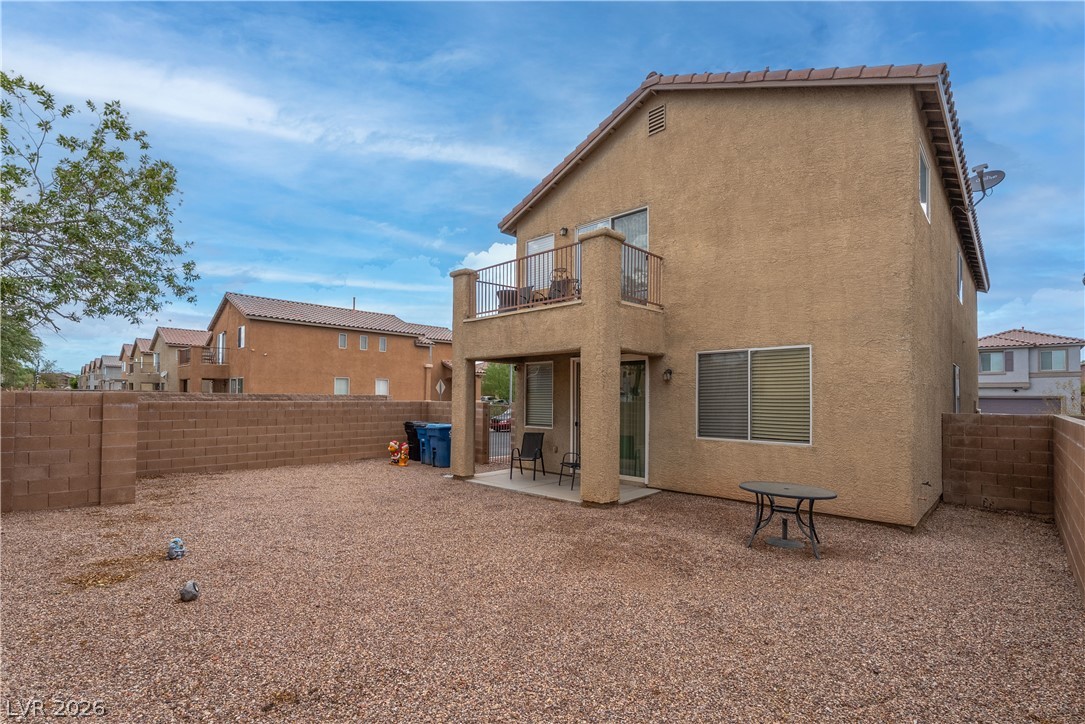
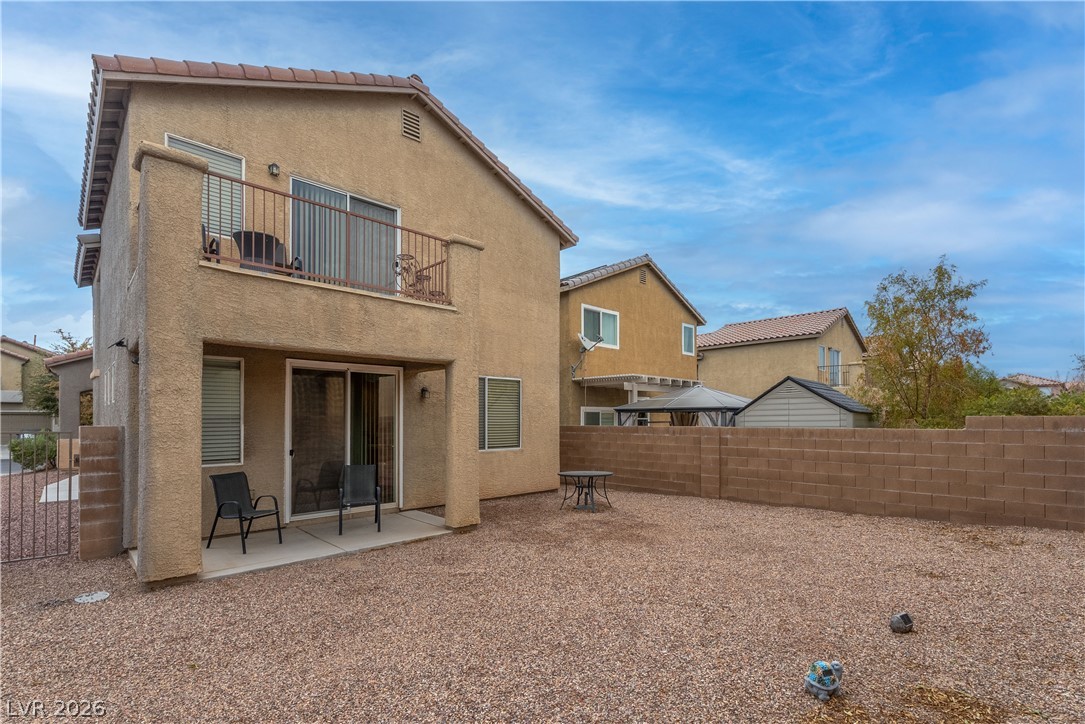
Two-story stucco home with a balcony and covered patio overlooking a spacious gravel backyard.
Two-story home's rear exterior with a gravel yard, covered patio, and upper balcony.
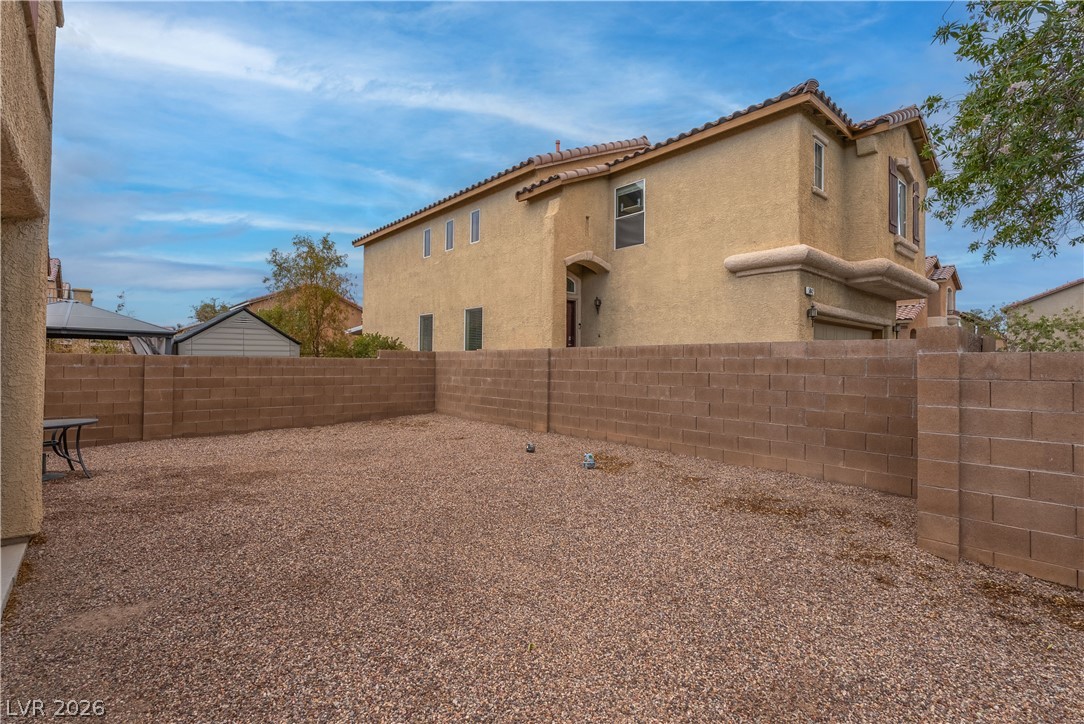
Enclosed gravel backyard with tan block walls and a two-story stucco house.
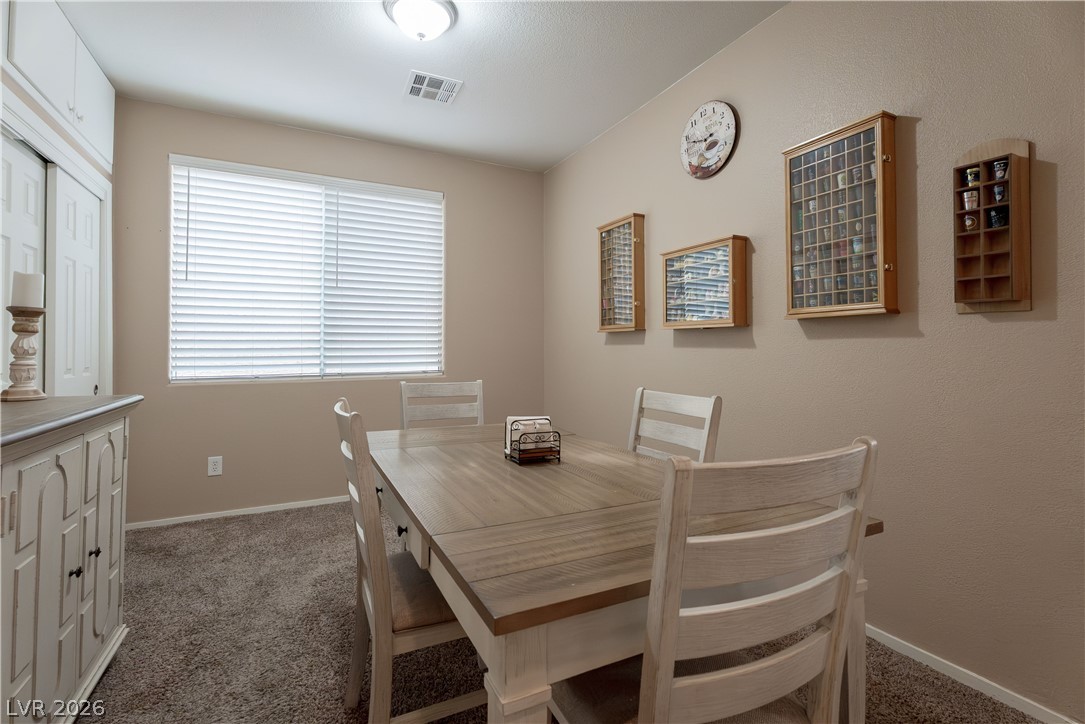
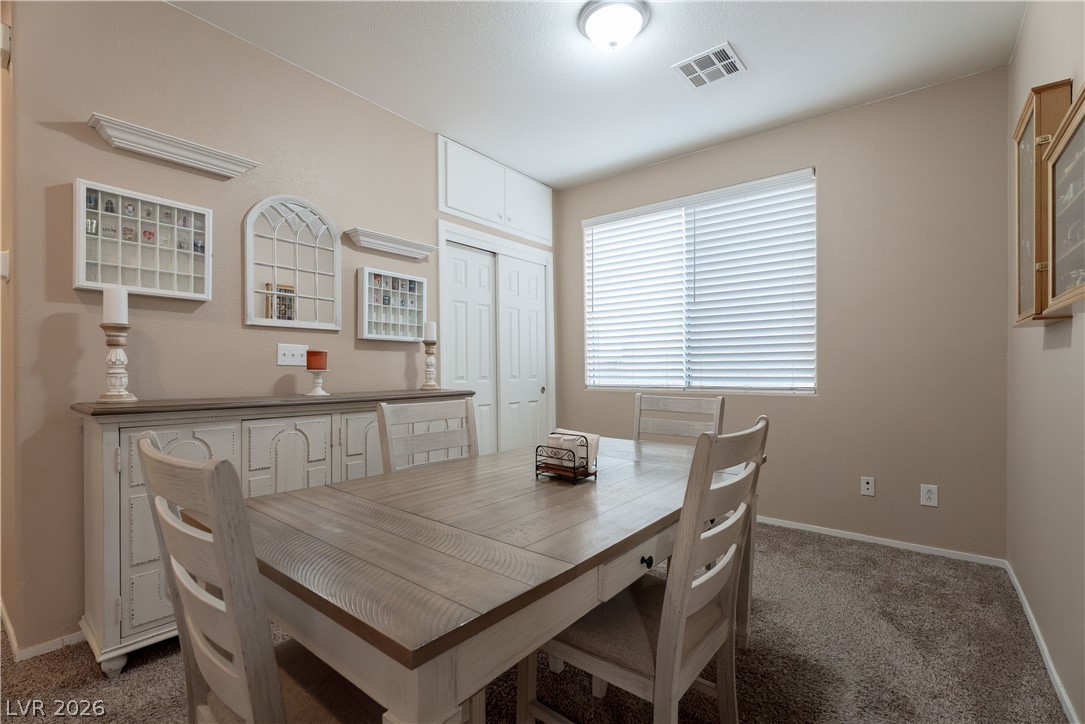
Dining room with a light wood table, white chairs, and display cases on the wall.
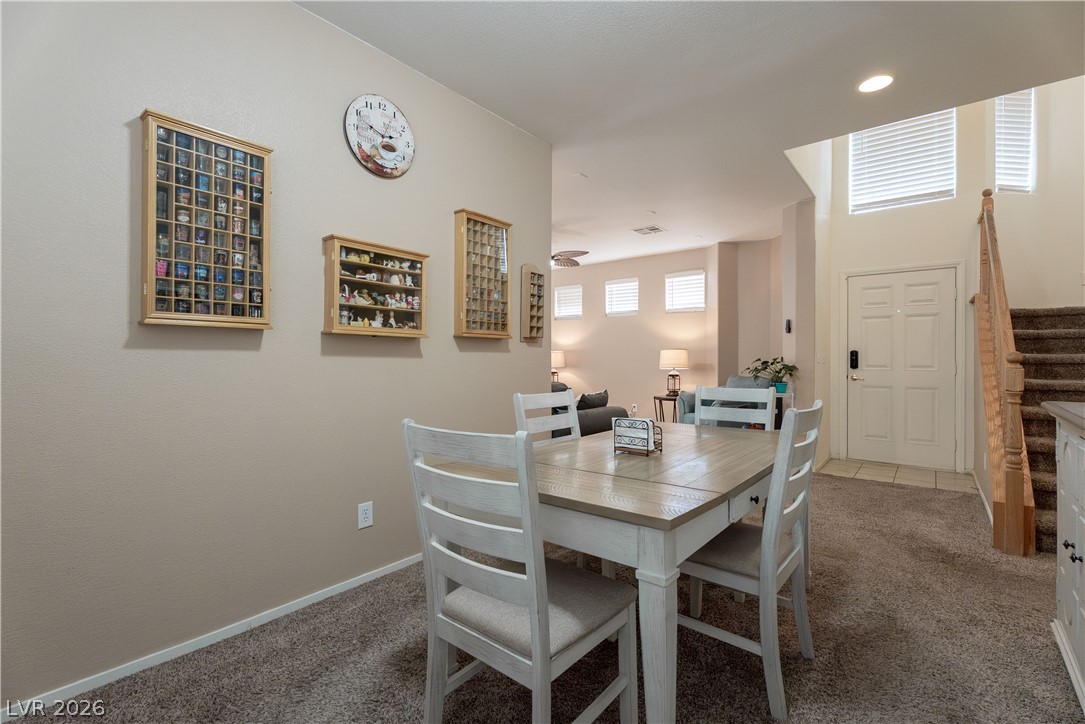
Dining area with a white farmhouse table, display cabinets, and carpeted floors.
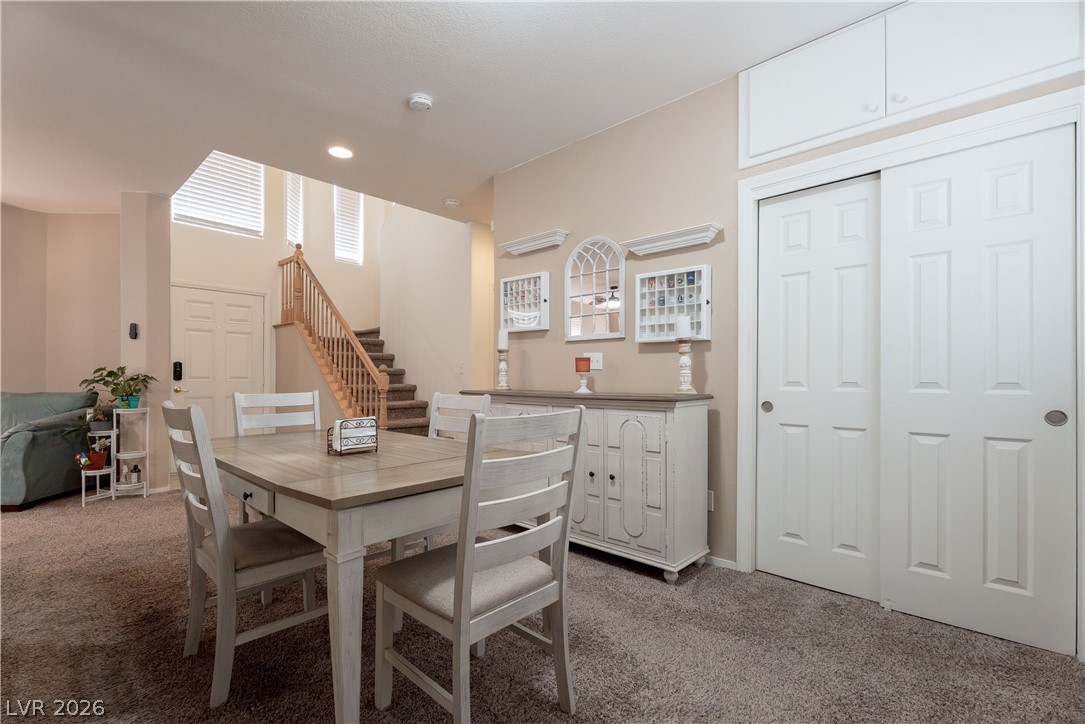
Dining room with a white table, built-in storage, and a carpeted staircase.
Dining room with a light wood table, white chairs, and a built-in sideboard beneath display shelves.
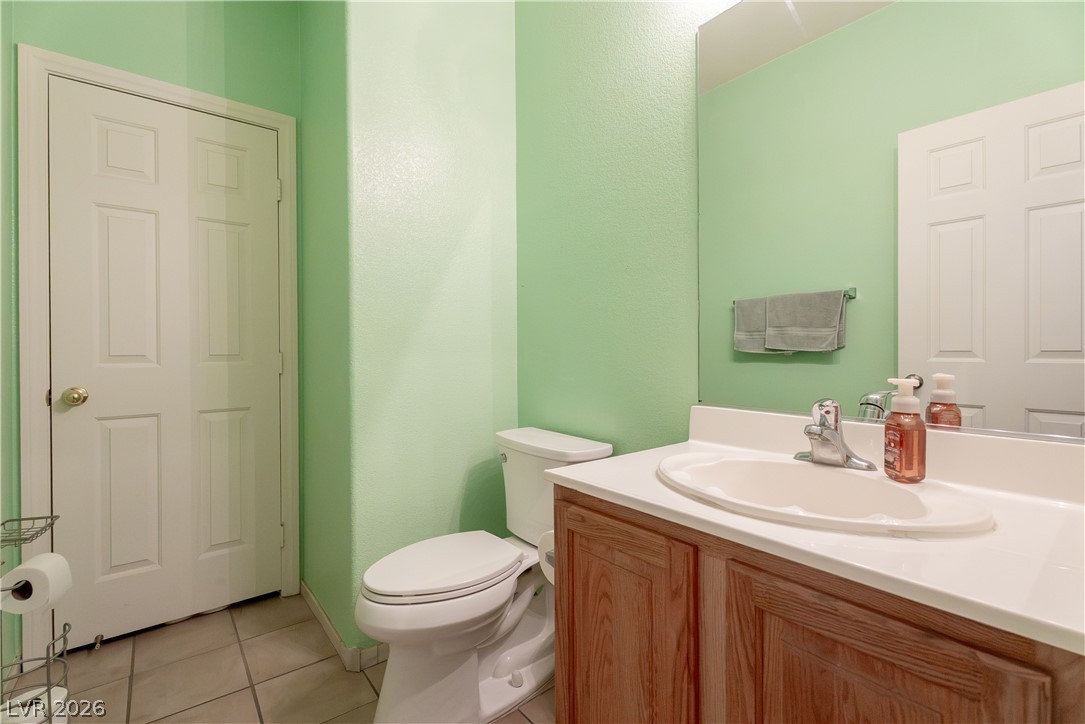
Bathroom with mint-green walls, a white vanity, toilet, and tiled floor.
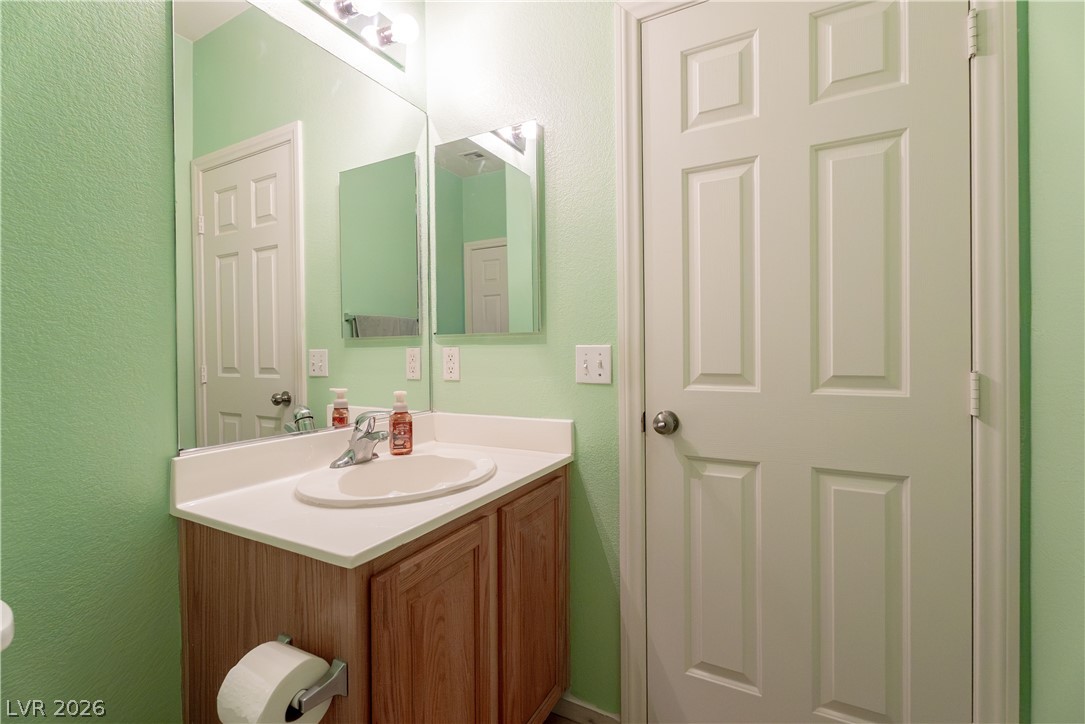
Bathroom with green walls, wood vanity, white sink, and paneled door.
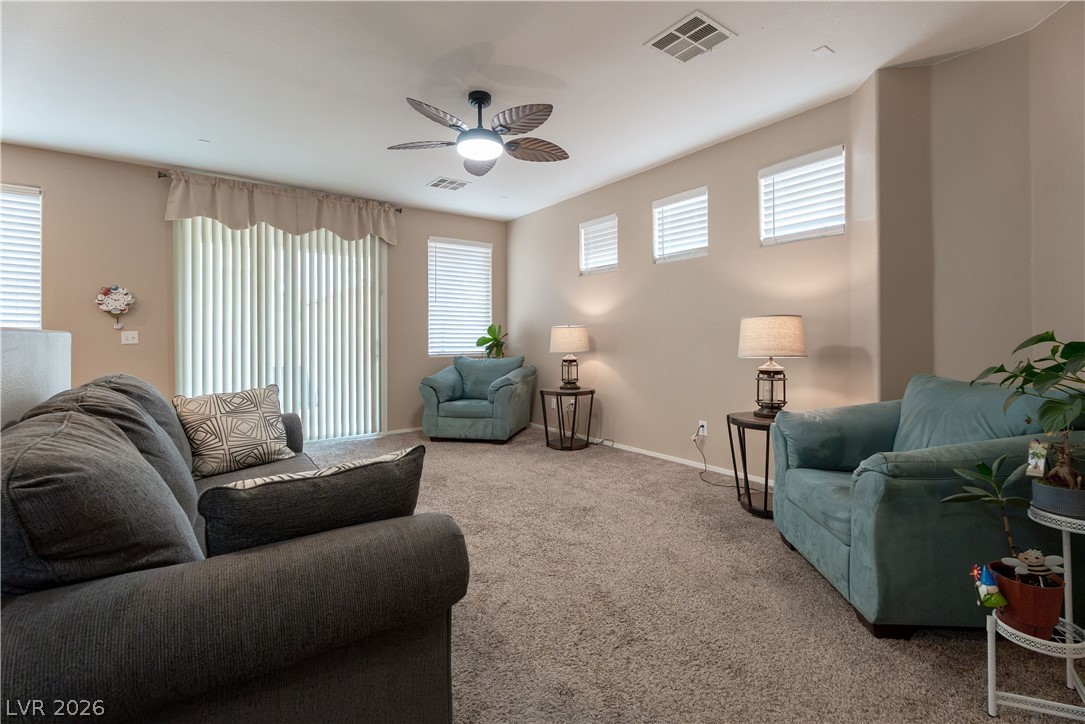
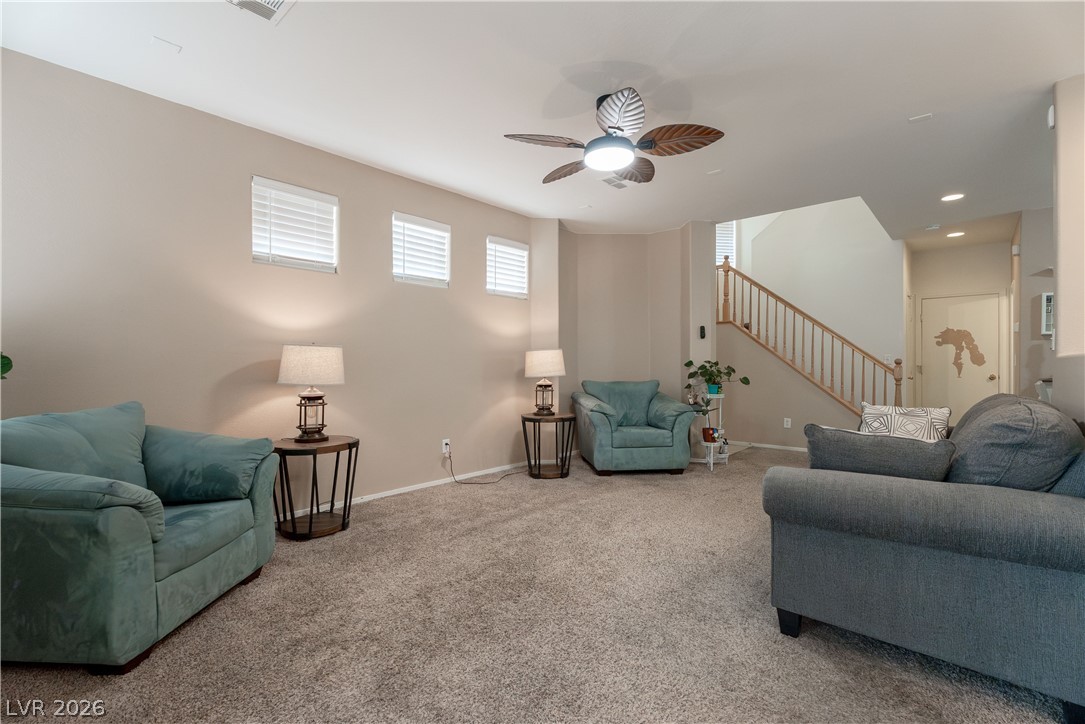
Furnished living room with teal armchairs, a gray sofa, and ceiling fan.
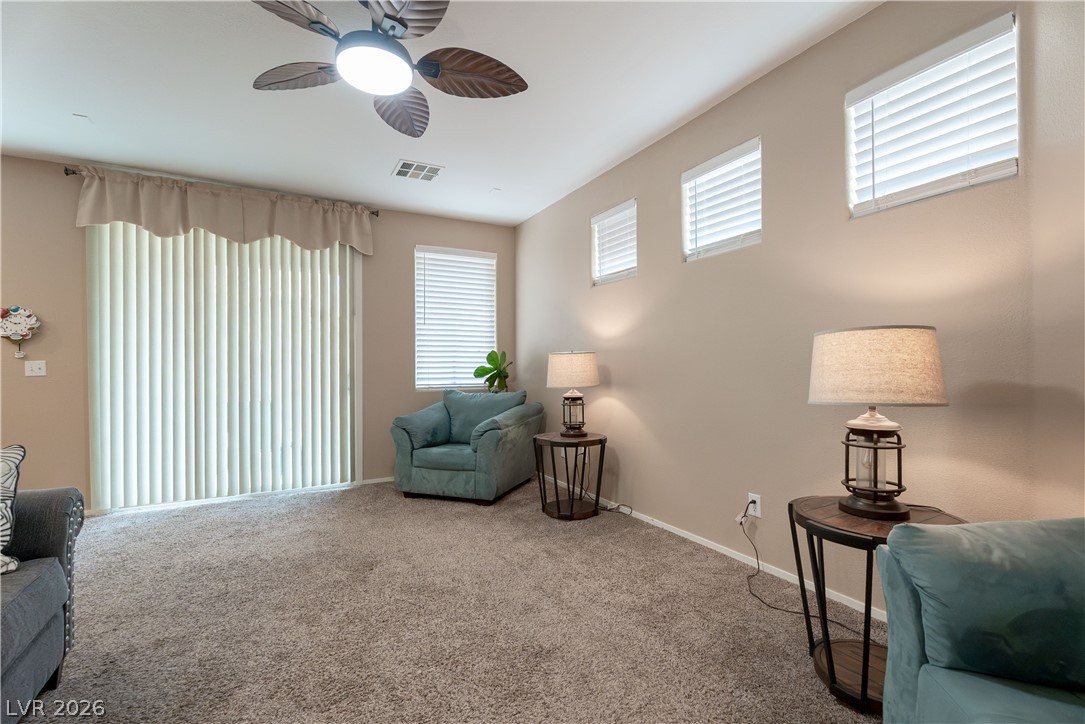
Furnished living room with teal armchairs, carpet, tall blinds, and a ceiling fan.
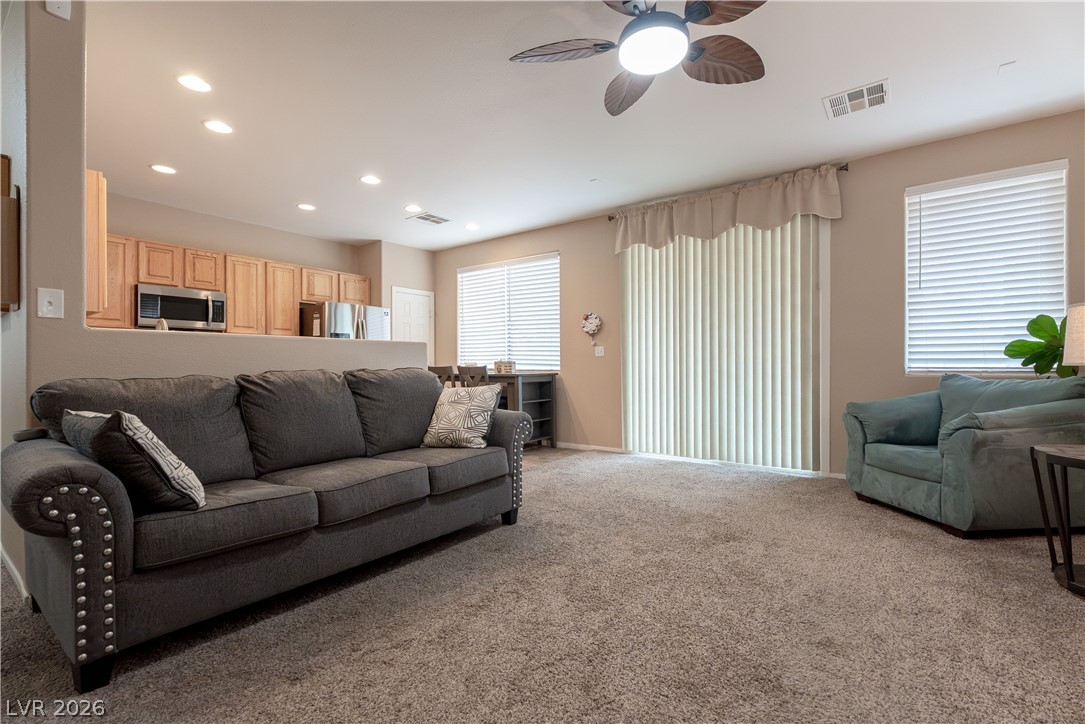
Furnished living room with gray sofa, teal armchair, and open kitchen with wood cabinets.
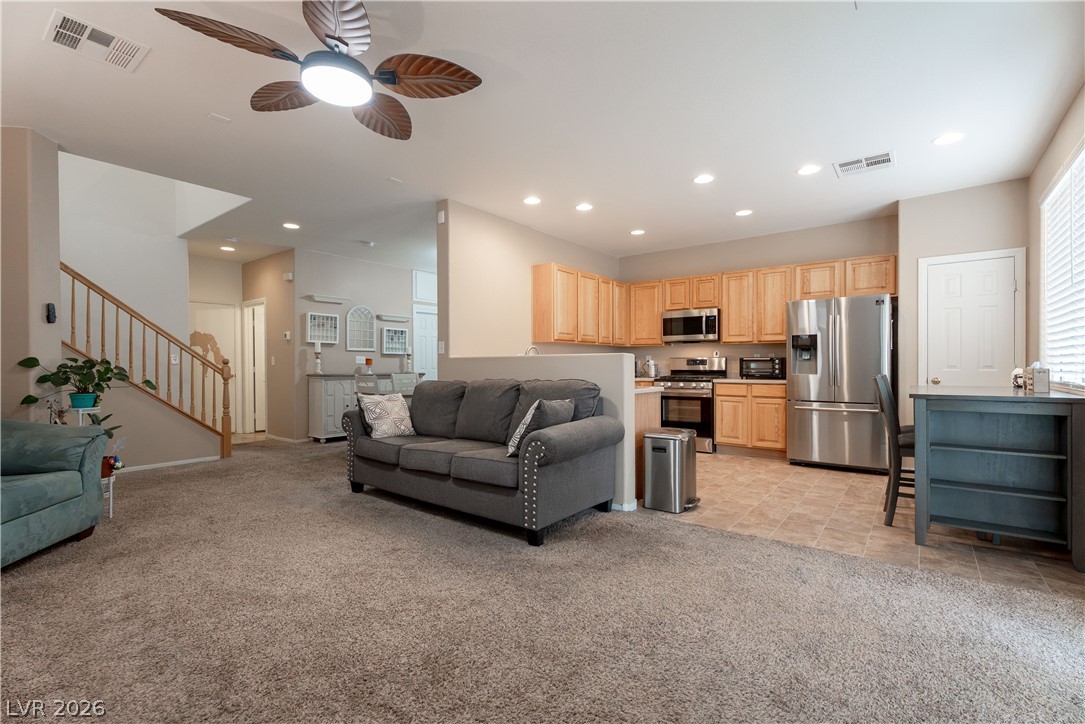
Open-plan living room and kitchen with gray sofa, wood cabinets, and ceiling fan.
Furnished living room with teal sofas, high windows, and a ceiling fan.
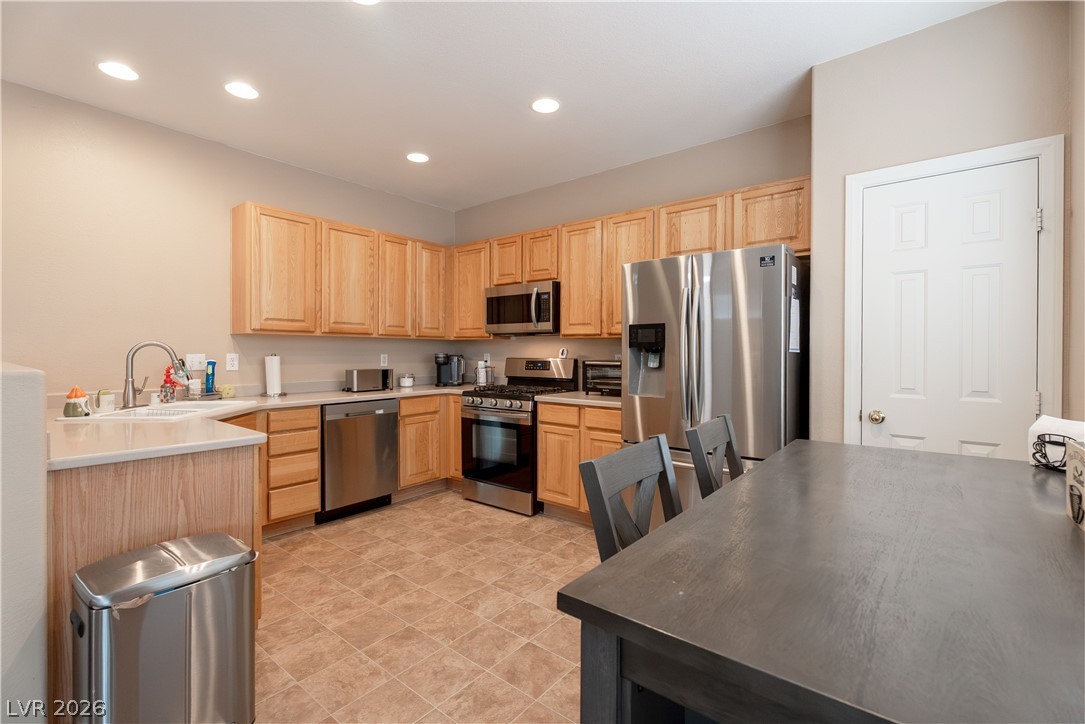
Kitchen with light wood cabinets, stainless steel appliances, and a dark dining island.
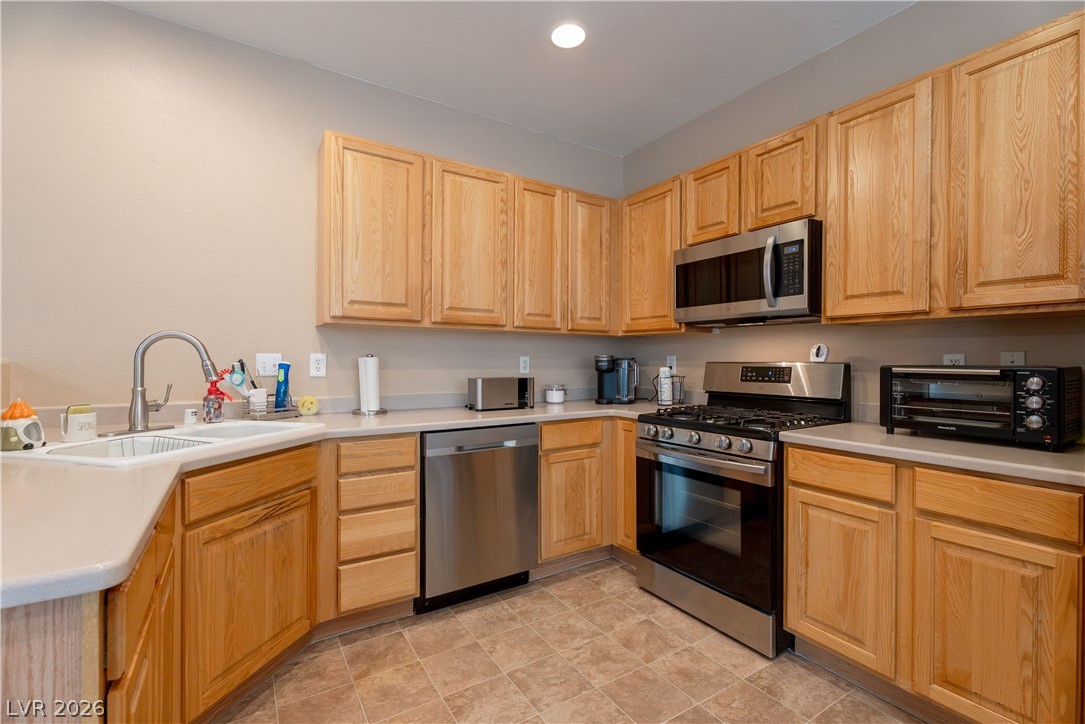
Kitchen with honey-colored wood cabinets, stainless steel appliances, and a white sink.
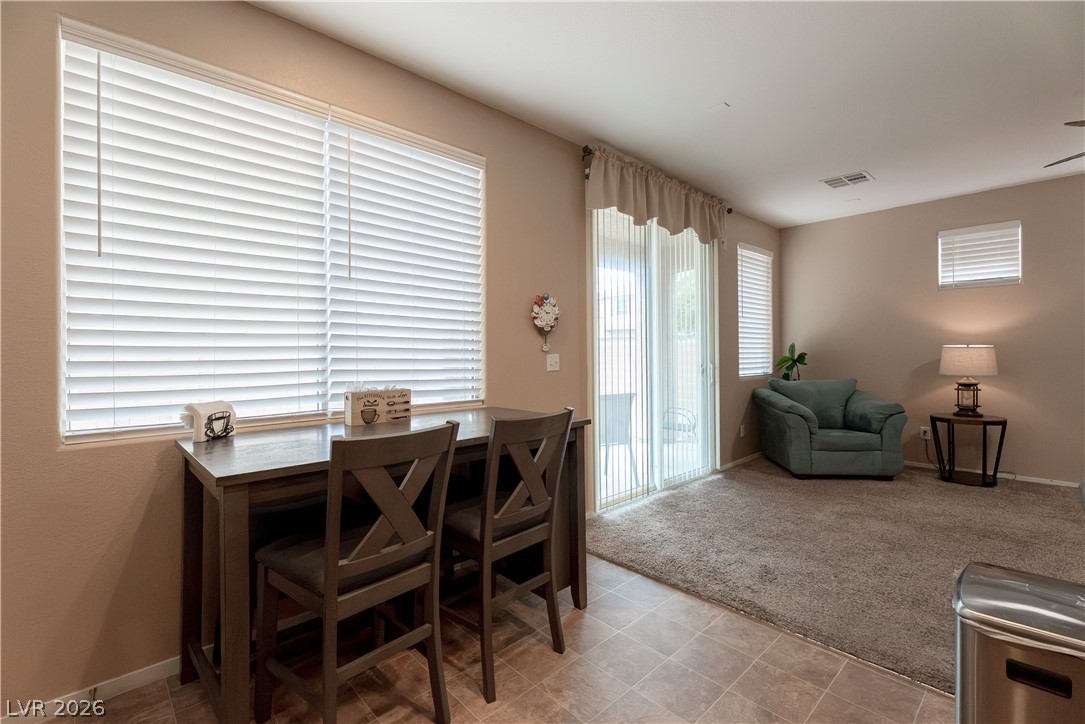
Dining table beside a carpeted living area with sliding glass doors and a green armchair.
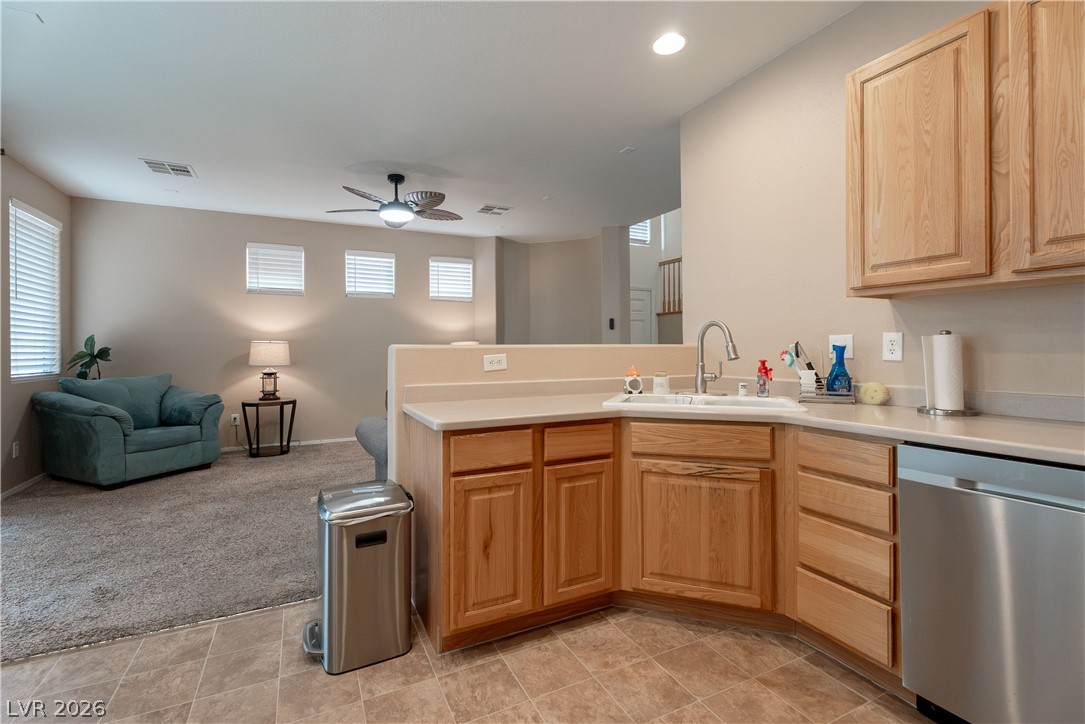
Kitchen with oak cabinets and stainless dishwasher, opening to a carpeted living area.
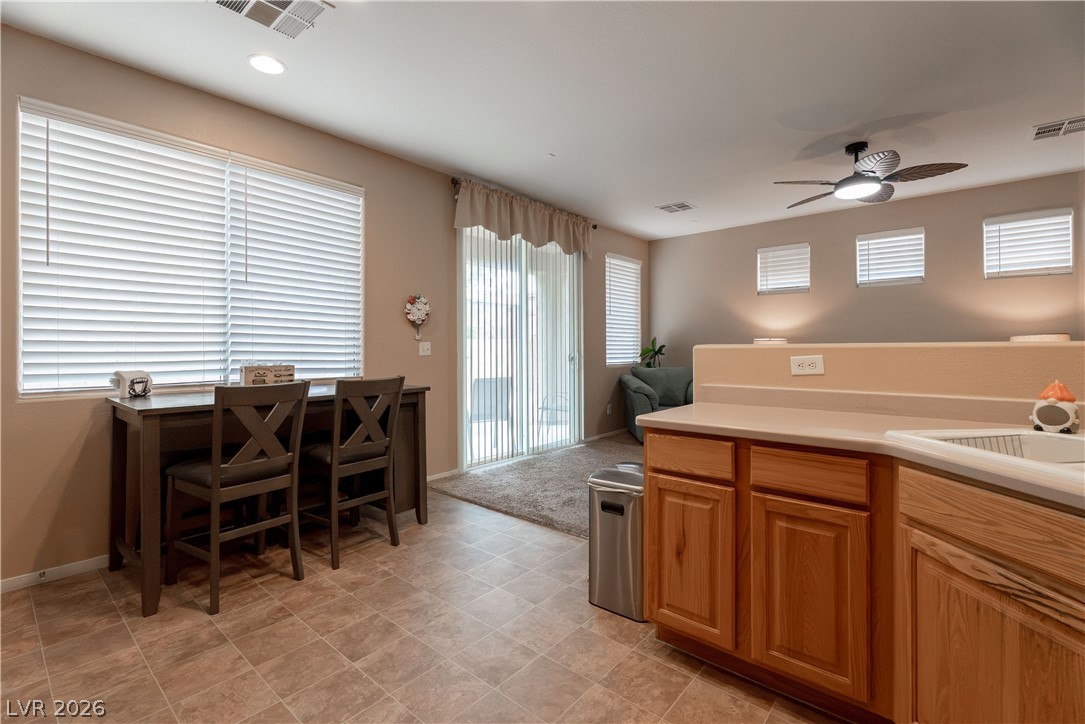
Kitchen and dining area with wood cabinets, breakfast bar, and sliding glass doors.
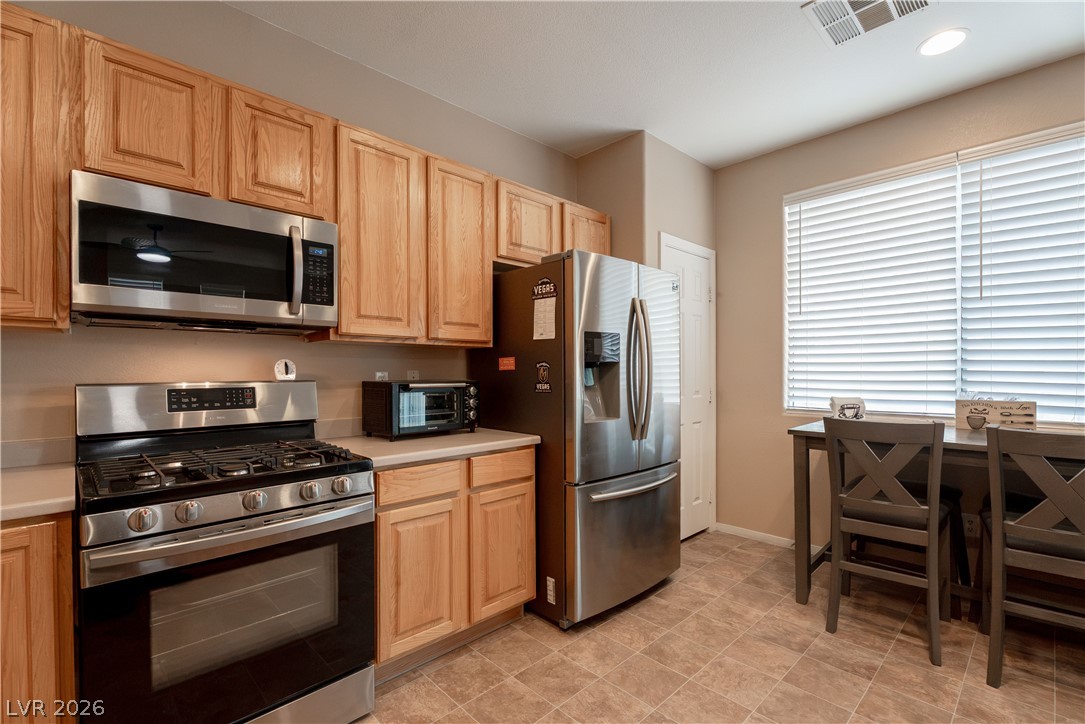
Kitchen with honey-toned wood cabinets, stainless steel appliances, and a dining table beside the window.
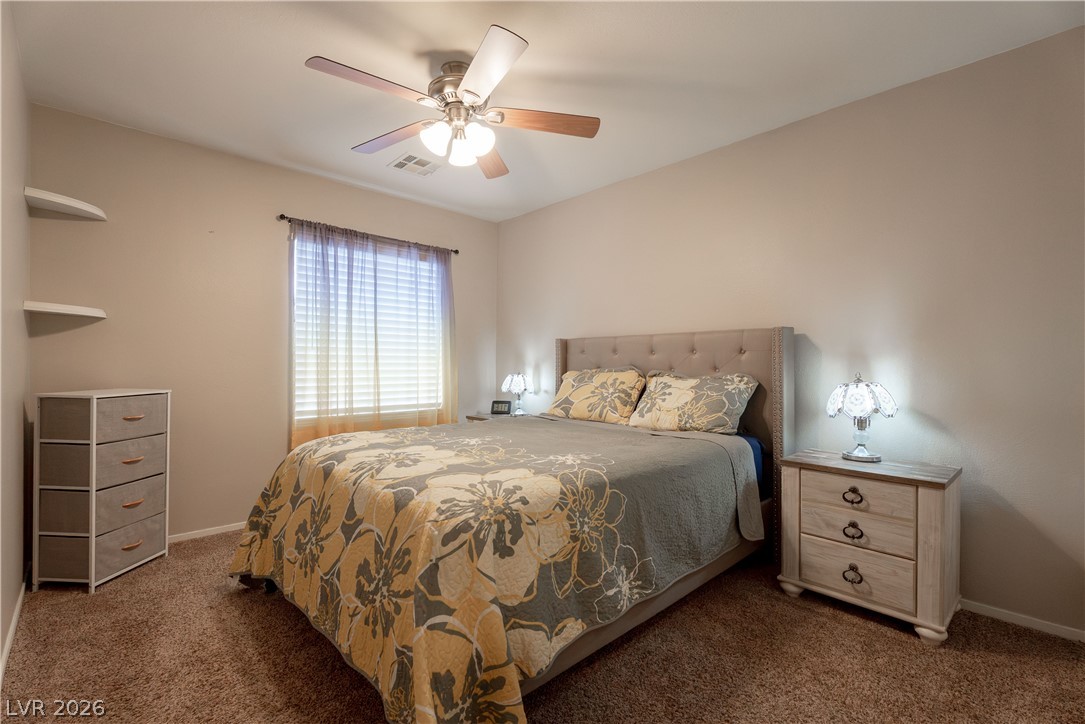
Bedroom with a patterned bed, matching nightstands, and a ceiling fan.
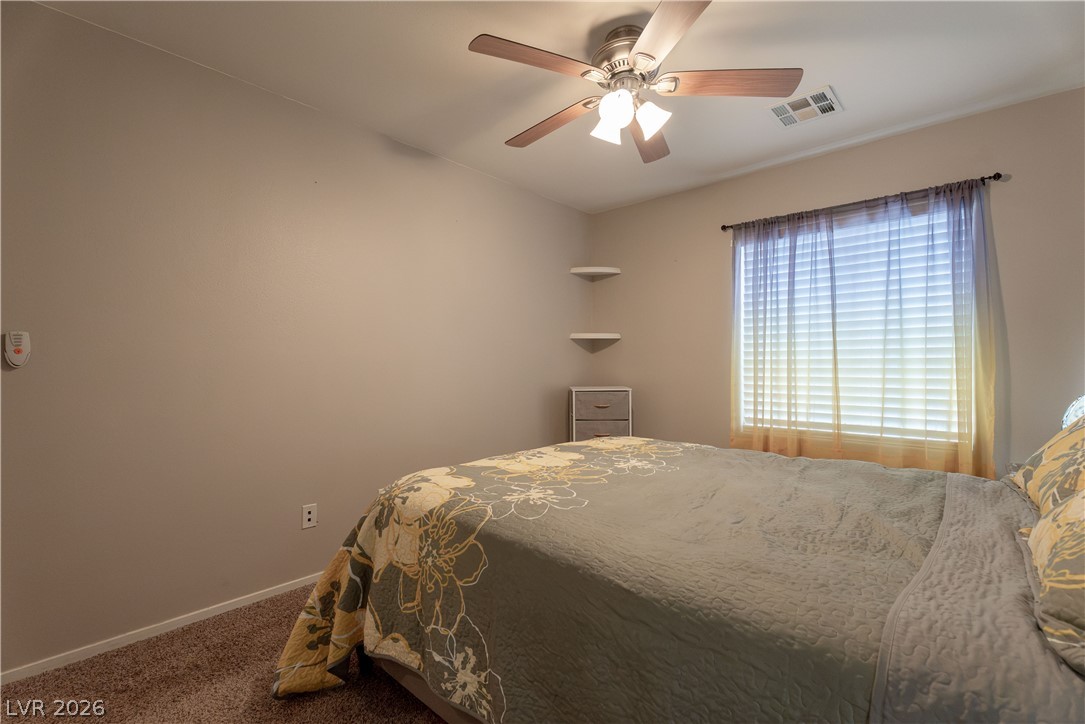
Bedroom with a floral-covered bed, ceiling fan, and curtained window.
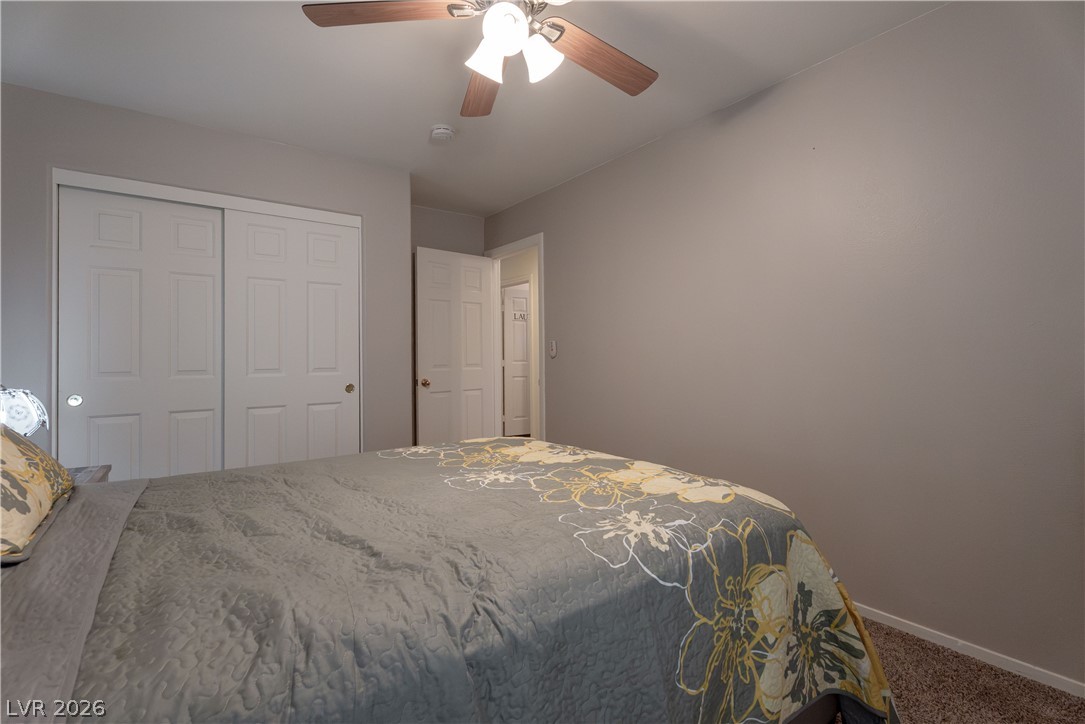
Bedroom with a patterned bedspread, double closet doors, and a ceiling fan.
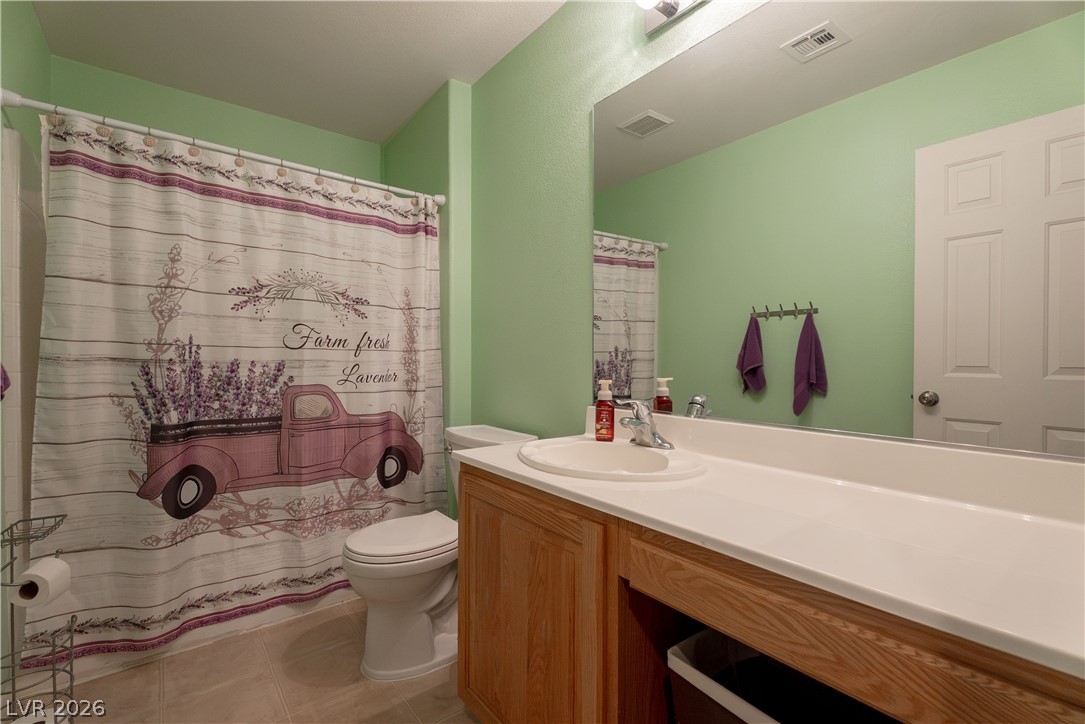
Bathroom with pale green walls, a wood vanity, and a lavender-themed shower curtain.
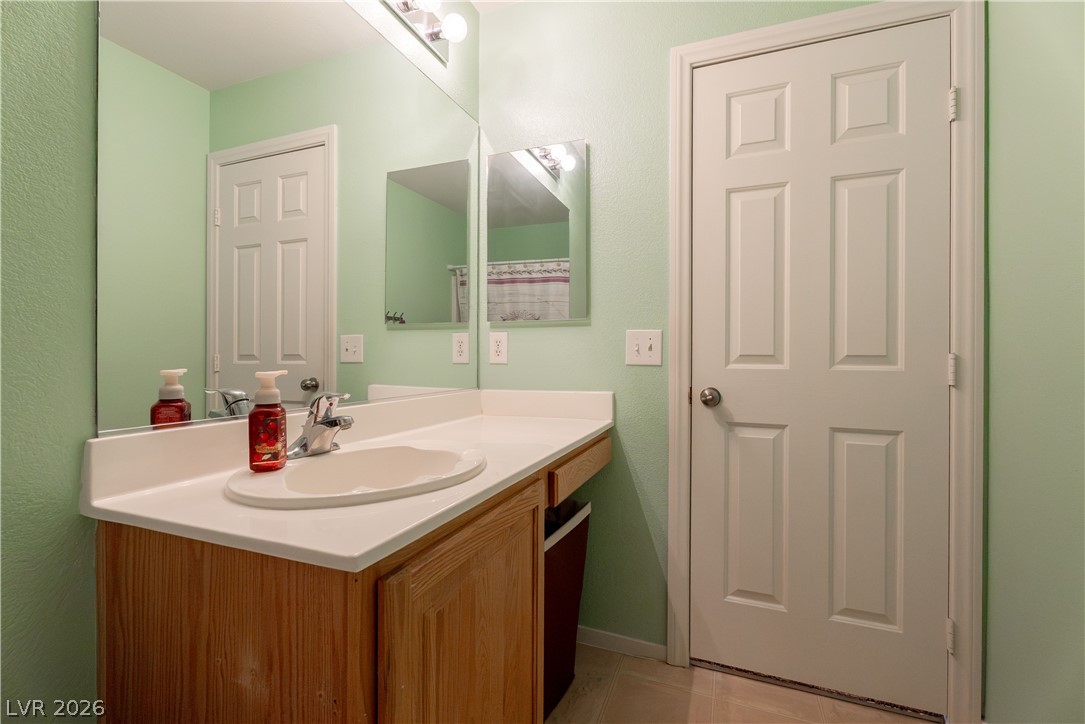
Bathroom vanity with a wide mirror, wood cabinetry, pale green walls, and a white paneled door.
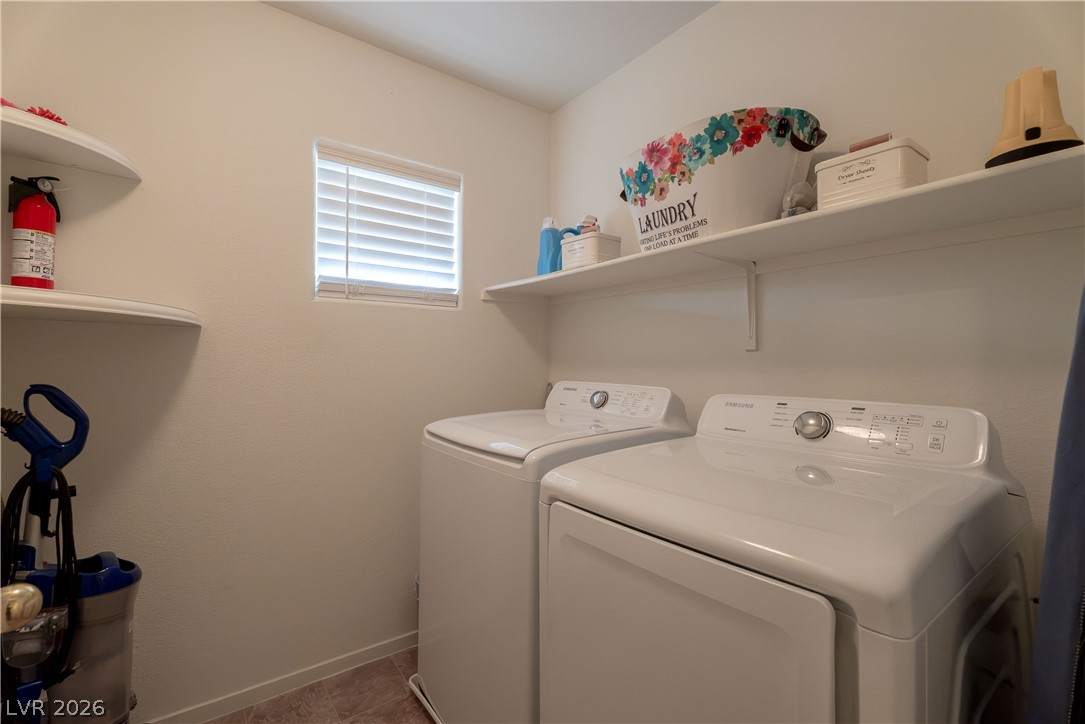
Laundry room with a washer and dryer beneath wall shelves and beside a window.
Living room with gray sectional sofa, round coffee table, and wood entertainment center.
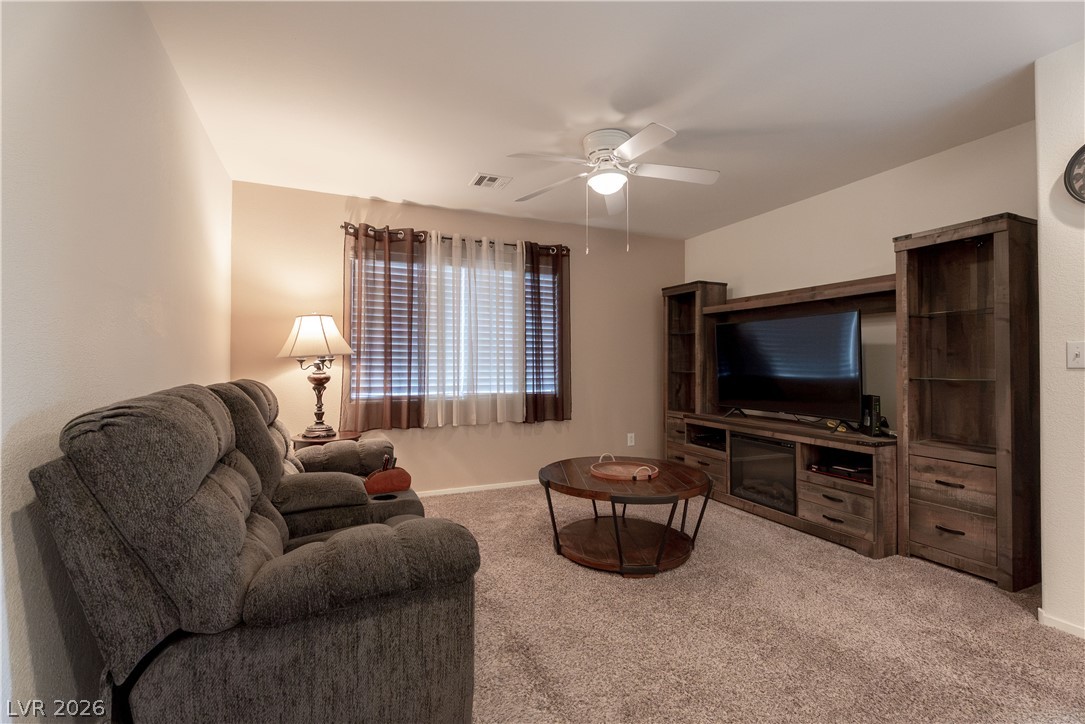
Living room with a dark reclining sofa, round wooden coffee table, carpet, and ceiling fan.
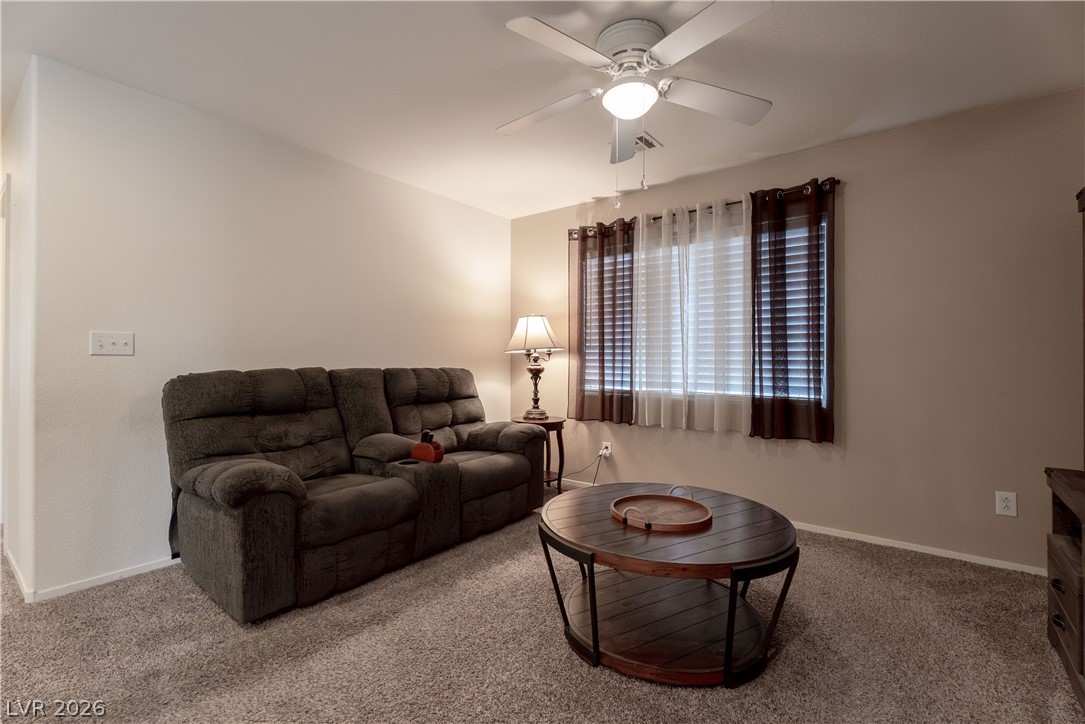
Furnished living room with reclining sofa, round coffee table, and ceiling fan.
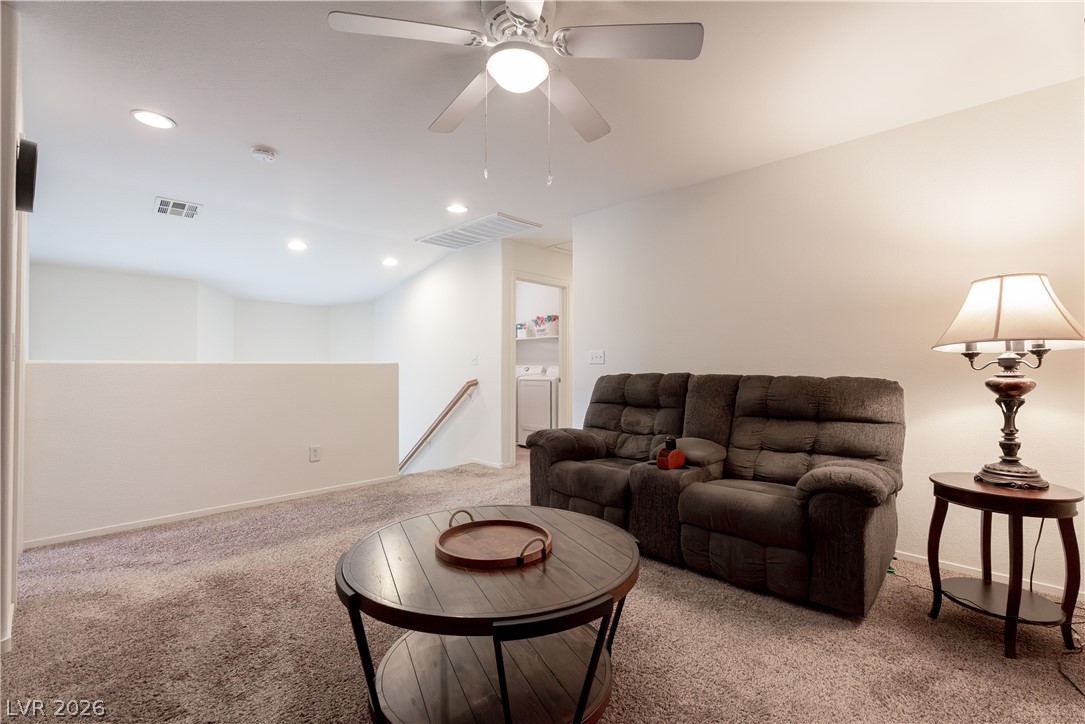
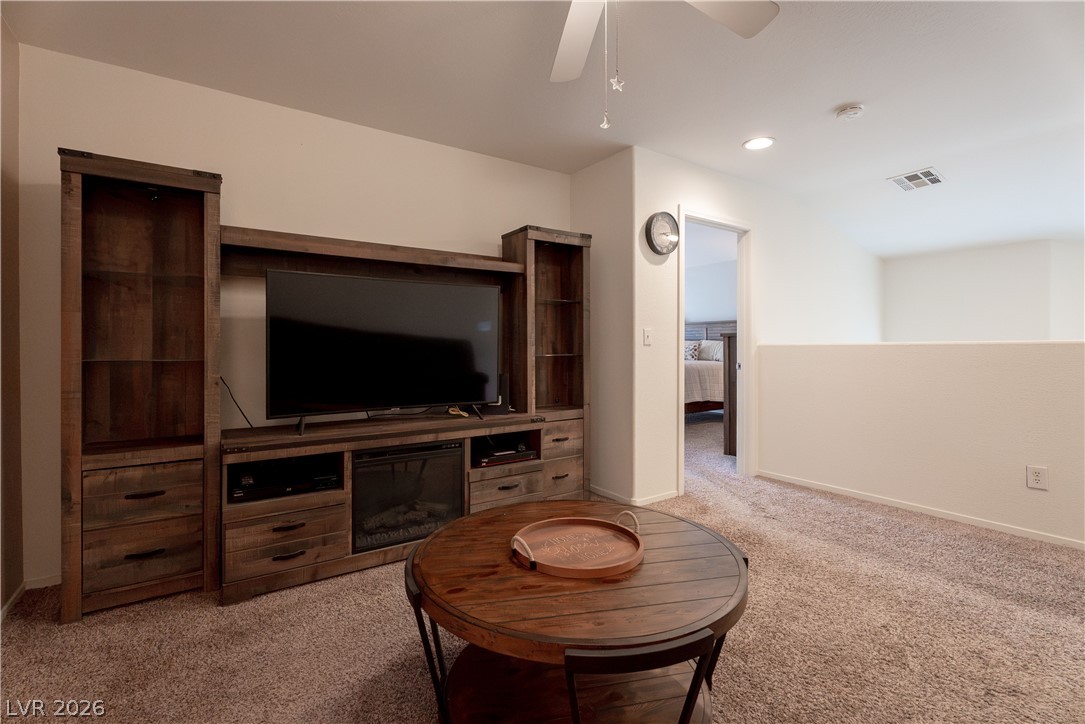
Furnished upstairs living area with a large entertainment center and round wooden coffee table.
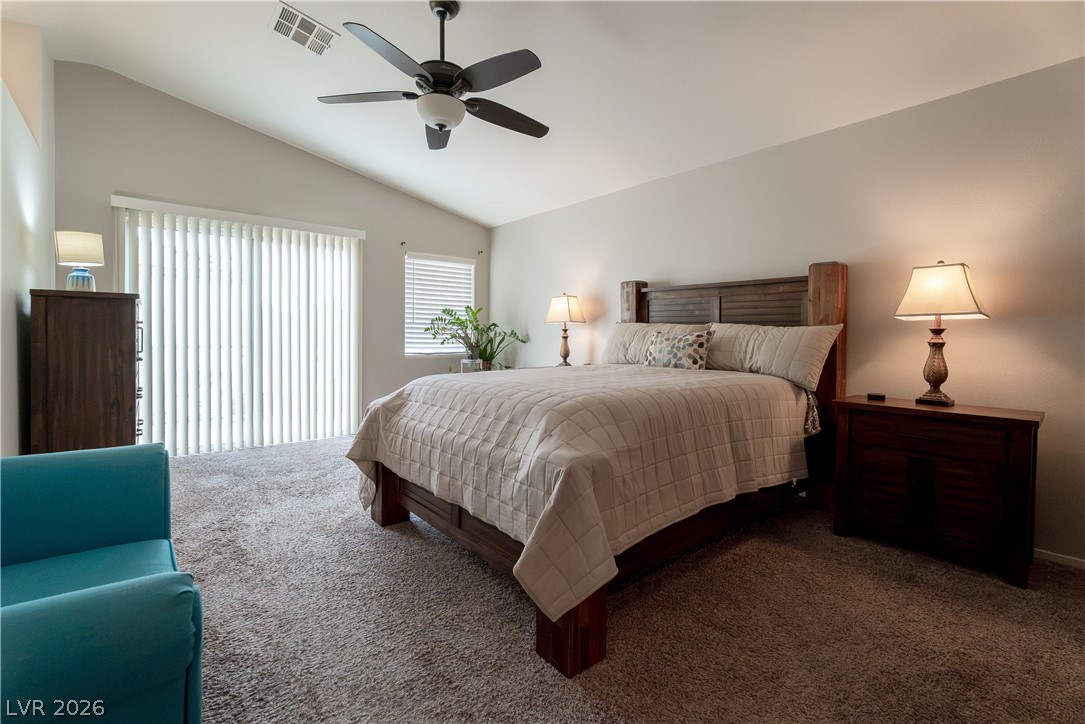
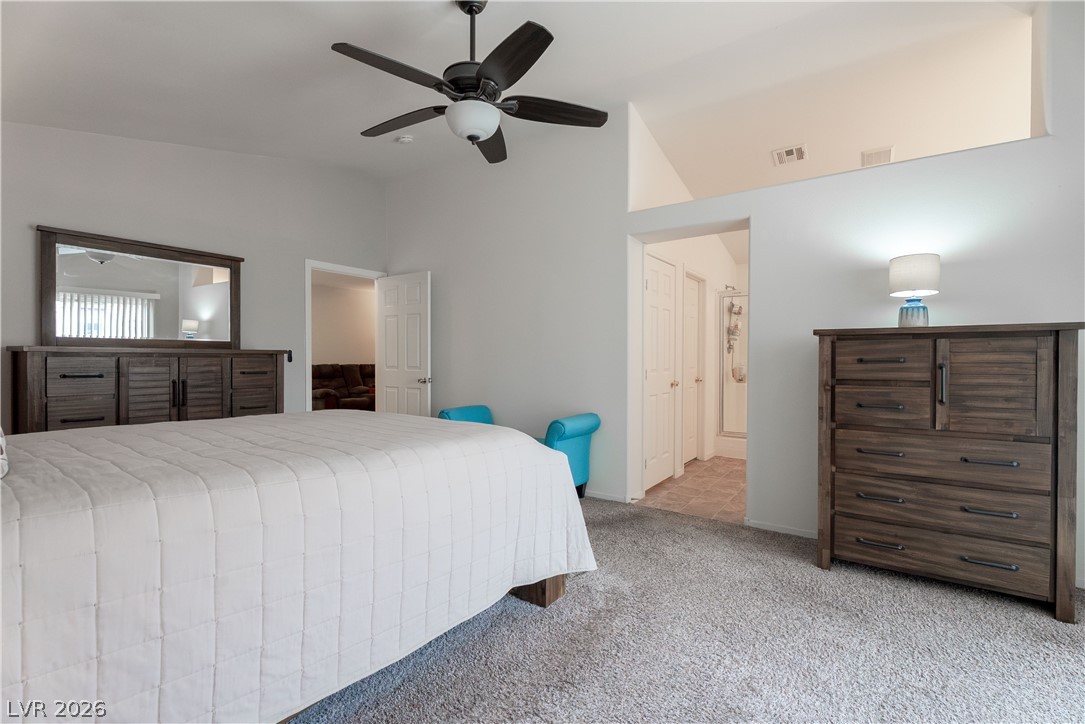
Furnished bedroom with a dark wood bed, vaulted ceiling, and sliding glass door with vertical blinds.
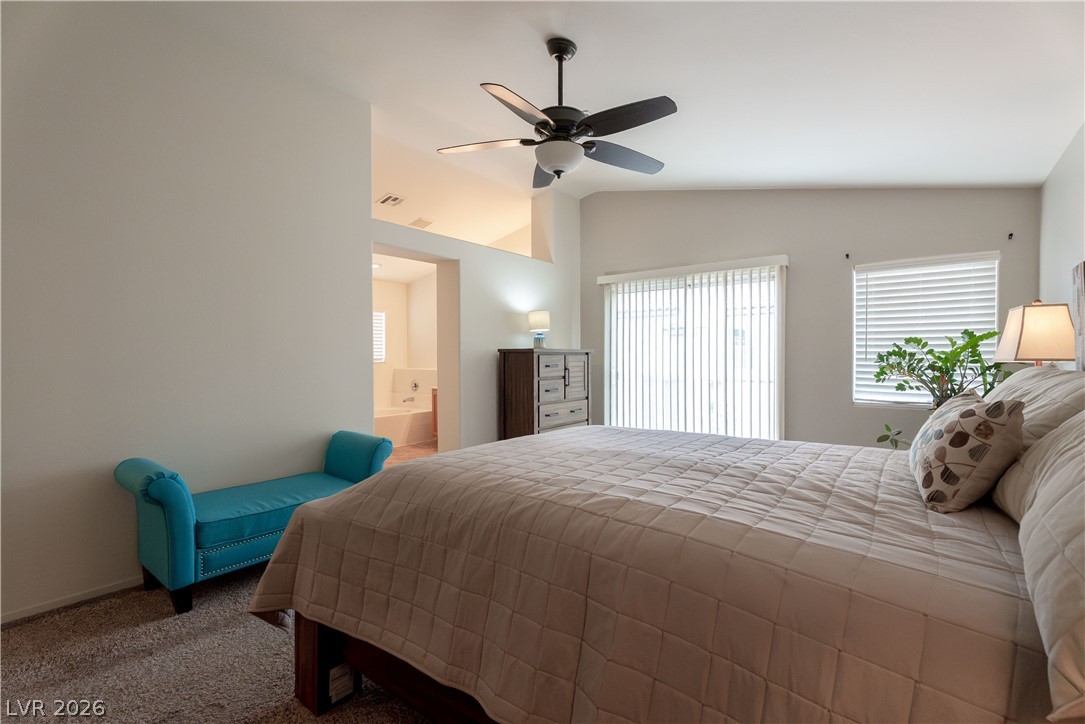
Bedroom with a large bed, turquoise loveseat, ceiling fan, and sliding glass doors.
Bedroom with a wooden bed and dresser, ceiling fan, and bright blue armchair.
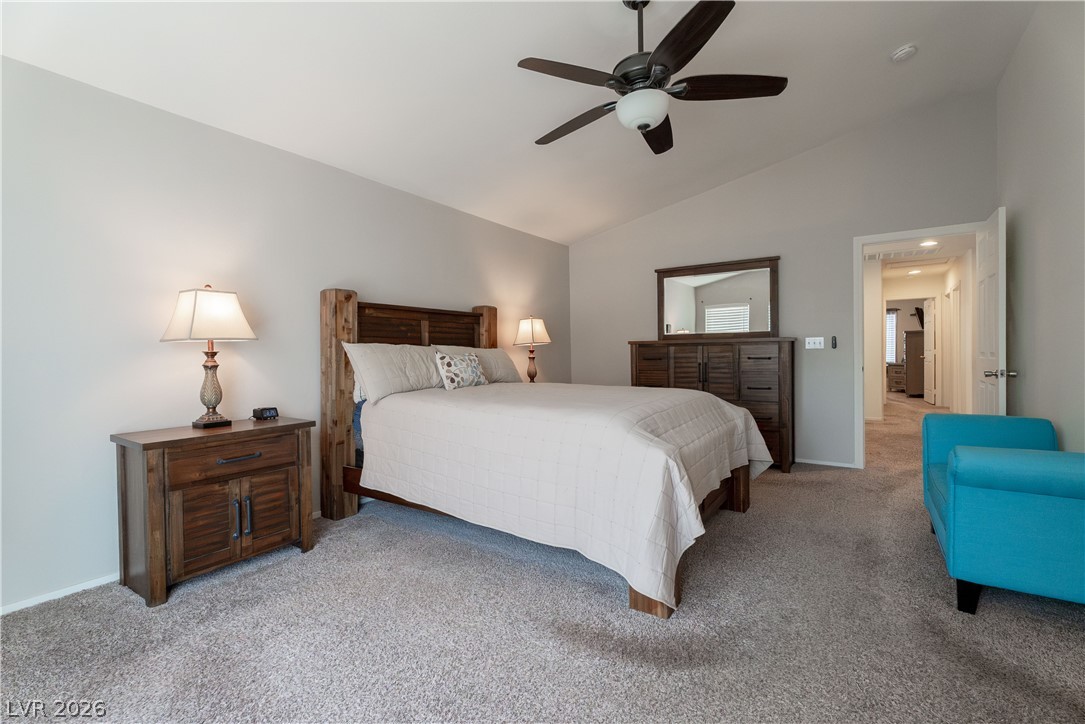
Bedroom with a large bed, dark wood dressers, gray carpet, and a ceiling fan.
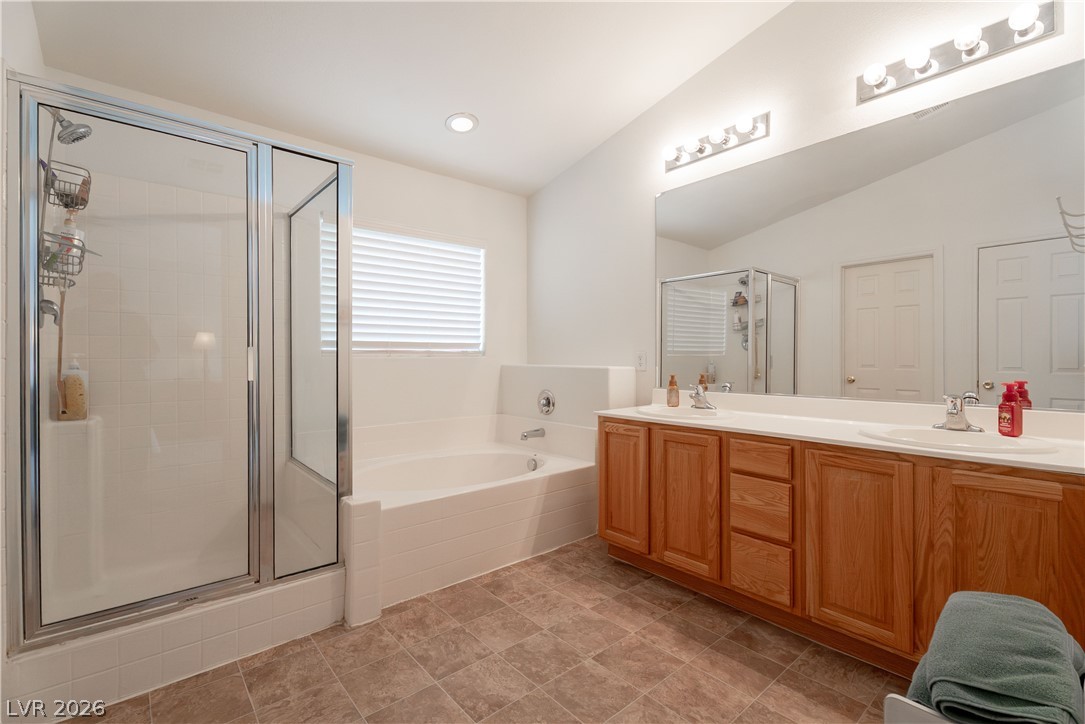
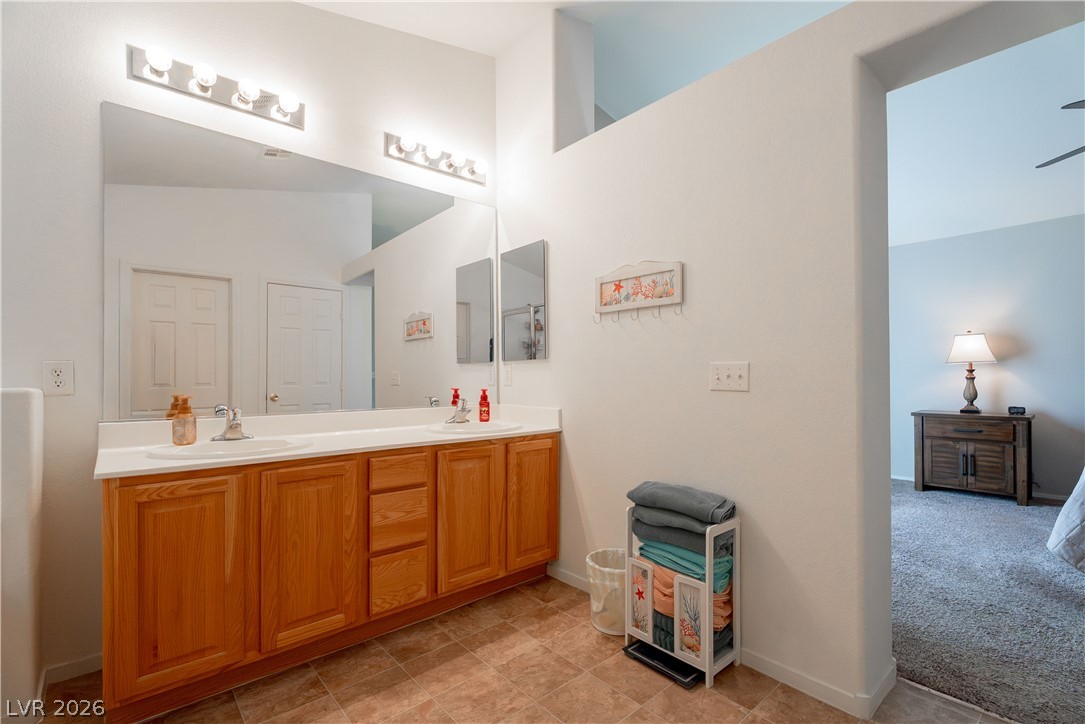
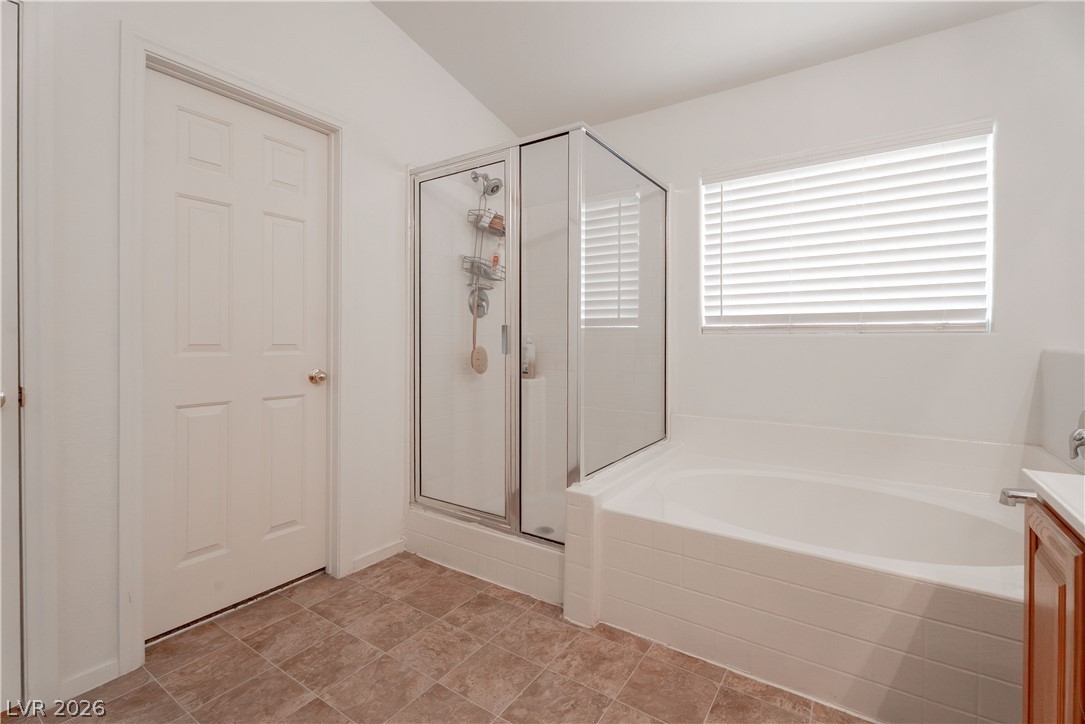
Bathroom with glass-enclosed shower, soaking tub, and long wood vanity.
Bathroom with a long wood vanity, double sinks, and a large wall mirror.
Bathroom with a glass-enclosed shower beside a built-in soaking tub and window with blinds.
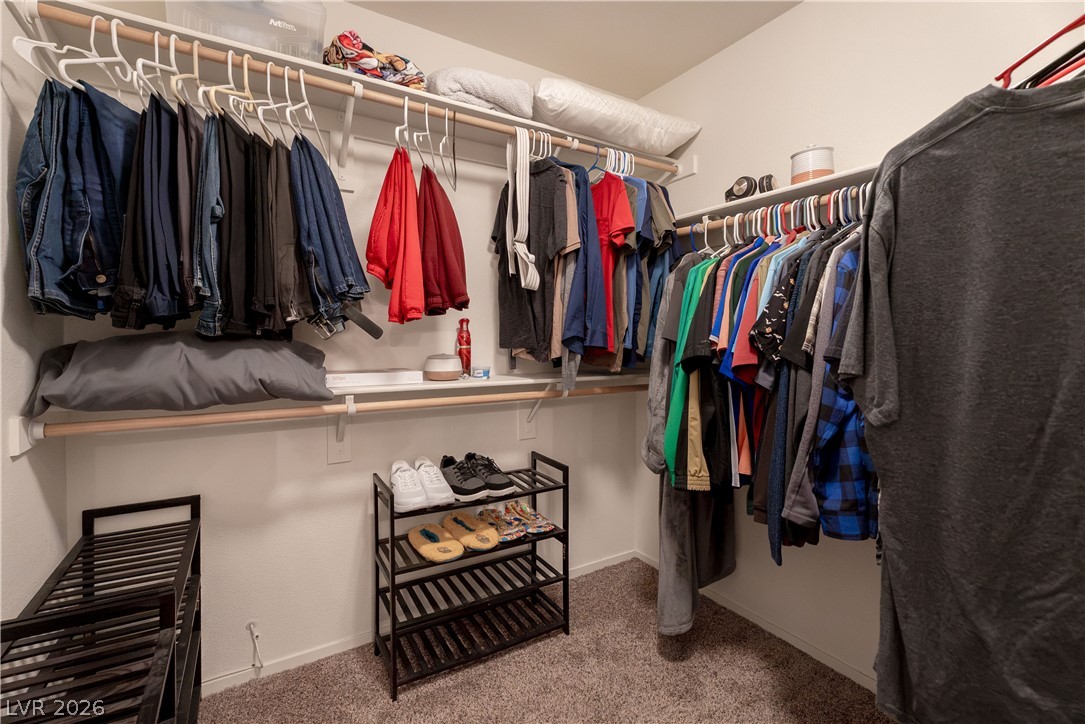
Walk-in closet with clothes on wraparound racks and a shoe shelf.
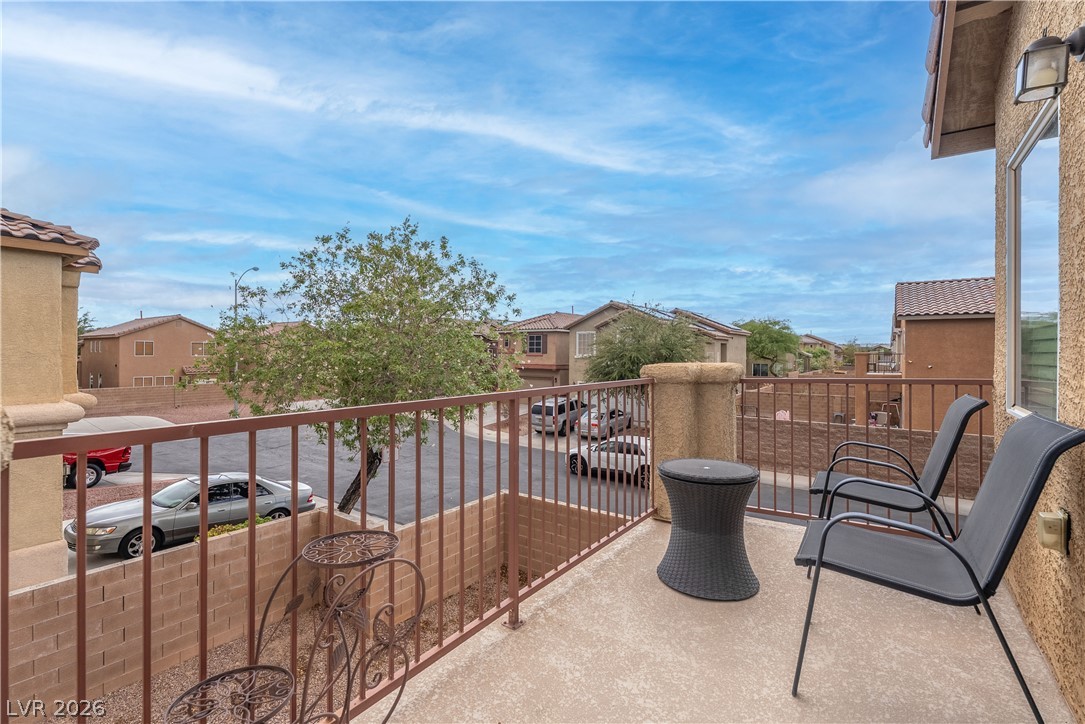
Second-floor balcony with patio chairs and a view of neighboring homes.
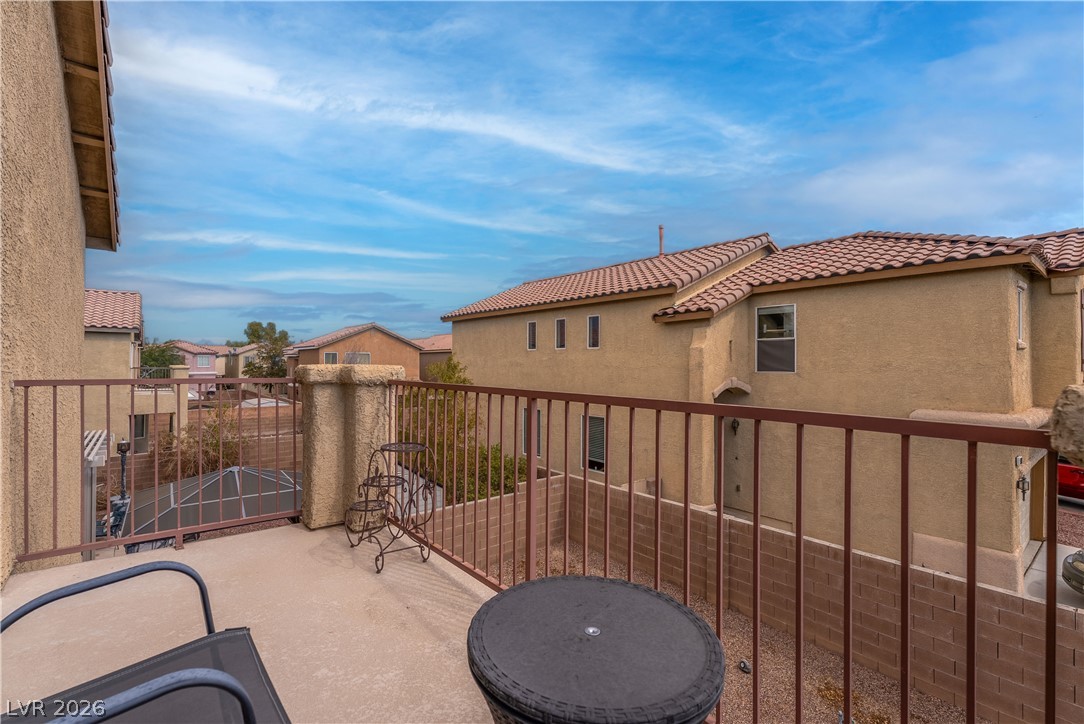
Elevated patio with metal railing, outdoor furniture, and views of neighboring homes and a basketball court.
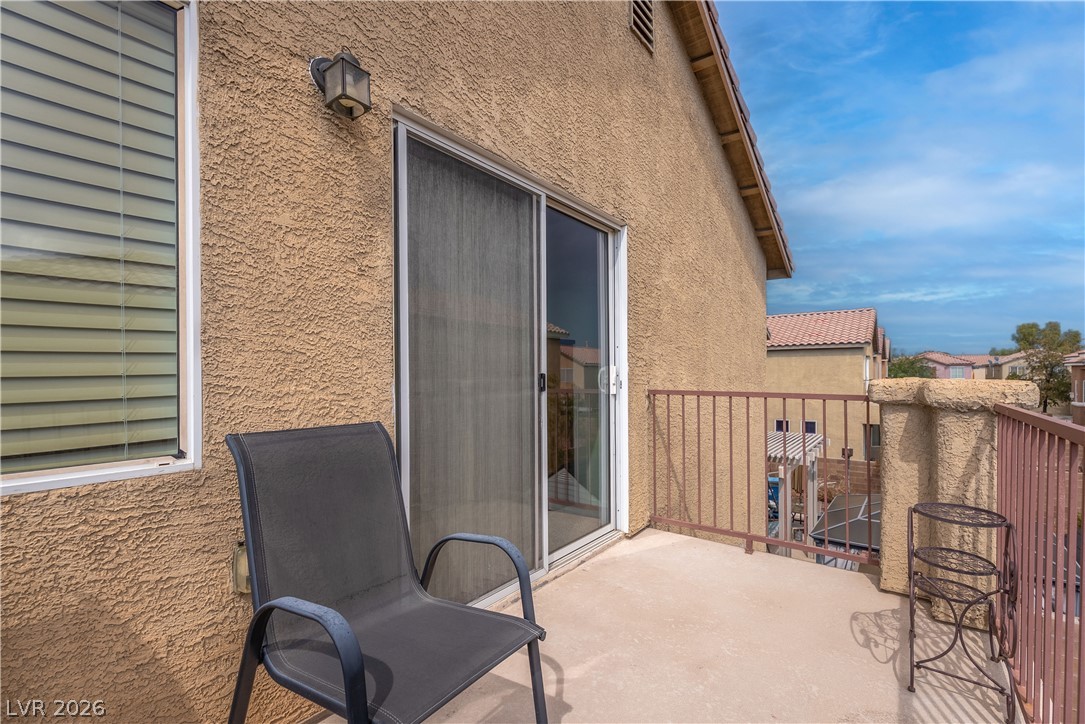
Second-story balcony with sliding glass door, mesh chair, and metal railing overlooking neighboring homes.
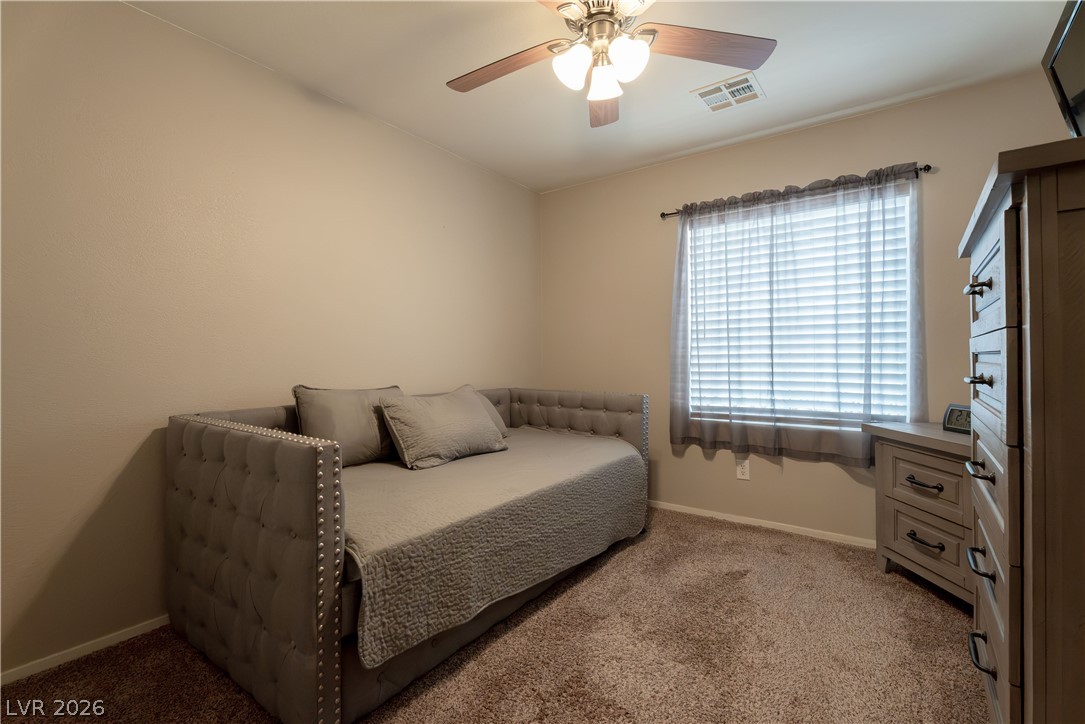
Bedroom with a tufted daybed, dresser, carpet, and a bright window.
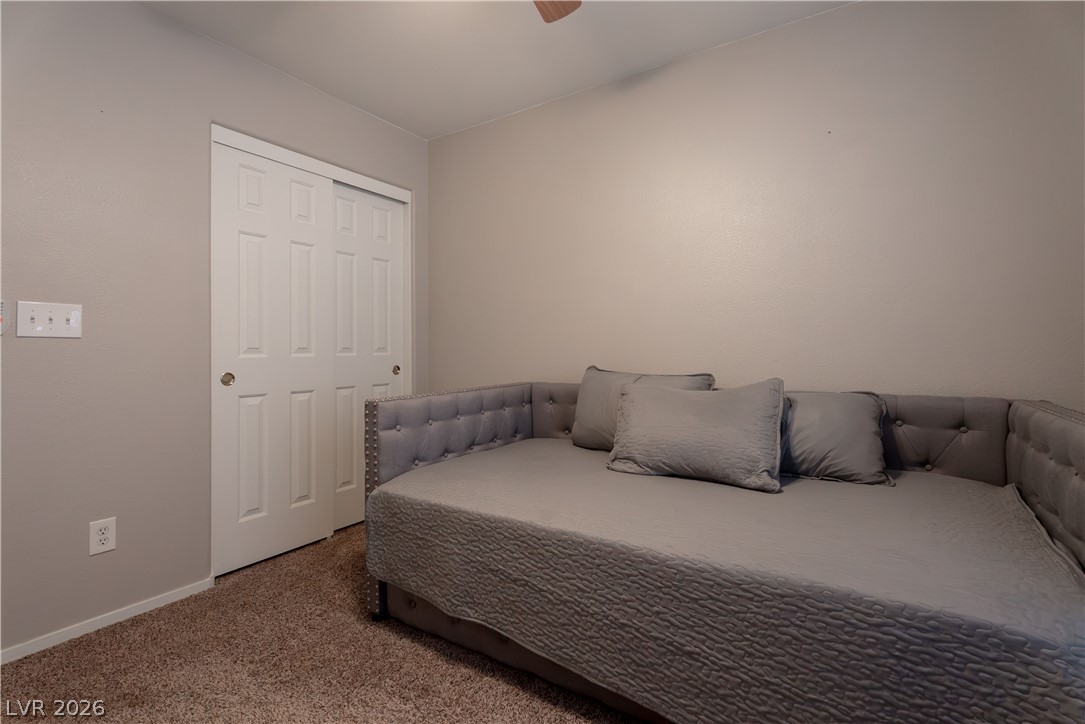
Bedroom with a gray upholstered bed, white closet doors, and beige carpet.
SEE ALL PHOTOS
Two-story stucco home with a double garage, arched entry, and desert landscaping.
Two-story stucco home with an attached garage on a landscaped corner lot.
Two-story stucco home with tiled roof, attached garage, and desert landscaping at a street corner.
Corner home with rooftop solar panels in a Las Vegas neighborhood, with mountains beyond.
Aerial view of a two-story Las Vegas home with rooftop solar panels and mountains beyond the neighborhood.
Aerial view of the home among a residential neighborhood, with mountains in the distance.
Aerial view of a Las Vegas neighborhood with tile-roof homes and distant mountains.
Aerial view of a tiled-roof home with solar panels and gravel landscaping beside the street.
Aerial view of a Las Vegas neighborhood with closely spaced homes and distant mountains.
Aerial view of a Las Vegas neighborhood with tiled-roof homes and mountains in the distance.
Aerial view of a Las Vegas neighborhood with homes, streets, and mountains in the distance.
Two-story stucco home with an attached garage and desert landscaping at a street corner.
Two-story stucco home with an attached garage, desert landscaping, and a Foxlyn Avenue street sign.
Two-story stucco home with a tiled roof, large garage, and desert landscaping.
Gravel backyard with a round patio table beside a covered patio.
Two-story stucco home with a balcony and covered patio overlooking a spacious gravel backyard.
Two-story home's rear exterior with a gravel yard, covered patio, and upper balcony.
Enclosed gravel backyard with tan block walls and a two-story stucco house.
Dining room with a light wood table, white chairs, and display cases on the wall.
Dining area with a white farmhouse table, display cabinets, and carpeted floors.
Dining room with a white table, built-in storage, and a carpeted staircase.
Dining room with a light wood table, white chairs, and a built-in sideboard beneath display shelves.
Bathroom with mint-green walls, a white vanity, toilet, and tiled floor.
Bathroom with green walls, wood vanity, white sink, and paneled door.
Furnished living room with teal armchairs, a gray sofa, and ceiling fan.
Furnished living room with teal armchairs, carpet, tall blinds, and a ceiling fan.
Furnished living room with gray sofa, teal armchair, and open kitchen with wood cabinets.
Open-plan living room and kitchen with gray sofa, wood cabinets, and ceiling fan.
Furnished living room with teal sofas, high windows, and a ceiling fan.
Kitchen with light wood cabinets, stainless steel appliances, and a dark dining island.
Kitchen with honey-colored wood cabinets, stainless steel appliances, and a white sink.
Dining table beside a carpeted living area with sliding glass doors and a green armchair.
Kitchen with oak cabinets and stainless dishwasher, opening to a carpeted living area.
Kitchen and dining area with wood cabinets, breakfast bar, and sliding glass doors.
Kitchen with honey-toned wood cabinets, stainless steel appliances, and a dining table beside the window.
Bedroom with a patterned bed, matching nightstands, and a ceiling fan.
Bedroom with a floral-covered bed, ceiling fan, and curtained window.
Bedroom with a patterned bedspread, double closet doors, and a ceiling fan.
Bathroom with pale green walls, a wood vanity, and a lavender-themed shower curtain.
Bathroom vanity with a wide mirror, wood cabinetry, pale green walls, and a white paneled door.
Laundry room with a washer and dryer beneath wall shelves and beside a window.
Living room with gray sectional sofa, round coffee table, and wood entertainment center.
Living room with a dark reclining sofa, round wooden coffee table, carpet, and ceiling fan.
Furnished living room with reclining sofa, round coffee table, and ceiling fan.
Furnished upstairs living area with a large entertainment center and round wooden coffee table.
Furnished bedroom with a dark wood bed, vaulted ceiling, and sliding glass door with vertical blinds.
Bedroom with a large bed, turquoise loveseat, ceiling fan, and sliding glass doors.
Bedroom with a wooden bed and dresser, ceiling fan, and bright blue armchair.
Bedroom with a large bed, dark wood dressers, gray carpet, and a ceiling fan.
Bathroom with glass-enclosed shower, soaking tub, and long wood vanity.
Bathroom with a long wood vanity, double sinks, and a large wall mirror.
Bathroom with a glass-enclosed shower beside a built-in soaking tub and window with blinds.
Walk-in closet with clothes on wraparound racks and a shoe shelf.
Second-floor balcony with patio chairs and a view of neighboring homes.
Elevated patio with metal railing, outdoor furniture, and views of neighboring homes and a basketball court.
Second-story balcony with sliding glass door, mesh chair, and metal railing overlooking neighboring homes.
Bedroom with a tufted daybed, dresser, carpet, and a bright window.
Bedroom with a gray upholstered bed, white closet doors, and beige carpet.
Courtesy of Elevate Real Estate Group Vandana Bhalla Listing Contact: (702) 401-1404 
For Sale

6403 Foxlyn Avenue

6403 Foxlyn Avenue, Las Vegas, NV 89122

$390,000
This well maintained two-story residence is ideally situated in a desirable Las Vegas neighborhood. This home boasts a thoughtfully designed layout across 1882 square feet, offering both spaciousness and intimate living areas. The seamless integration of the kitchen with the living and dining spaces creates an inviting atmosphere, perfect for daily living. Outside is a covered patio, an ideal setting for enjoying quiet mornings or hosting lively gatherings outdoors.

Upstairs, a versatile loft awaits, providing endless possibilities as a home office, media room, dedicated workout space, or an additional lounge area tailored to your lifestyle needs. The primary suite serves as a serene sanctuary, complete with a private balcony offering a personal escape. This luxurious retreat also features an expansive walk-in closet and an ensuite bathroom designed for ultimate relaxation, showcasing dual sinks, a separate soaking tub, and a convenient walk-in shower.

This property includes practical amenities such as a two-car garage, enhancing its appeal. Its prime location provides effortless access to a wealth of conveniences, including diverse shopping options, exquisite dining establishments, recreational parks, reputable schools, and major roadways, ensuring a lifestyle of ease and connectivity. This exceptional residence offers a unique blend of comfort, style, and convenience, presenting a remarkable opportunity to embrace the vibrant Las Vegas lifestyle.

3
beds

3
baths

1,882 Sq.Ft. LIVING AREA

4,356 Sq.Ft. lot

Vandana Bhalla

Vandana Bhalla

Features & Amenities

Interior

  • total bedrooms3
  • Total bathrooms3
  • full bathrooms2
  • half bathroom1
  • Laundry room Gas Dryer Hookup, Laundry Room, Upper Level
  • Flooring Carpet, Linoleum, Tile, Vinyl
  • APPLIANCES Built-In Electric Oven, Dryer, Gas Range, Microwave, Refrigerator, Washer
  • other interior Features Bathroom on Main Level, Ceiling Fan(s), Half Bath on Main Level, Pot Rack, Window Treatments

Area & Lot

  • Status For Sale
  • Living Area1,882 Sq.Ft.
  • Total Area1,882 Sq.Ft.
  • Lot Area4,356 Sq.Ft.
  • MLS® ID2805264
  • TypeResidential
  • YEAR BUILT2005
  • NeighborhoodAnthem Country Club
  • Architecture StylesTwo Story
  • View DescriptionCity, Mountain(s)
  • Elementary SchoolBailey, Sister Robert Joseph,Bailey, Sister Robert
  • Middle SchoolCortney Francis
  • High SchoolBasic Academy

Exterior

  • STORIES2
  • Garage Space2.0
  • water SourcePublic
  • utilitiesUnderground Utilities
  • roofTile
  • lot featuresDesert Landscaping, Landscaped, Trees, 1/4 Acre
  • parkingAttached, Garage, Garage Door Opener, Inside Entrance, Private
  • HEAT TYPECentral, Gas, Multiple Heating Units
  • AIR CONDITIONINGCentral Air, Electric, 2 Units
  • sewerPublic Sewer
  • other exterior FeaturesBalcony, Private Yard

Financial

  • Sales Price$390,000
  • Real Estate Tax $1,209/yr
  • HOA $40/mo
View Virtual Tour
Two-story stucco home with an attached garage on a landscaped corner lot.

Schedule a Showing

We would love to show you our beautiful property. Please select your preferred date and time below. An agent will be in touch shortly to confirm your appointment.

Schedule a Showing

We would love to show you our beautiful property. Please select your preferred date and time below. An agent will be in touch shortly to confirm your appointment.

Thank you for your interest in 6403 Foxlyn Avenue, Las Vegas, NV 89122. We are reviewing your request and will be in touch shortly!

Mortgage Calculator

Estimate your monthly mortgage payment, including the principal and interest, property taxes, and HOA. Adjust the values to generate a more accurate rate.

All estimates are provided for informational purposes only. Actual amounts may vary.
$0,000 Your Payment 20 15 65
$0,000 Your Payment

Anthem Country Club

Anthem Country Club is a prestigious, guard-gated golf course community in Henderson, known for its lush landscaping, rolling hills, and stunning mountain and city views. Centered around the private Anthem Country Club and its championship golf course, the community features custom luxury estates, elegant single-family residences, and beautiful golf course properties. With a clubhouse, fitness facilities, tennis courts, and resort-style amenities, Anthem Country Club offers a sophisticated lifestyle in a peaceful setting with convenient access to shopping, dining, and entertainment.

Explore

Work With Us

Elevate Real Estate Group provides trusted guidance and elevated service to help you buy, sell, or invest with confidence. We combine market expertise with a client-first approach to deliver results that move you forward.

Follow Me on Instagram