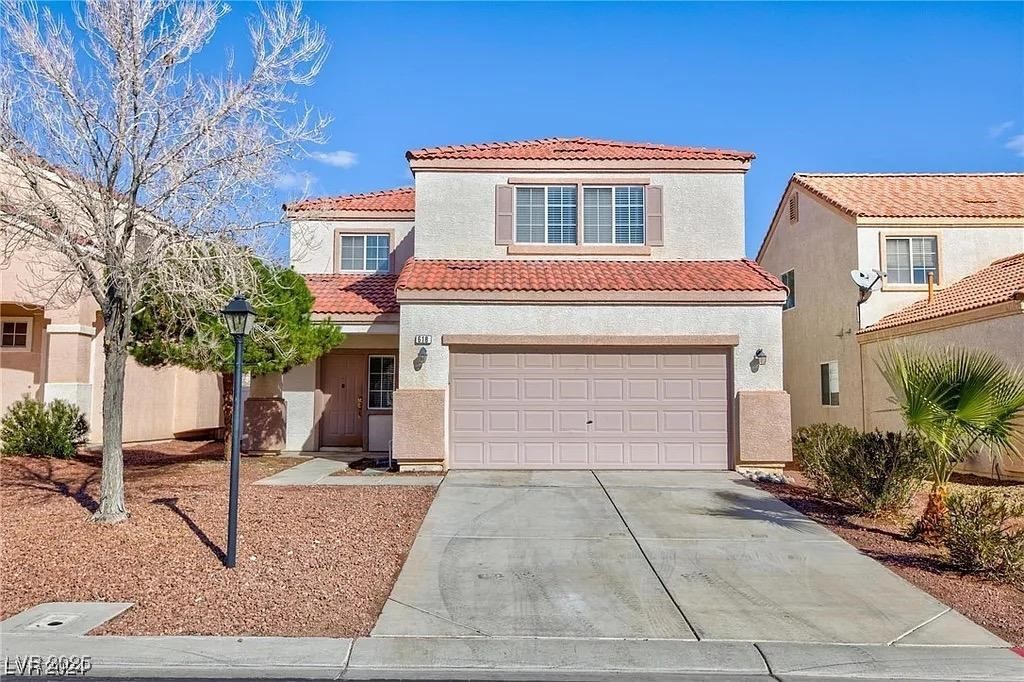
Two-story stucco home with a red tile roof, double garage, and wide driveway.
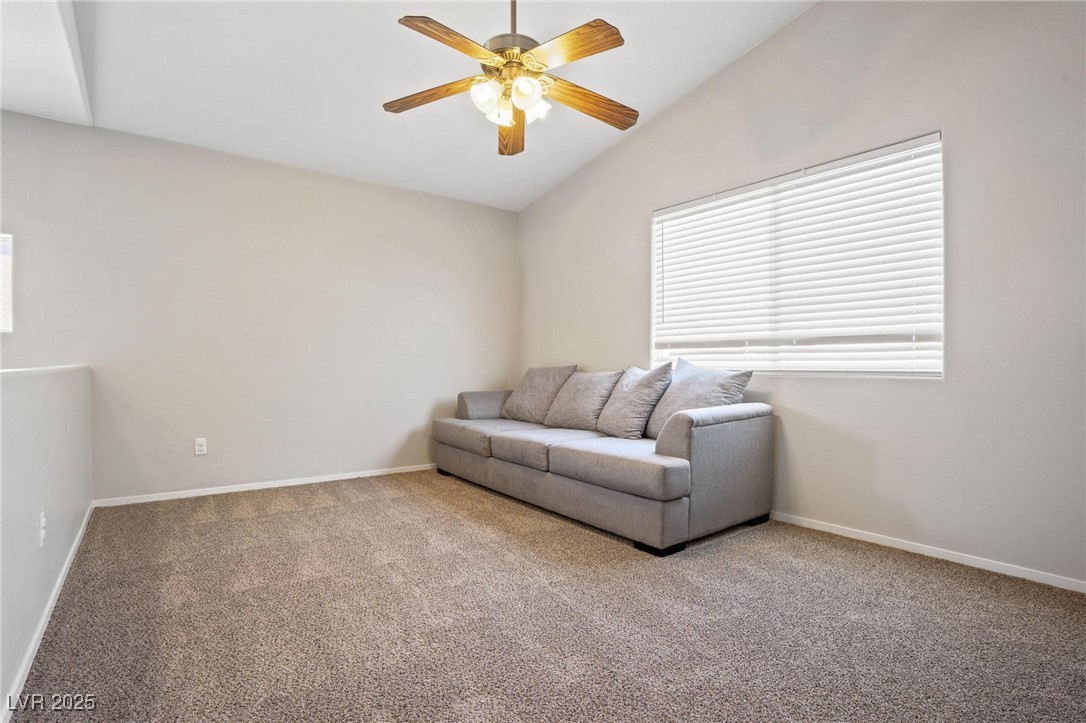
Carpeted living room with a gray sofa, window blinds, and a wooden-blade ceiling fan.
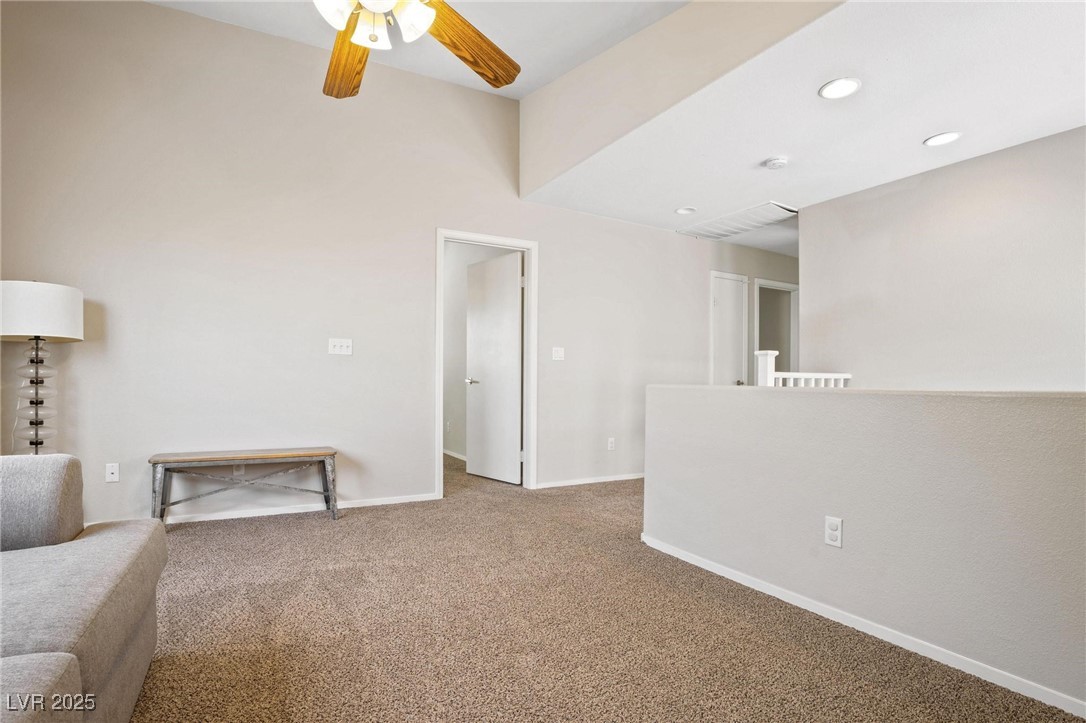
Carpeted living area with a gray sofa, ceiling fan, and half-height wall beside the stairs.
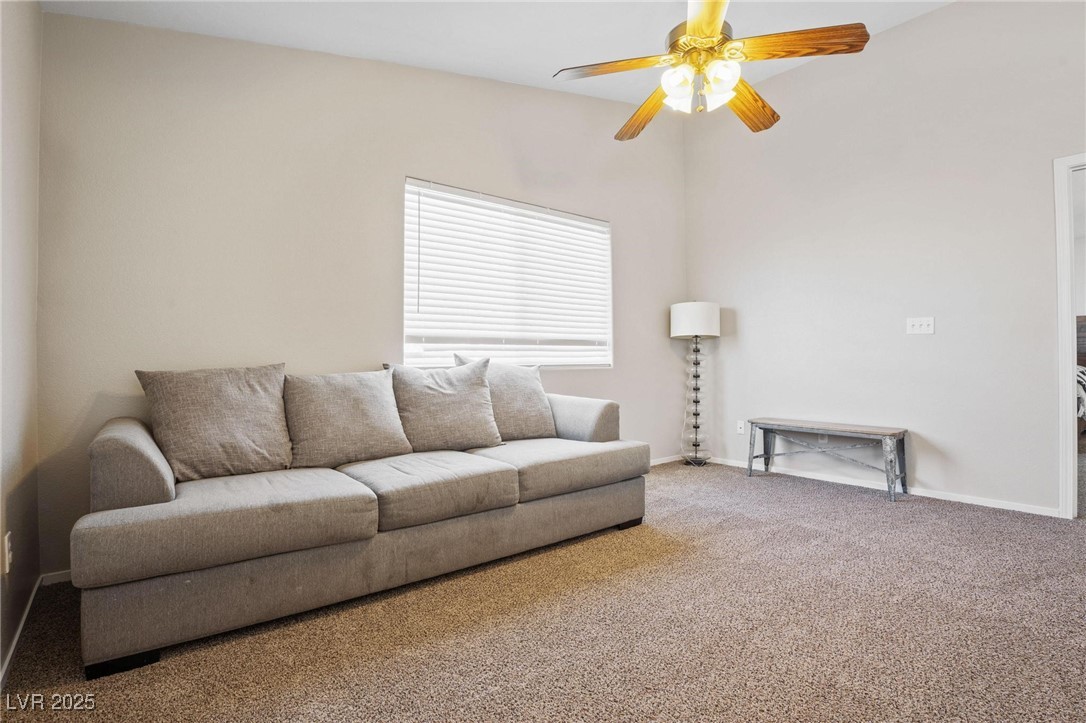
Living room with a beige sectional sofa, carpet, and ceiling fan.
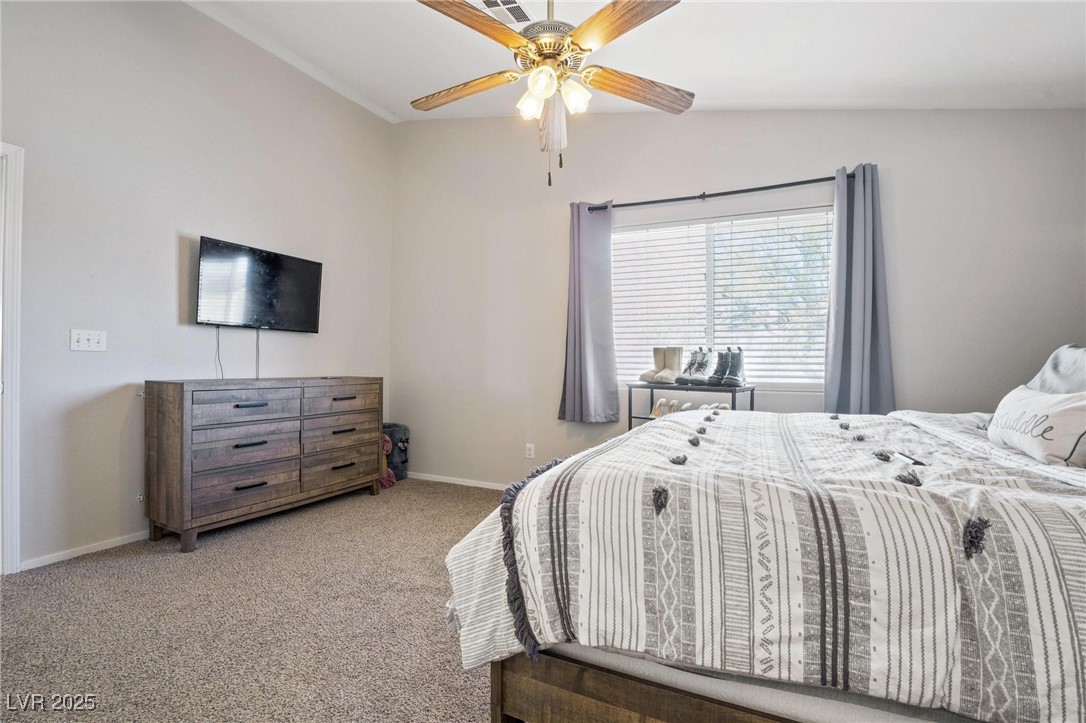
Furnished bedroom with a patterned bedspread, wooden dresser, wall-mounted TV, and ceiling fan.
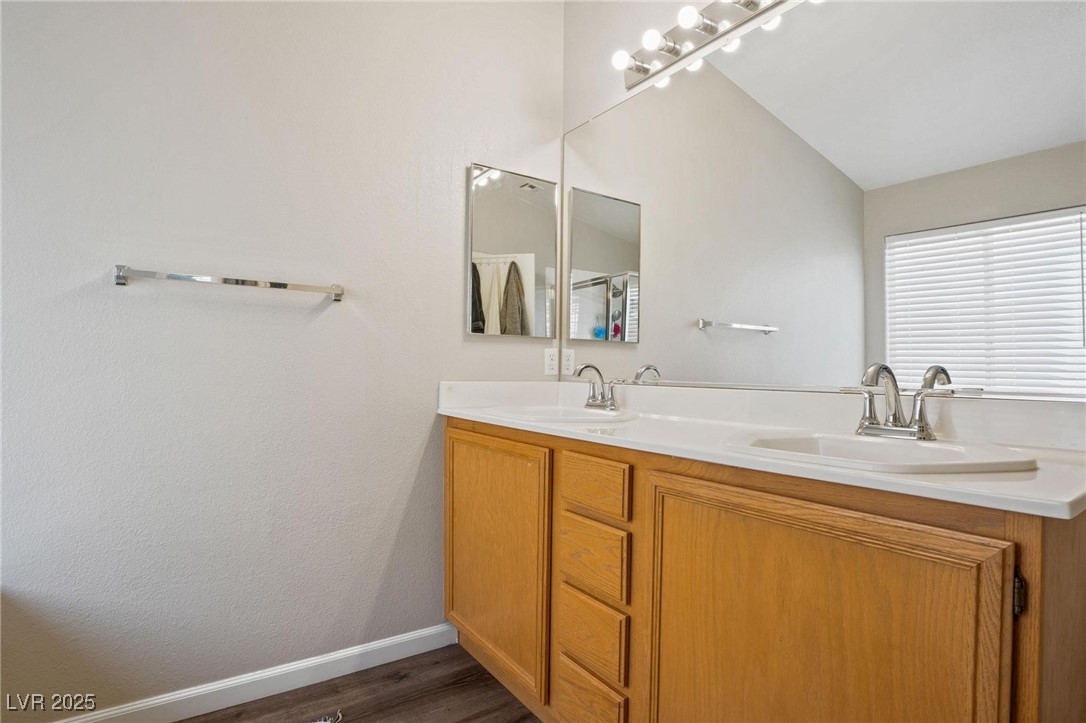
Bathroom vanity with two sinks, honey-colored wood cabinets, and mirrors beneath a high sloped ceiling.
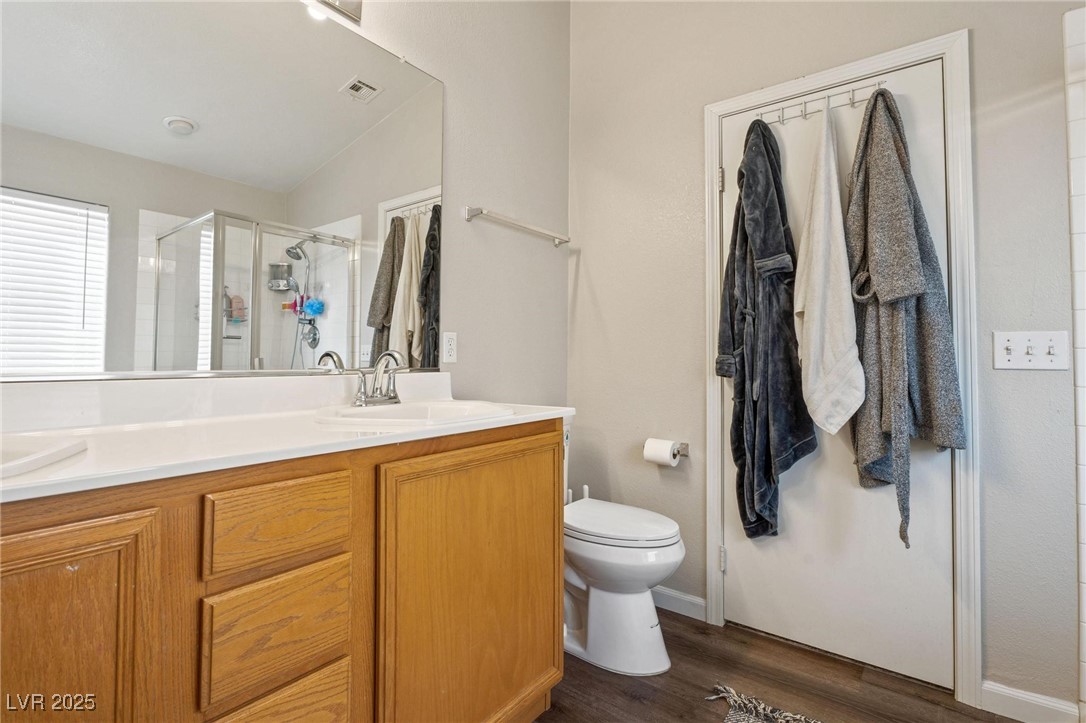
Bathroom with a wood vanity, large mirror, toilet, and robes hanging on the door.
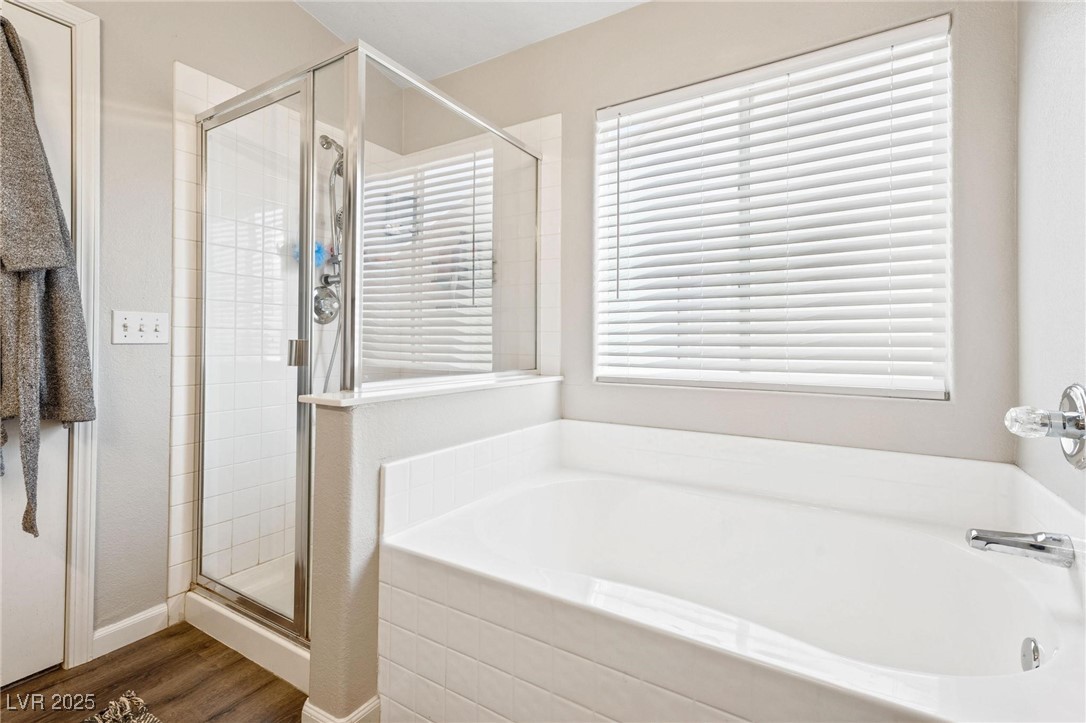
Bathroom with a white soaking tub beside a glass-enclosed tiled shower and a large window with blinds.
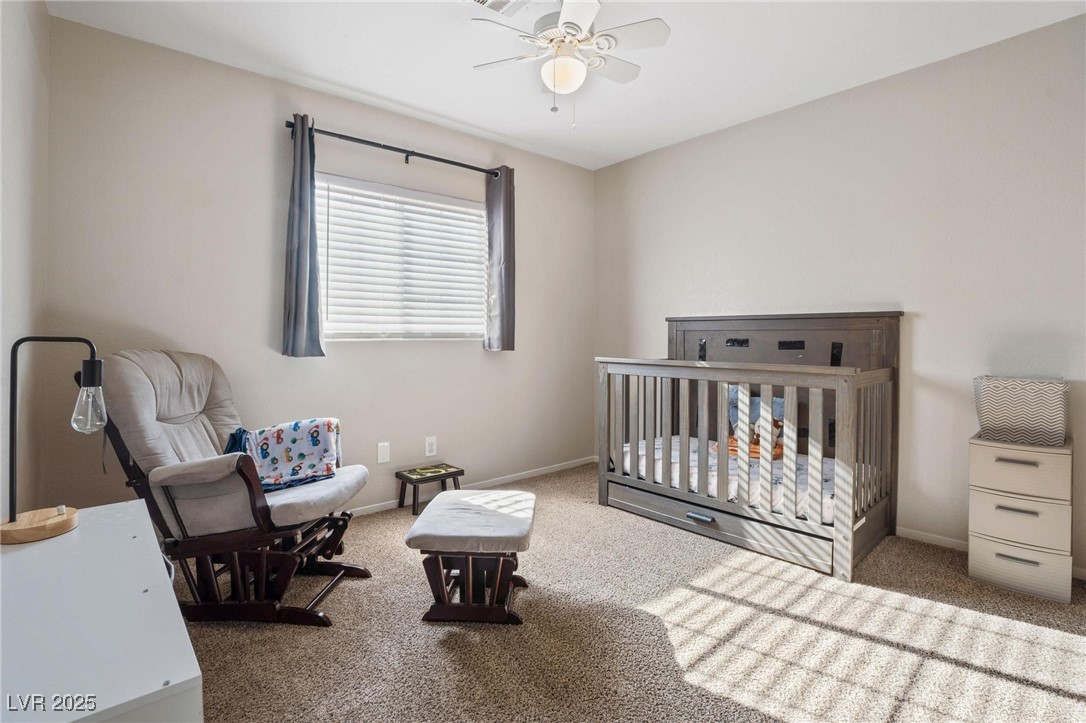
Nursery with a wooden crib and glider beside a window with blinds.
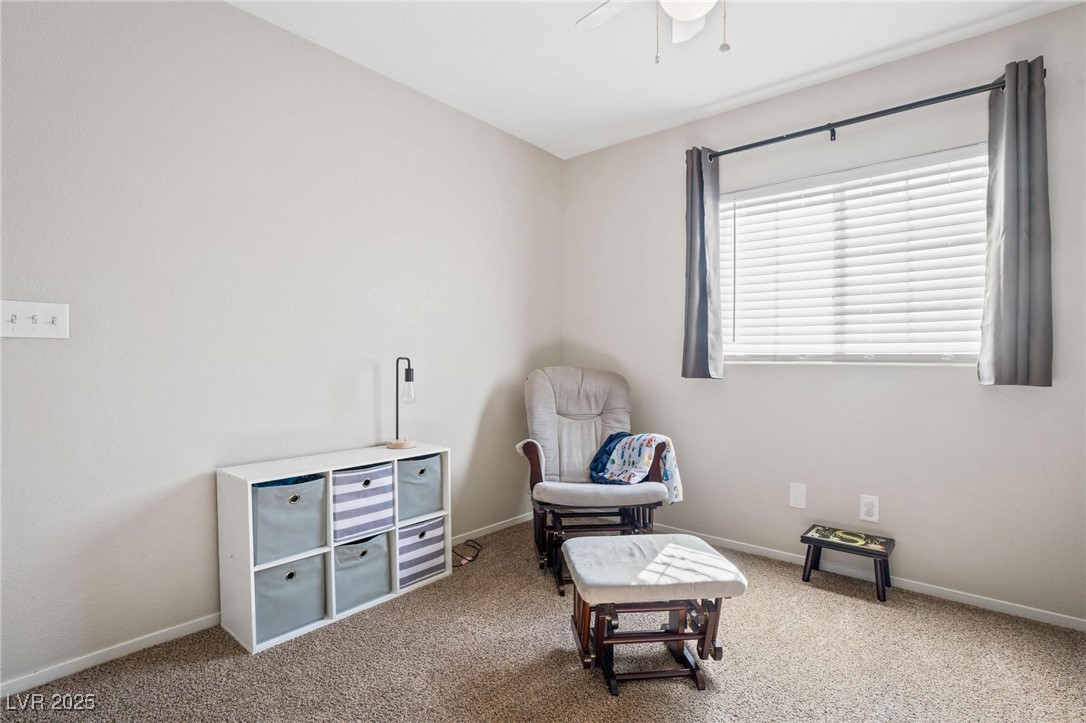
Furnished room with a gray glider chair, ottoman, cubby storage, and a window with blinds.
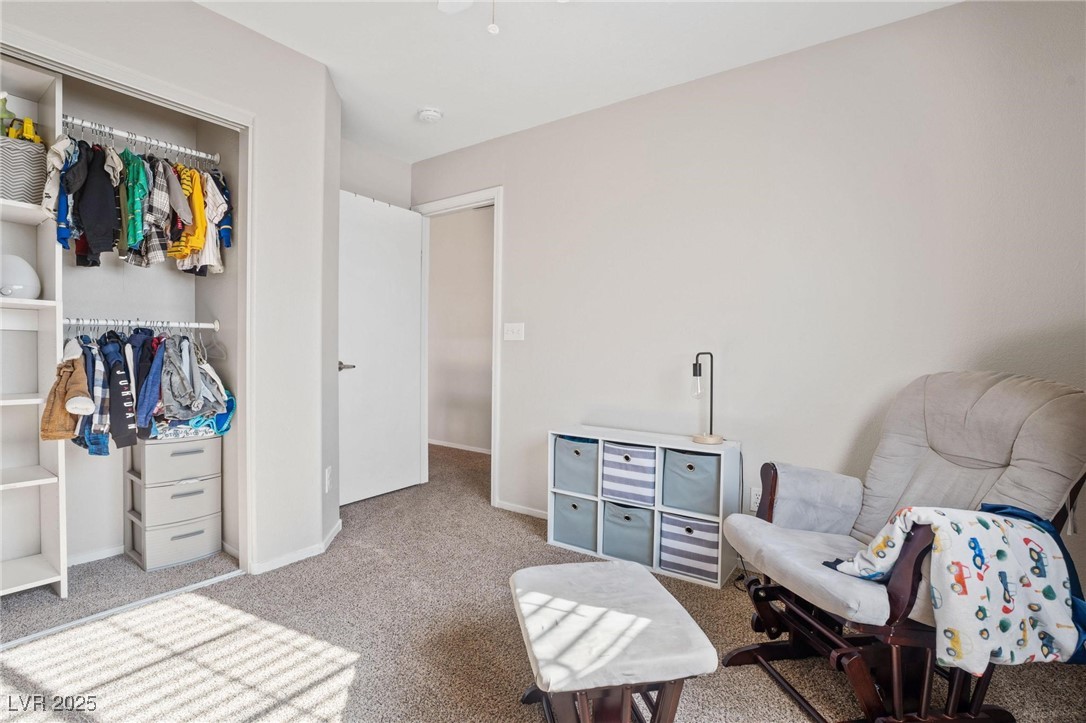
Furnished bedroom with an open closet, rocking chair, and sunlight across the carpet.
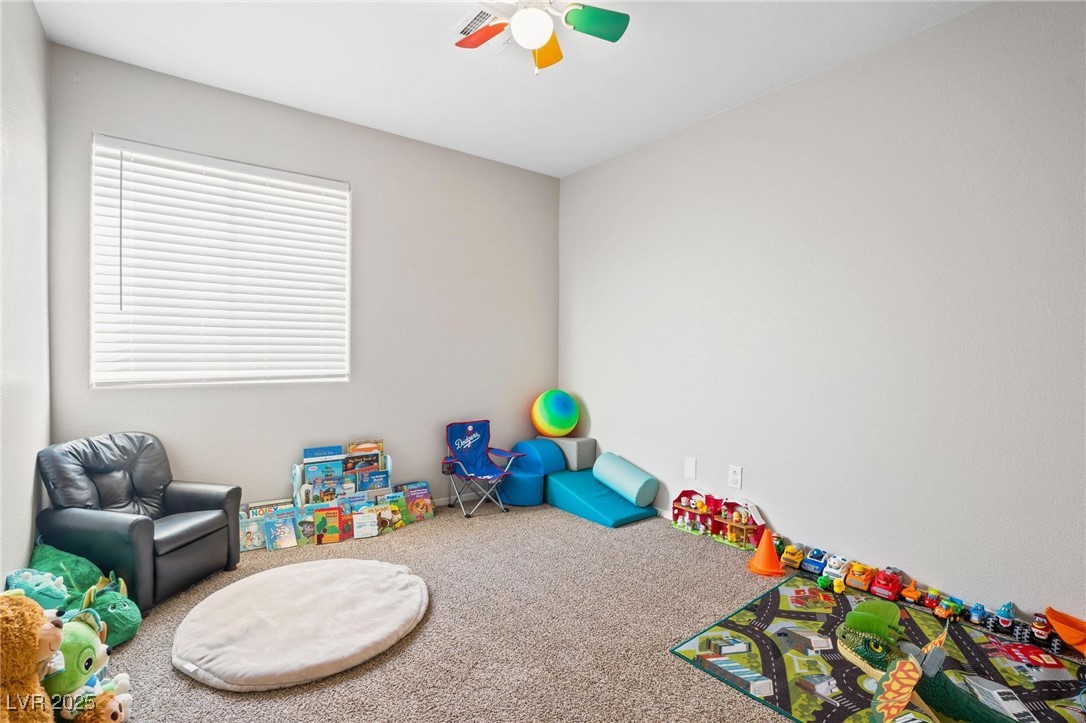
Playroom with a black armchair, children's books, toys, and a colorful road play mat.
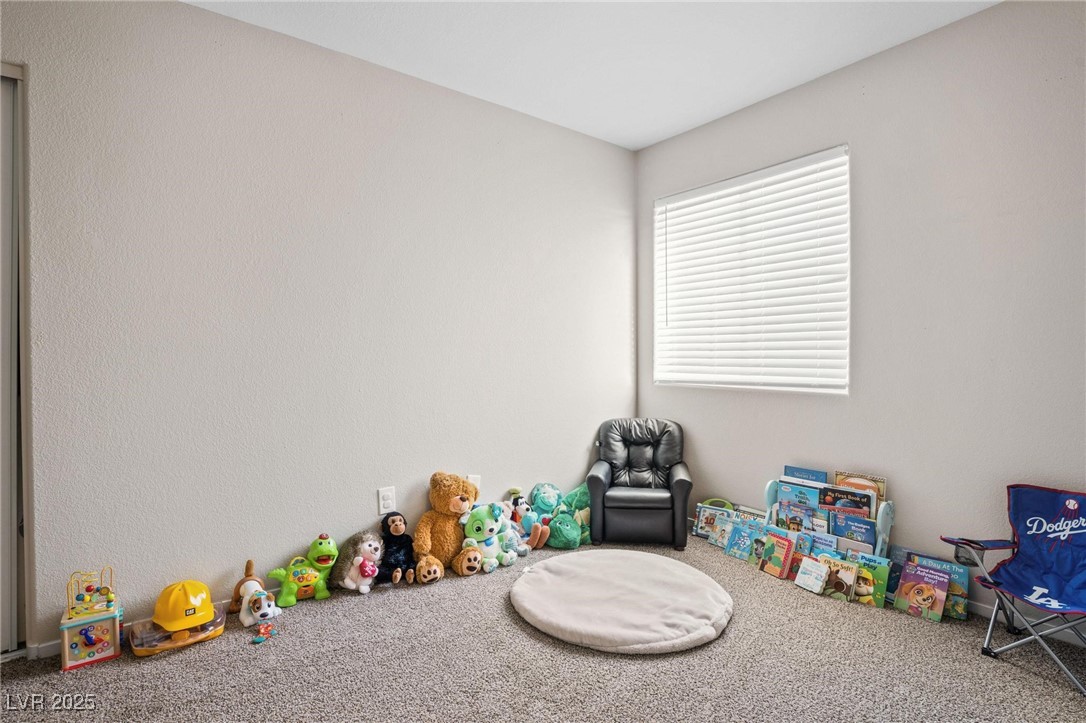
Playroom with plush toys, children's books, a small armchair, and a circular floor cushion.
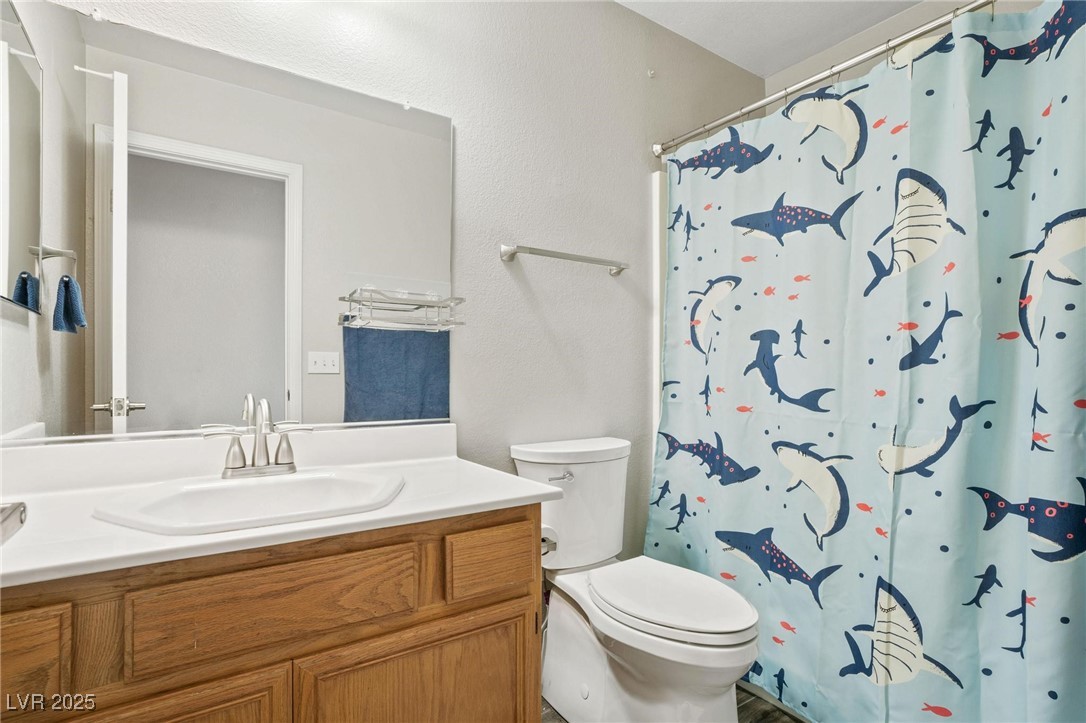
Bathroom with a wood vanity, white sink, and shark-patterned shower curtain.
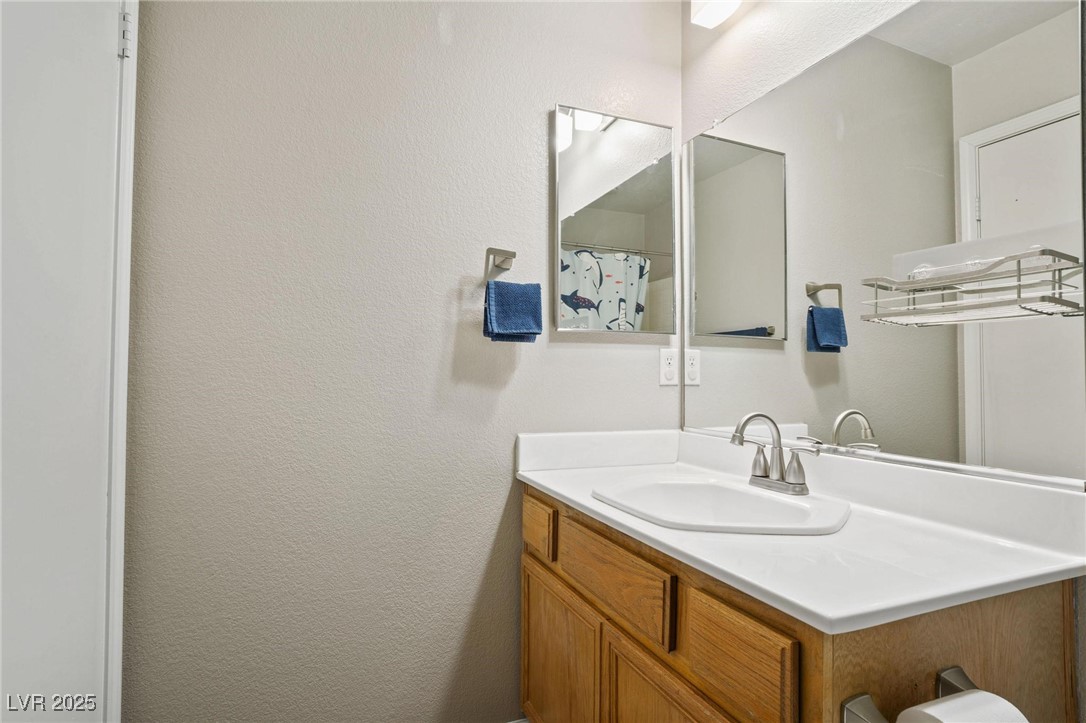
Bathroom vanity with a white sink, wood cabinetry, large mirror, and blue hand towels.
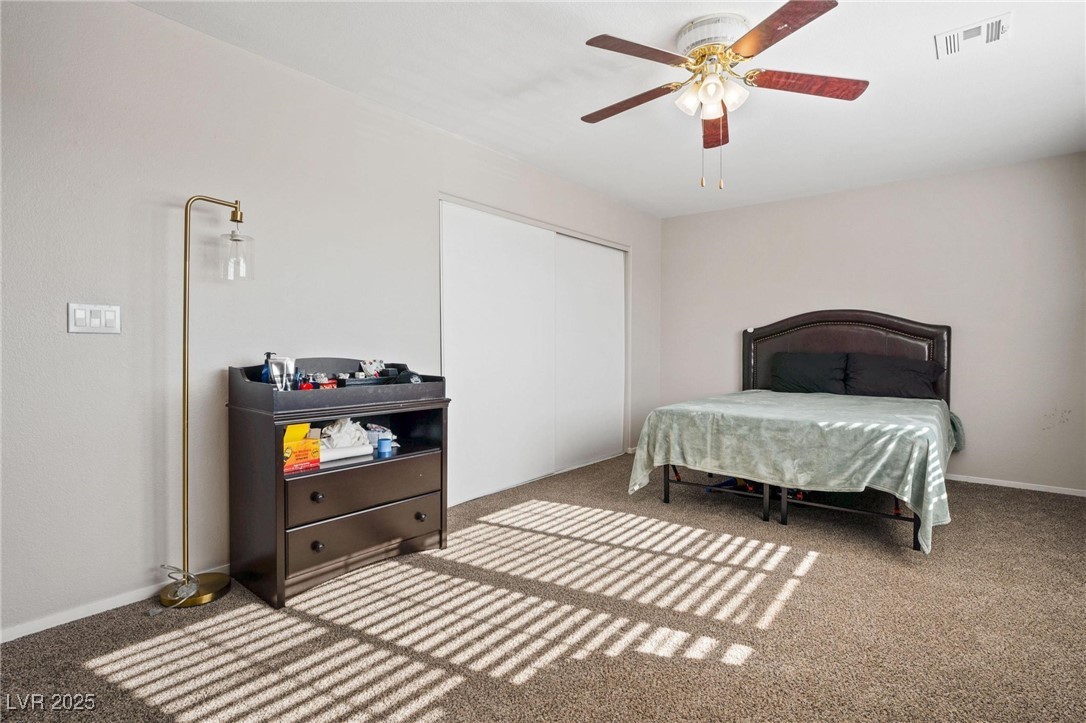
Bedroom with a bed, sliding closet doors, and sunlight casting striped shadows across the carpet.
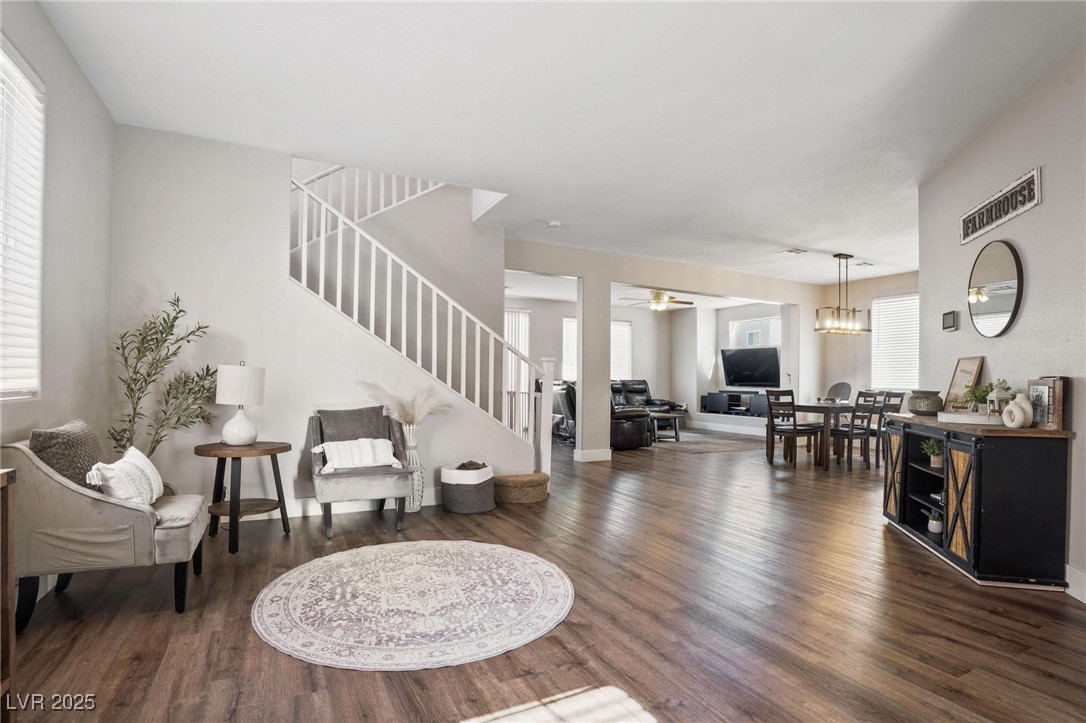
Open-plan living and dining area with dark wood floors, staircase, and round rug.
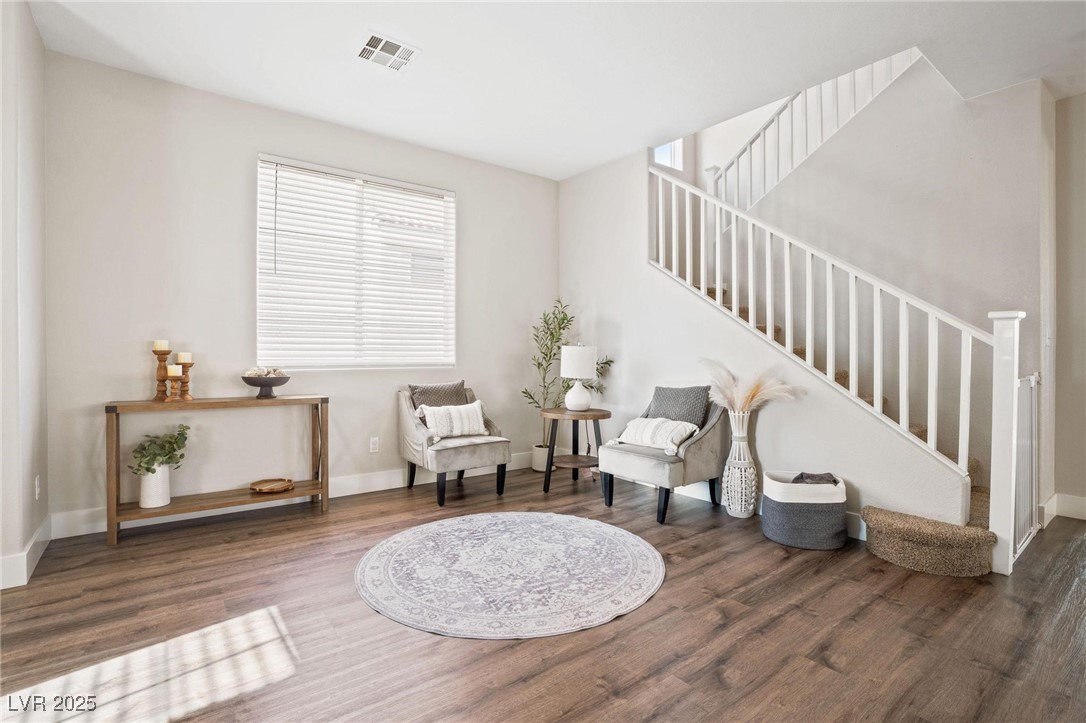
Staged living room with two chairs, a round rug, and a staircase with white railing.
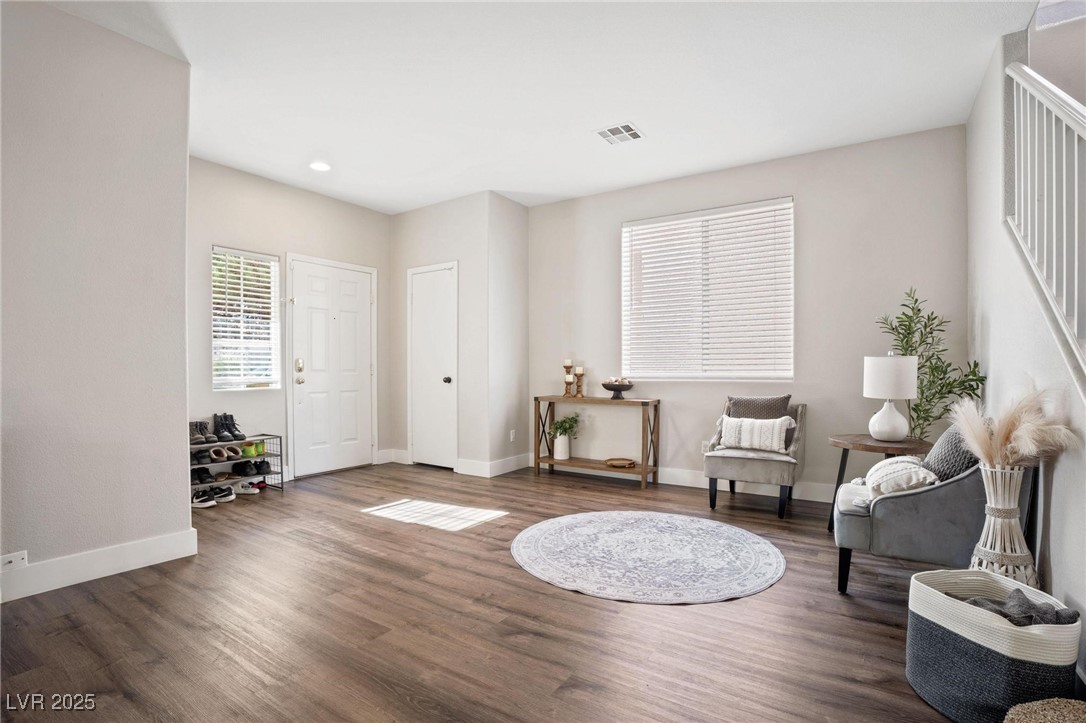
Entry living area with wood-look floors, round rug, seating, and staircase.
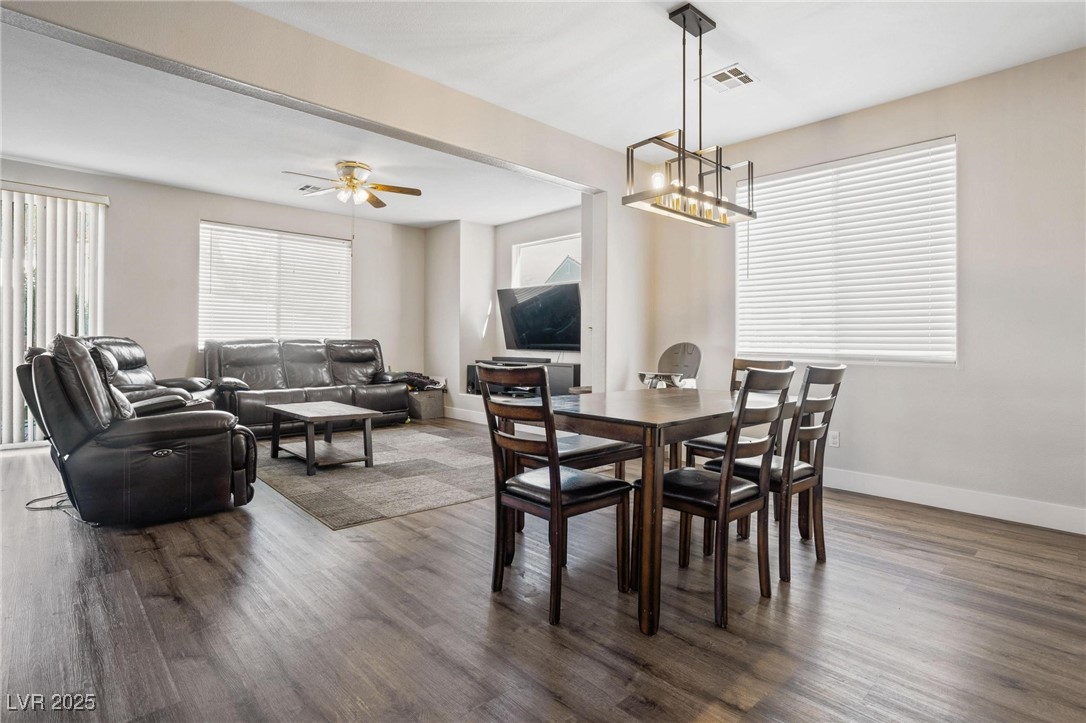
Open-plan living and dining room with a leather sectional, television, and wooden dining set.
Open-plan living and dining room with dark leather seating, a wood table, and large windows with blinds.
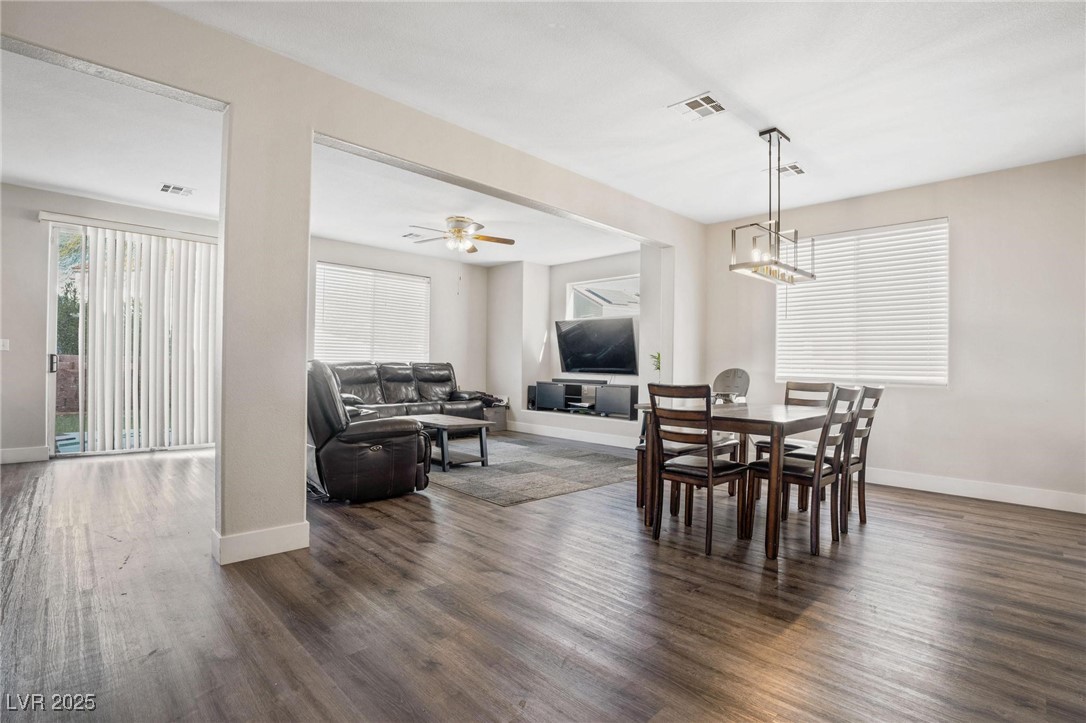
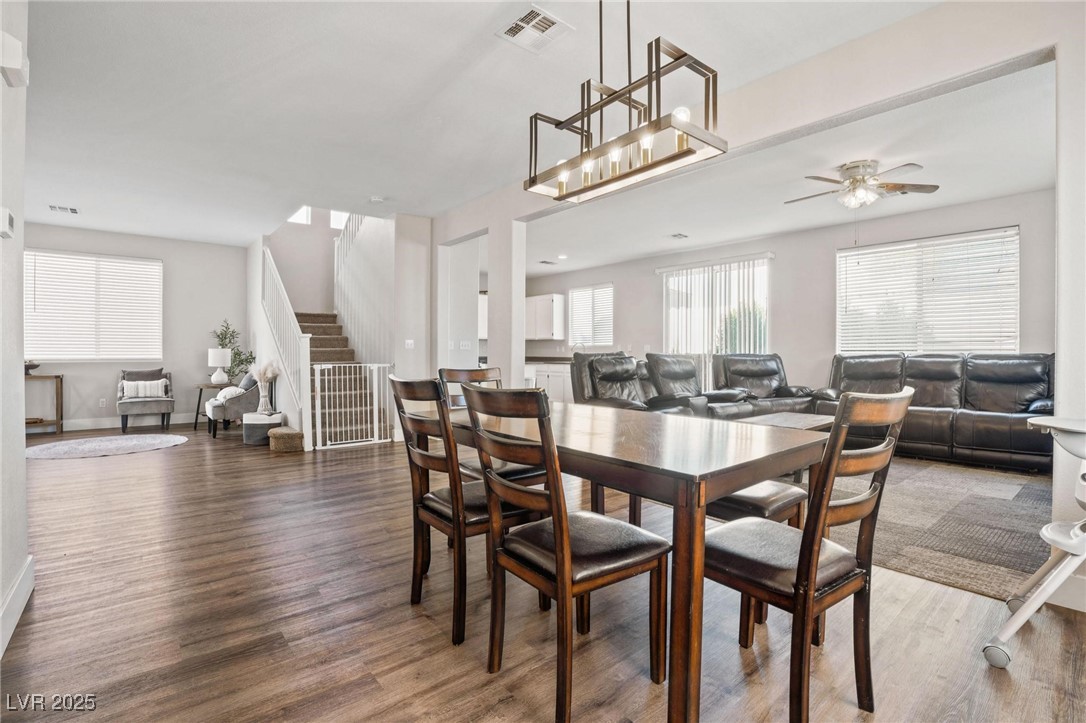
Open-plan dining and living room with a dark wood dining set, leather sofa, and staircase.
Dining area with a dark wood table, geometric pendant light, and staircase beyond.
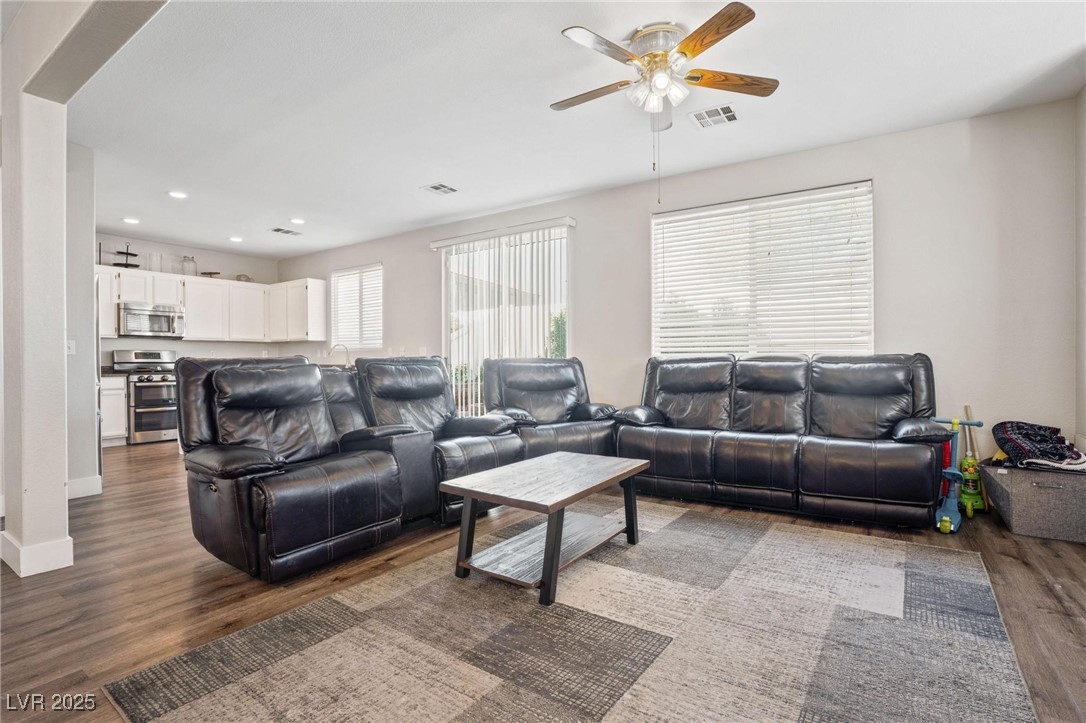
Living room with dark leather sectional sofas, a geometric rug, and an open white kitchen.
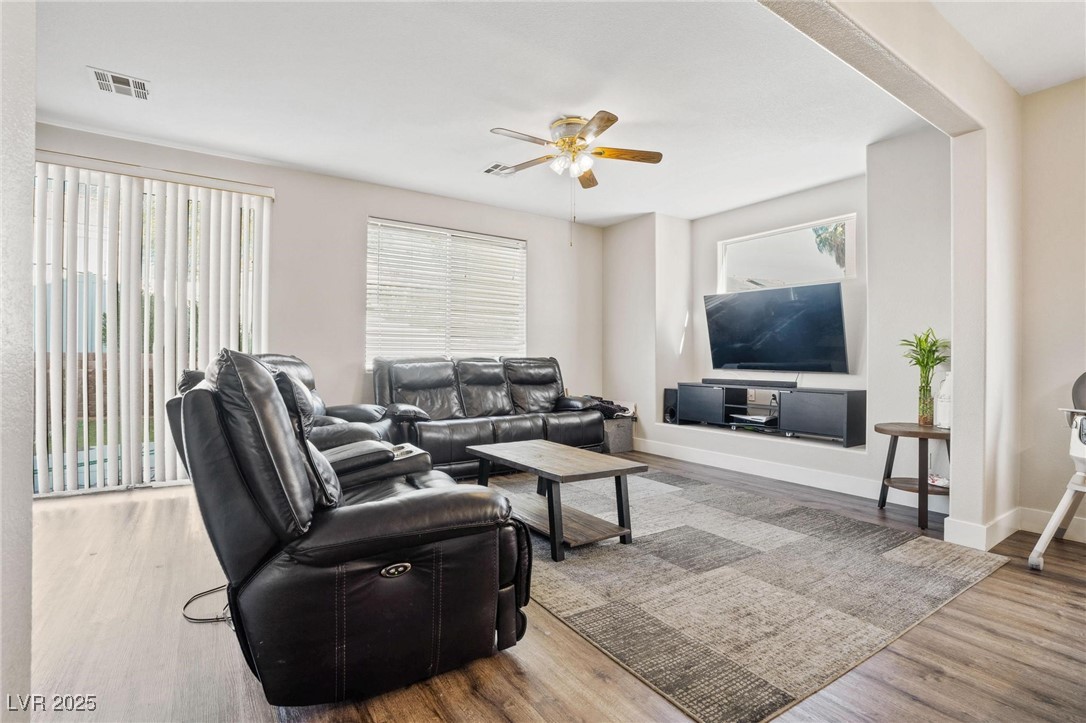
Living room with black leather recliners, a wall-mounted television, ceiling fan, and patterned area rug.
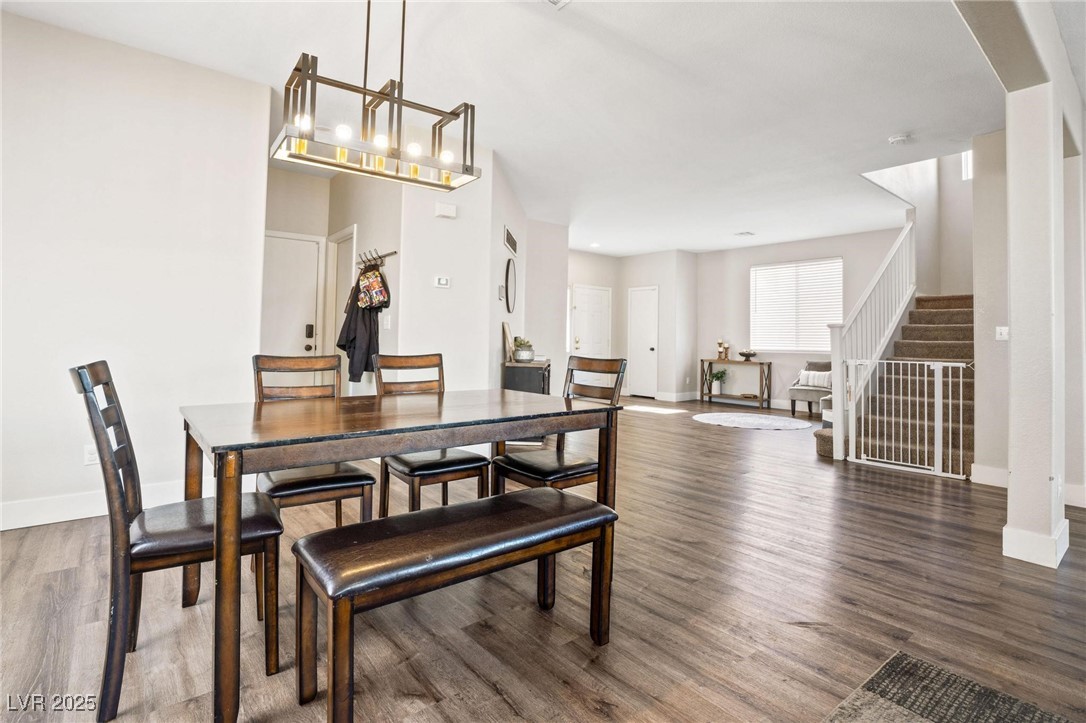
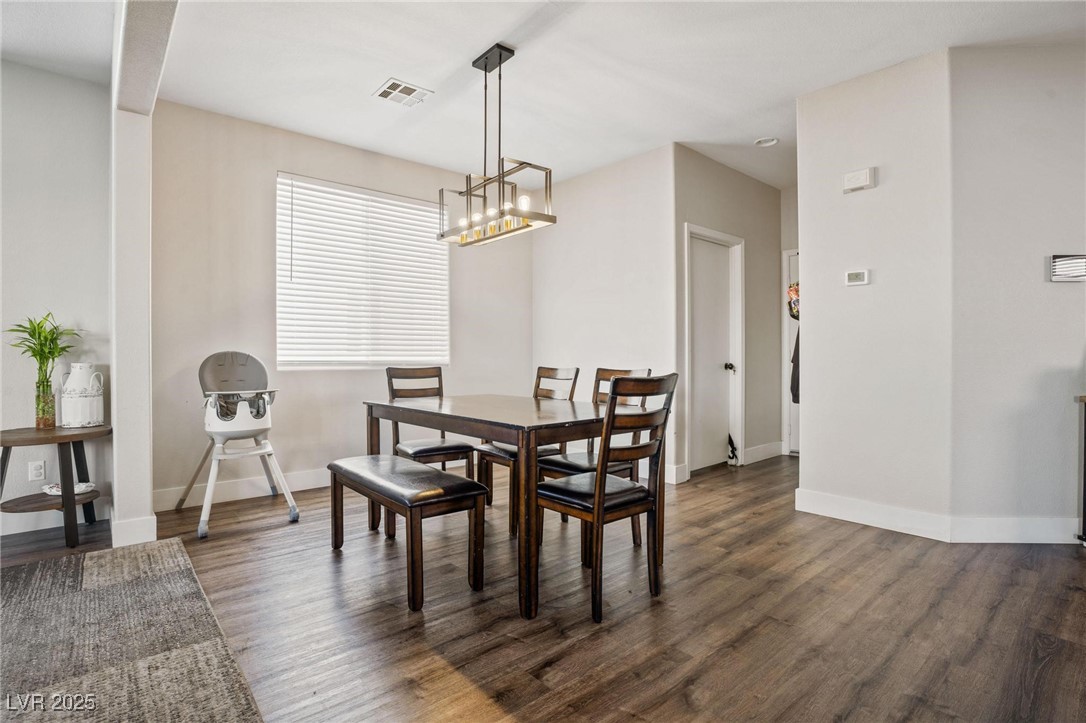
Dining room with a dark wood table, cushioned bench, modern pendant light, and wood-look flooring.
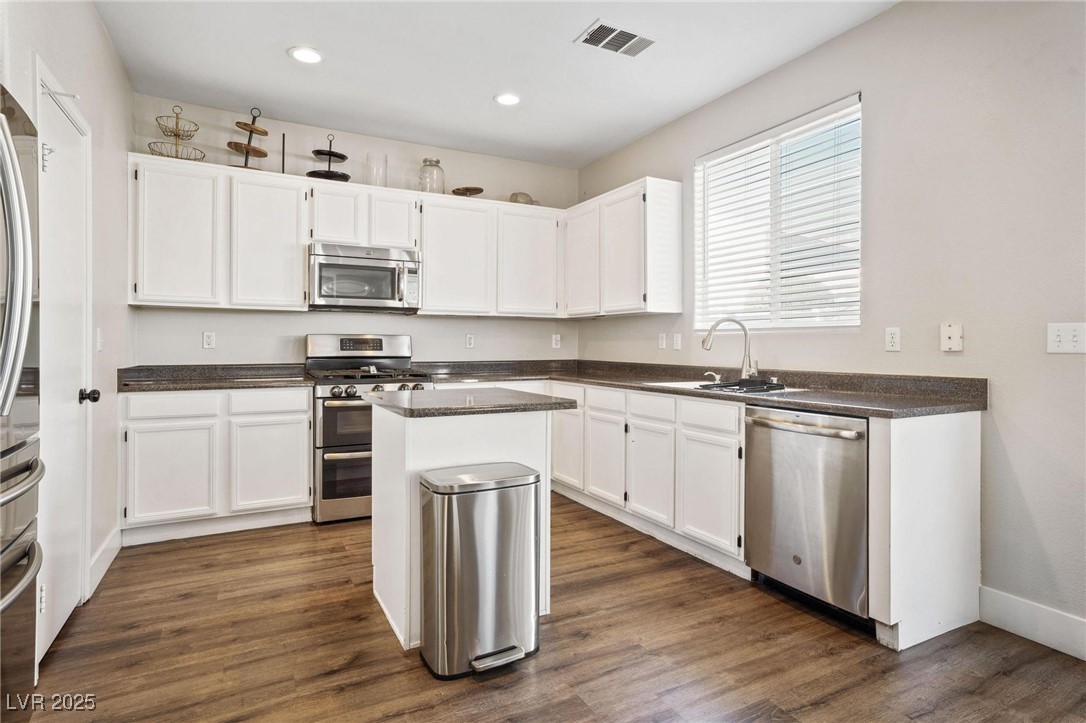
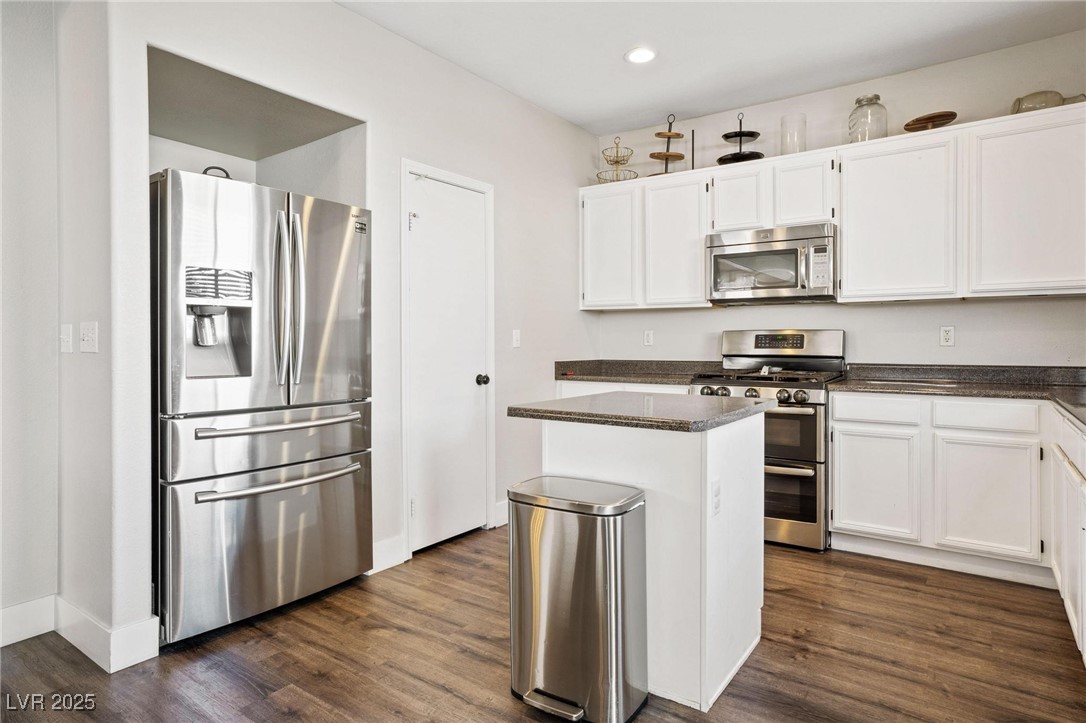
Kitchen with white cabinets, dark countertops, stainless-steel appliances, and a small island.
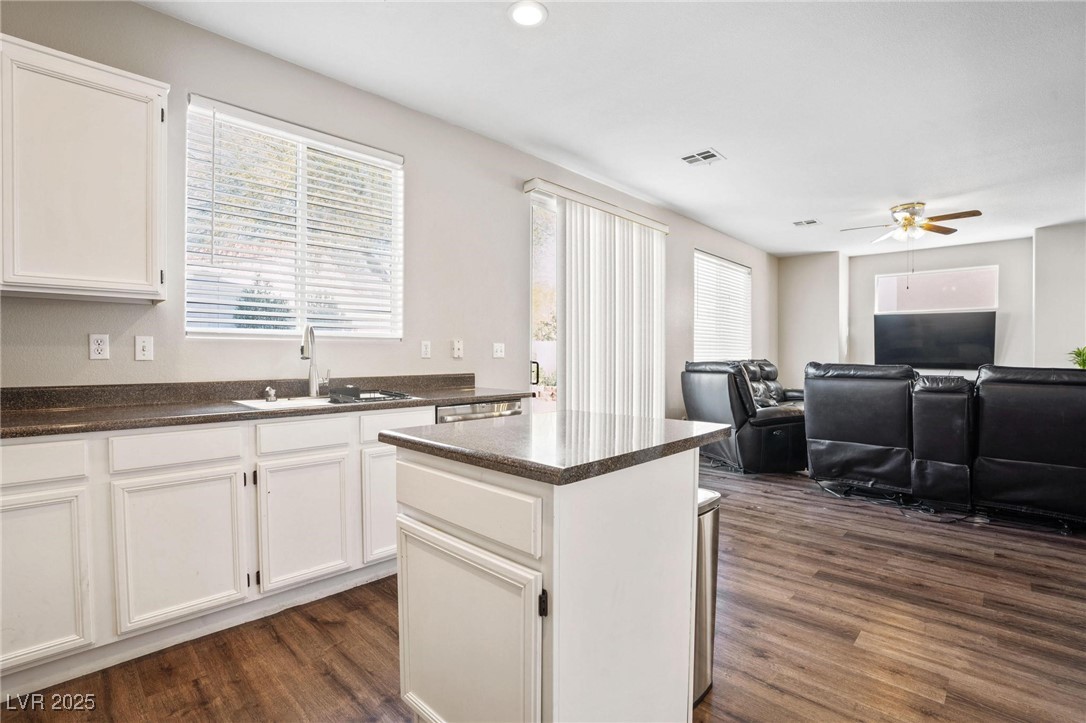
Kitchen with white cabinets, stainless steel appliances, a center island, and a sink beneath a window with blinds.
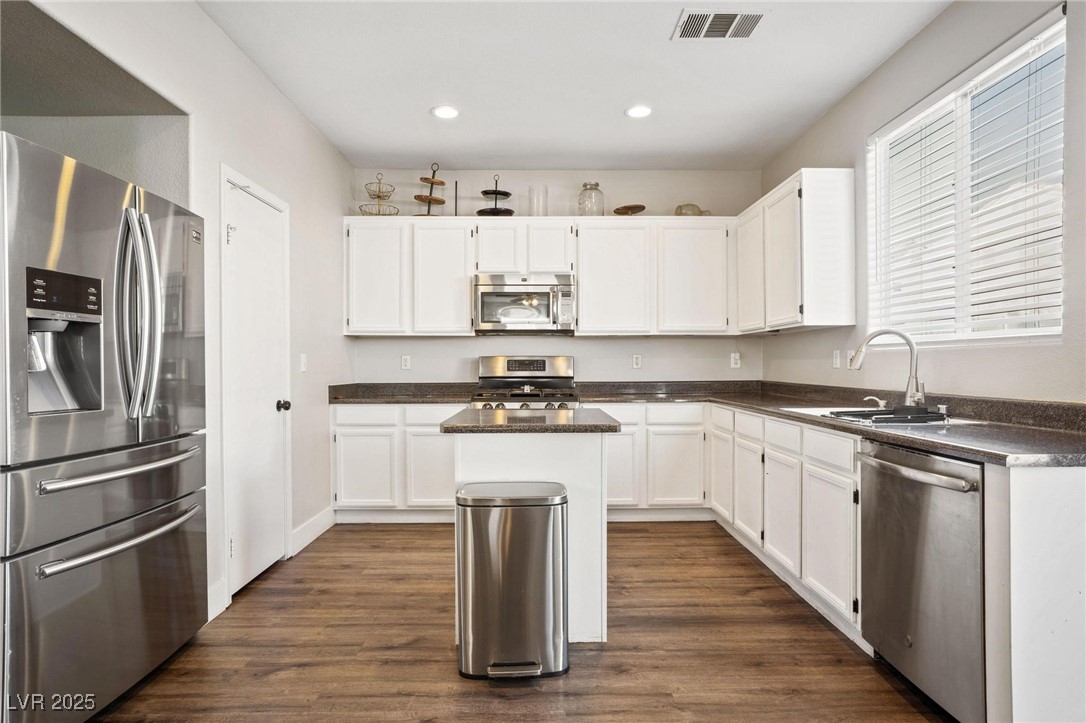
Kitchen with white cabinets, stainless steel appliances, and a central island with dark countertops.
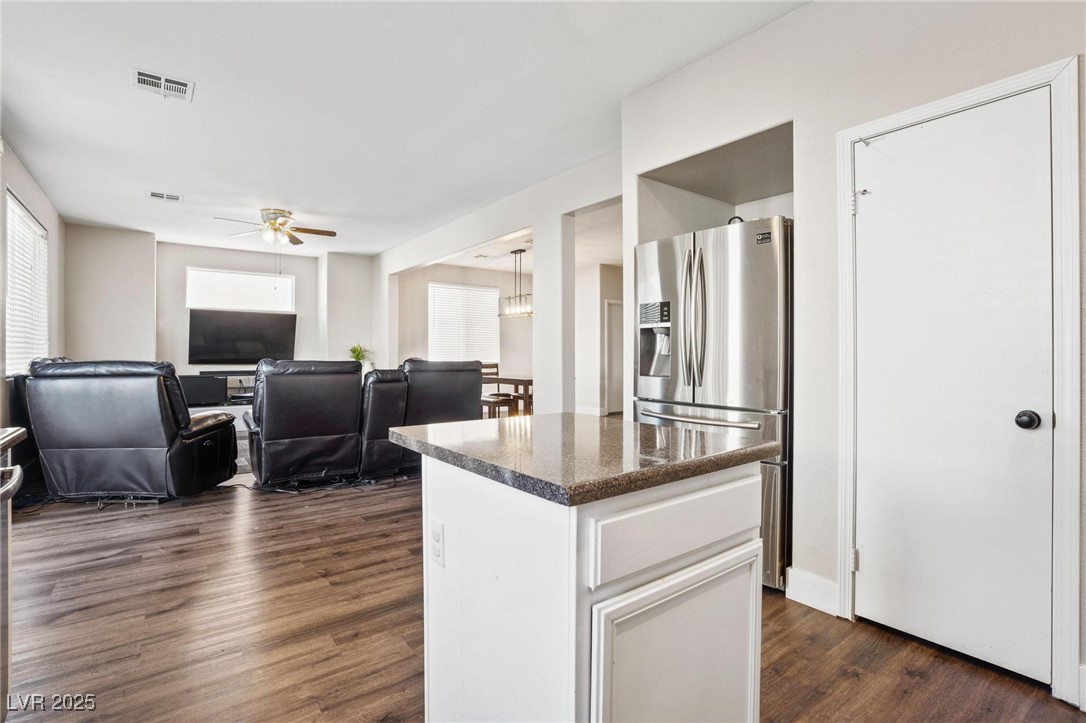
Open-plan kitchen and living room with a granite island and dark leather recliners.
Open-plan kitchen with a dark countertop island overlooking a living room with black leather recliners.
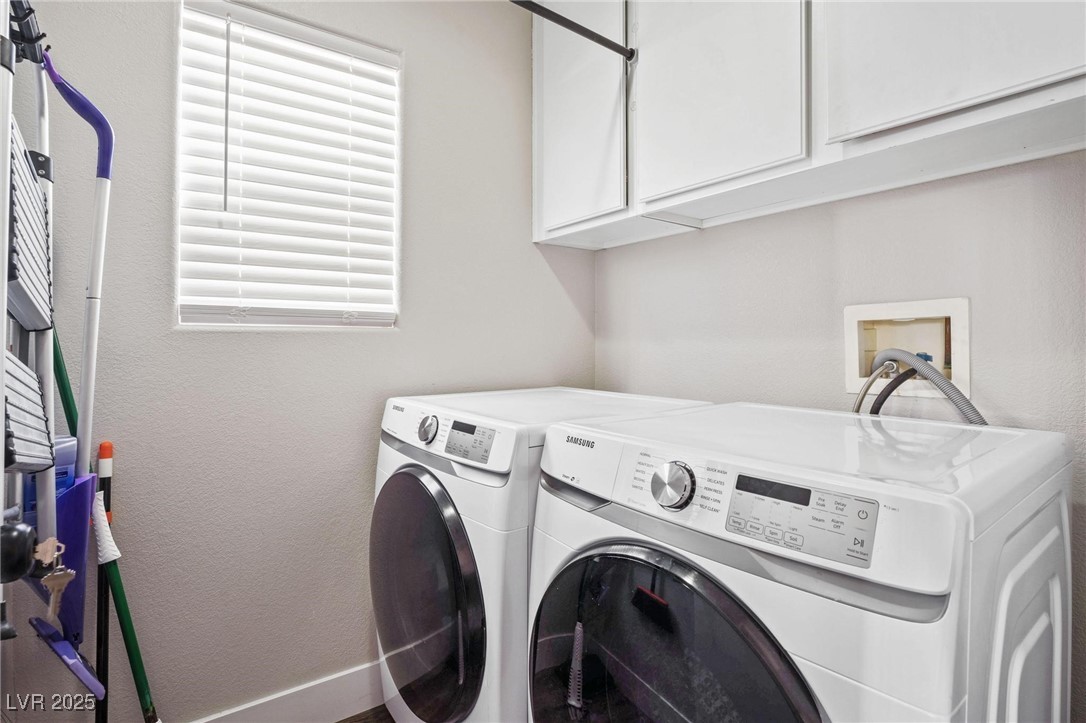
Laundry room with front-loading washer and dryer beneath overhead cabinets.
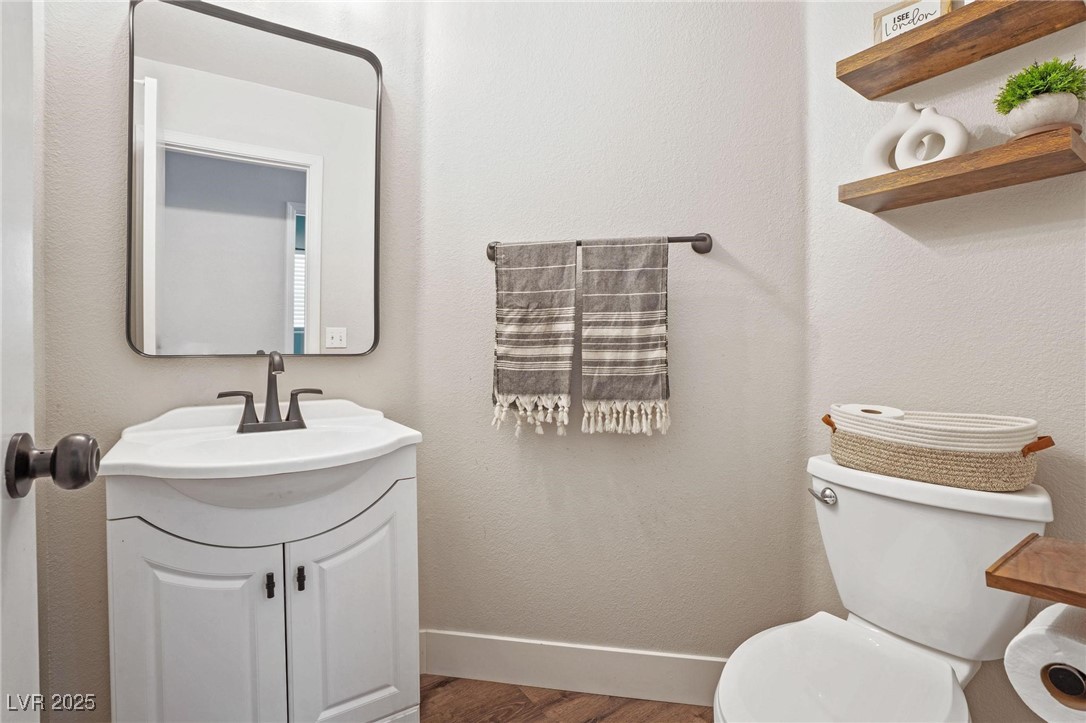
Bathroom with a white vanity, large mirror, gray towels, and floating wood shelves.
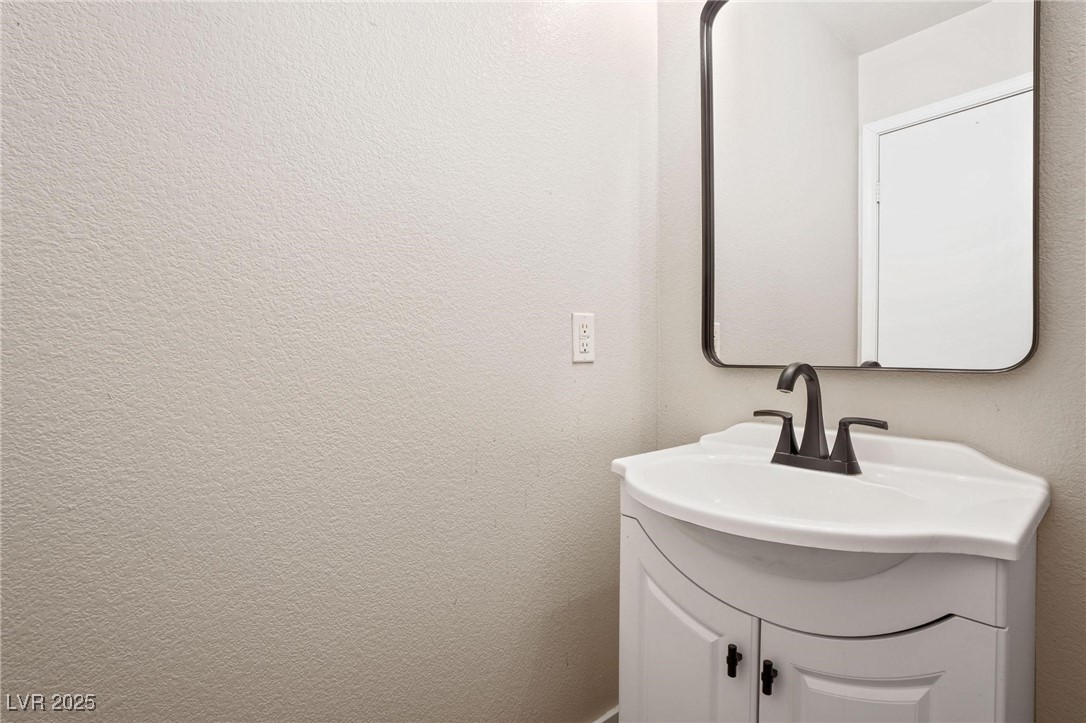
Bathroom vanity with a white sink, dark faucet, and large mirror.
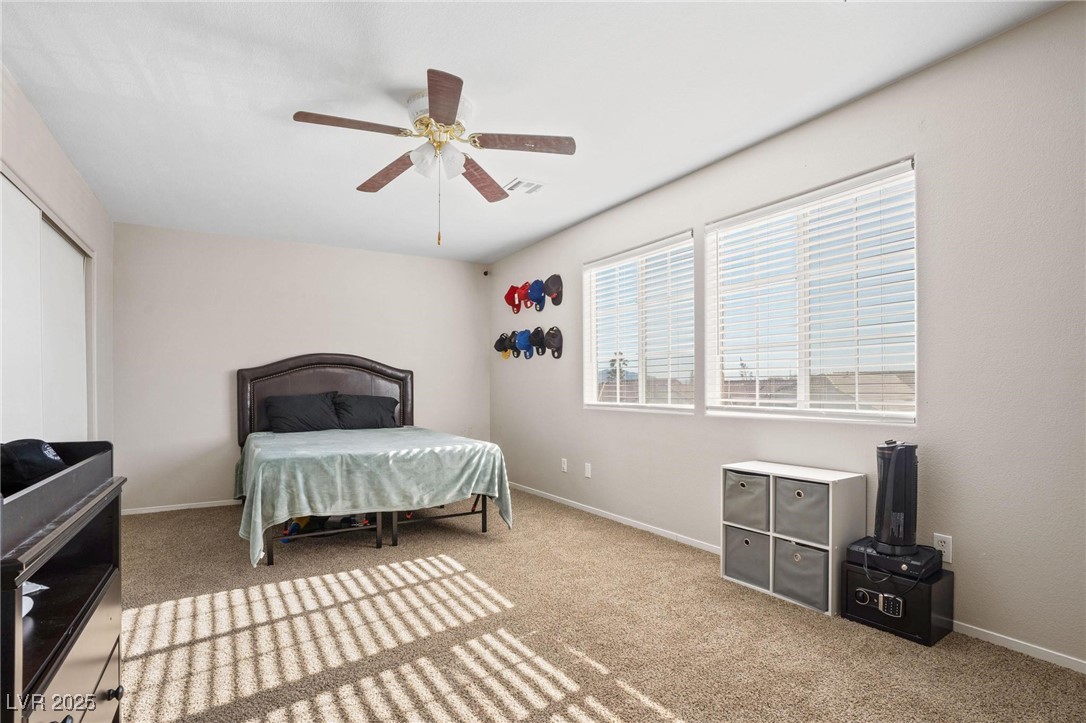
Bedroom with a bed, ceiling fan, and two large sunlit windows with blinds.
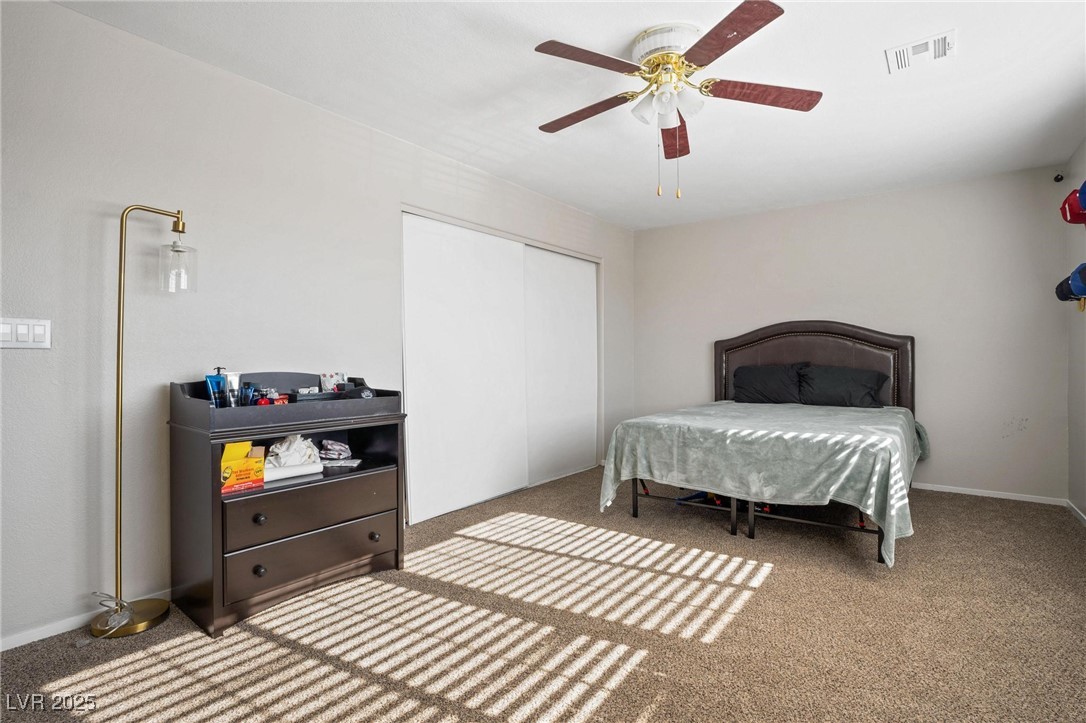
Furnished bedroom with a bed, sliding closet doors, and sunlight casting striped shadows across beige carpet.
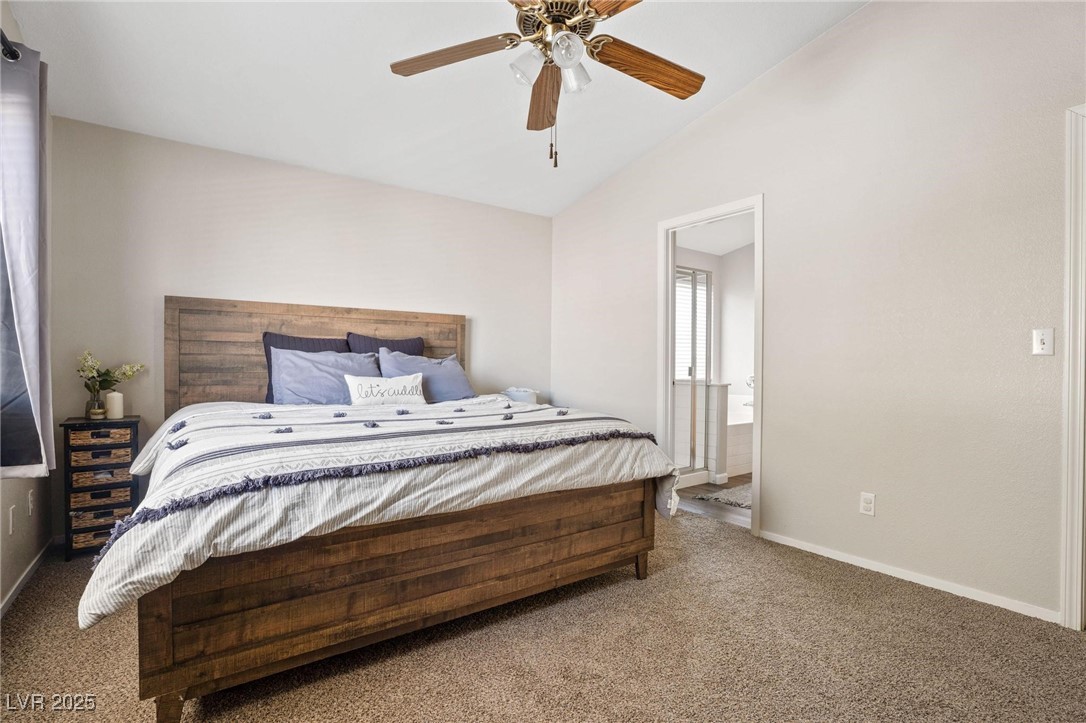
Staged bedroom with a rustic wood bed, ceiling fan, and doorway to an ensuite bathroom.
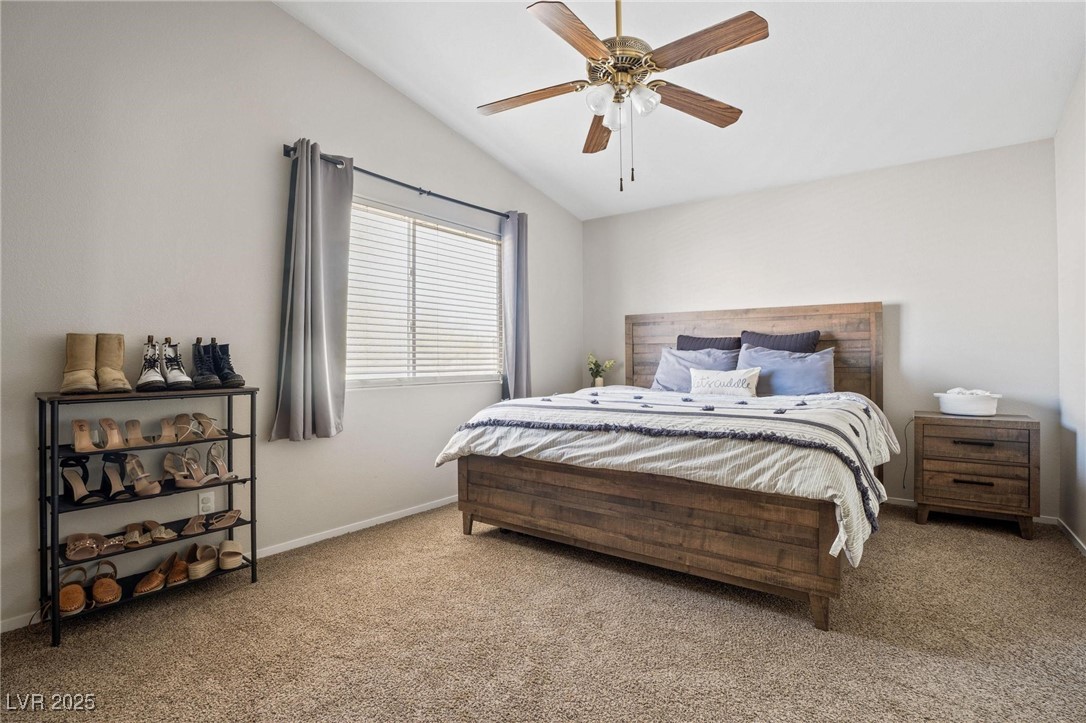
Bedroom with a wooden bed, ceiling fan, carpet, and shoe rack beside the window.
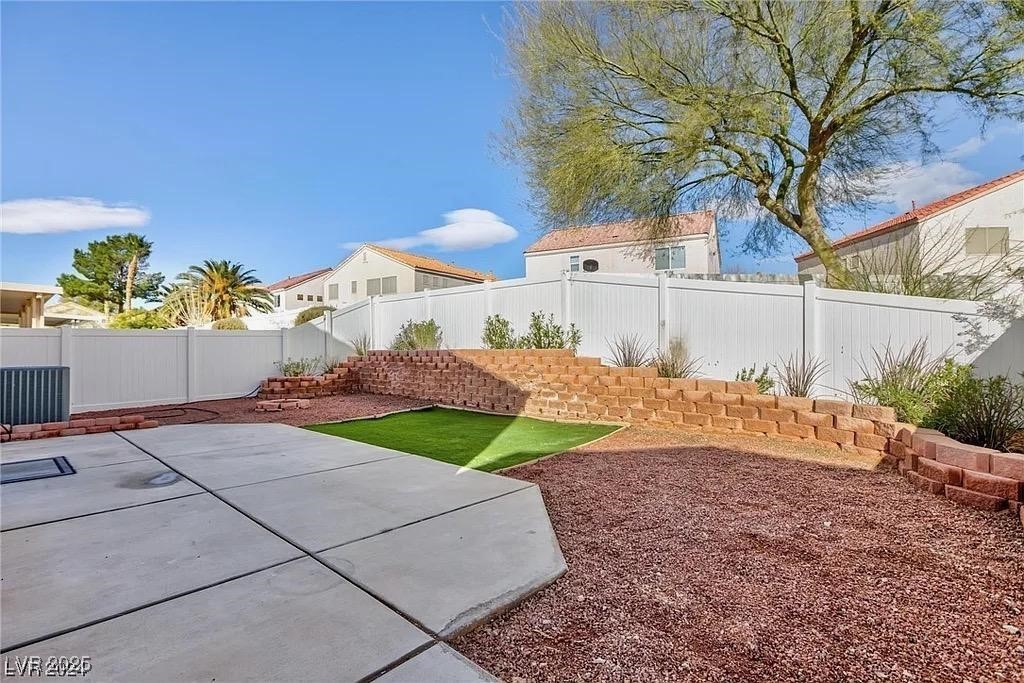
Backyard with a concrete patio, artificial turf, gravel landscaping, and tiered brick retaining walls.
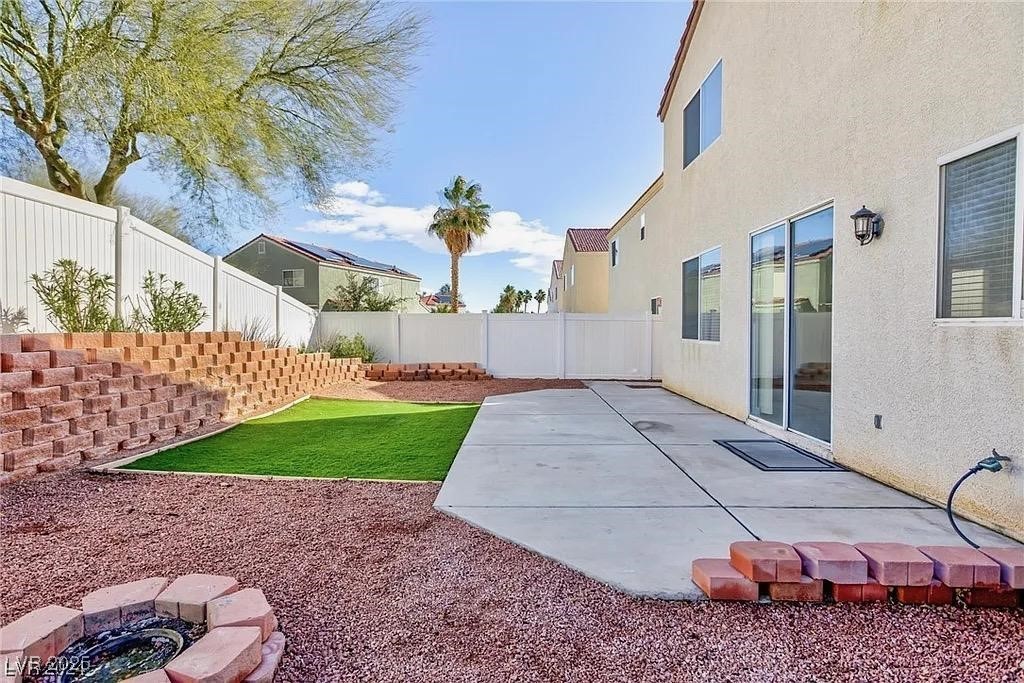
Backyard with a concrete patio, artificial turf, gravel landscaping, and a tiered brick retaining wall.
SEE ALL PHOTOS
Two-story stucco home with a red tile roof, double garage, and wide driveway.
Carpeted living room with a gray sofa, window blinds, and a wooden-blade ceiling fan.
Carpeted living area with a gray sofa, ceiling fan, and half-height wall beside the stairs.
Living room with a beige sectional sofa, carpet, and ceiling fan.
Furnished bedroom with a patterned bedspread, wooden dresser, wall-mounted TV, and ceiling fan.
Bathroom vanity with two sinks, honey-colored wood cabinets, and mirrors beneath a high sloped ceiling.
Bathroom with a wood vanity, large mirror, toilet, and robes hanging on the door.
Bathroom with a white soaking tub beside a glass-enclosed tiled shower and a large window with blinds.
Nursery with a wooden crib and glider beside a window with blinds.
Furnished room with a gray glider chair, ottoman, cubby storage, and a window with blinds.
Furnished bedroom with an open closet, rocking chair, and sunlight across the carpet.
Playroom with a black armchair, children's books, toys, and a colorful road play mat.
Playroom with plush toys, children's books, a small armchair, and a circular floor cushion.
Bathroom with a wood vanity, white sink, and shark-patterned shower curtain.
Bathroom vanity with a white sink, wood cabinetry, large mirror, and blue hand towels.
Bedroom with a bed, sliding closet doors, and sunlight casting striped shadows across the carpet.
Open-plan living and dining area with dark wood floors, staircase, and round rug.
Staged living room with two chairs, a round rug, and a staircase with white railing.
Entry living area with wood-look floors, round rug, seating, and staircase.
Open-plan living and dining room with a leather sectional, television, and wooden dining set.
Open-plan living and dining room with dark leather seating, a wood table, and large windows with blinds.
Open-plan dining and living room with a dark wood dining set, leather sofa, and staircase.
Dining area with a dark wood table, geometric pendant light, and staircase beyond.
Living room with dark leather sectional sofas, a geometric rug, and an open white kitchen.
Living room with black leather recliners, a wall-mounted television, ceiling fan, and patterned area rug.
Dining room with a dark wood table, cushioned bench, modern pendant light, and wood-look flooring.
Kitchen with white cabinets, dark countertops, stainless-steel appliances, and a small island.
Kitchen with white cabinets, stainless steel appliances, a center island, and a sink beneath a window with blinds.
Kitchen with white cabinets, stainless steel appliances, and a central island with dark countertops.
Open-plan kitchen and living room with a granite island and dark leather recliners.
Open-plan kitchen with a dark countertop island overlooking a living room with black leather recliners.
Laundry room with front-loading washer and dryer beneath overhead cabinets.
Bathroom with a white vanity, large mirror, gray towels, and floating wood shelves.
Bathroom vanity with a white sink, dark faucet, and large mirror.
Bedroom with a bed, ceiling fan, and two large sunlit windows with blinds.
Furnished bedroom with a bed, sliding closet doors, and sunlight casting striped shadows across beige carpet.
Staged bedroom with a rustic wood bed, ceiling fan, and doorway to an ensuite bathroom.
Bedroom with a wooden bed, ceiling fan, carpet, and shoe rack beside the window.
Backyard with a concrete patio, artificial turf, gravel landscaping, and tiered brick retaining walls.
Backyard with a concrete patio, artificial turf, gravel landscaping, and a tiered brick retaining wall.
Courtesy of Signature Real Estate Group Jansen Taylor Listing Contact: (702) 808-1318 
Sold

618 Lava Beds Way

618 Lava Beds Way, North Las Vegas, NV 89084

$435,000
Welcome home to this 4-bed, 2.5-bath, MOVE-IN READY gem inside a gated community! Built in 2001 & well-maintained by 2nd owner. This 2,224 SqFt home features 4 bedrooms upstairs, a spacious loft, & 2 full baths. Primary suite boasts a walk-in closet, ensuite bath with separate shower/tub, & dual vanities. Large sized 4th bedroom can be an office, playroom, newer flooring, baseboards, & fresh paint throughout home. Semi-open floor plan downstairs. Kitchen equipped w/ stainless steel appliances, island, & pantry. Downstairs offers separate laundry room, half bath, 2-car garage, new water heater, water softener & filtration catering to entire home. Low maintenance & spacious backyard features a patio, turf, rock landscaping, & gas stub. Great size for a small pool or jacuzzi. Enjoy neighborhood parks & trails. Conveniently located by 215 Beltway, schools, shopping. Don't miss this fantastic opportunity for a primary residence or investment home!

4
beds

3
baths

2,224 Sq.Ft. LIVING AREA

4,356 Sq.Ft. lot

Jansen Taylor

Jansen Taylor

Features & Amenities

Interior

  • total bedrooms4
  • Total bathrooms3
  • full bathrooms2
  • half bathroom1
  • Laundry room Gas Dryer Hookup, Main Level, Laundry Room
  • Flooring Carpet, Laminate
  • APPLIANCES Disposal, Gas Range
  • other interior Features Ceiling Fan(s), Window Treatments

Area & Lot

  • Status Sold
  • Date Sold March 21, 2025
  • Living Area2,224 Sq.Ft.
  • Total Area2,224 Sq.Ft.
  • Lot Area4,356 Sq.Ft.
  • MLS® ID2646071
  • TypeResidential
  • YEAR BUILT2001
  • NeighborhoodLake Las Vegas
  • Architecture StylesTwo Story
  • Elementary SchoolHayden, Don E.,Hayden, Don E.
  • Middle SchoolFindlay Clifford O.
  • High SchoolLegacy

Exterior

  • STORIES2
  • Garage Space2.0
  • water SourcePublic
  • utilitiesCable Available
  • roofTile
  • lot featuresDesert Landscaping, Landscaped, Rocks, 1/4 Acre
  • parkingAttached, Garage, Garage Door Opener, Private
  • HEAT TYPECentral, Gas
  • AIR CONDITIONINGCentral Air, Electric
  • sewerPublic Sewer
  • HOA AmenitiesGated, Park
  • other exterior FeaturesPatio, Private Yard

Financial

  • Sales Price$435,000
  • Real Estate Tax $1,758/yr
  • HOA $84/mo
View Virtual Tour

Lake Las Vegas

Lake Las Vegas is a picturesque, resort-style community in Henderson, centered around a stunning 320-acre man-made lake surrounded by dramatic desert mountains. Known for its Mediterranean-inspired architecture, waterfront residences, luxury estates, and championship golf courses, the community offers a distinctive lakeside lifestyle. With waterfront dining, boutique shopping, water activities, scenic walking trails, and resort amenities, Lake Las Vegas provides a tranquil retreat while remaining within reach of the Las Vegas Strip and city conveniences.

Explore

Work With Us

Elevate Real Estate Group provides trusted guidance and elevated service to help you buy, sell, or invest with confidence. We combine market expertise with a client-first approach to deliver results that move you forward.

Follow Me on Instagram