4917 Elmhurst Lane
4917 Elmhurst Lane
4917 Elmhurst Lane
4917 Elmhurst Lane
4917 Elmhurst Lane
4917 Elmhurst Lane
4917 Elmhurst Lane
4917 Elmhurst Lane
4917 Elmhurst Lane
4917 Elmhurst Lane
4917 Elmhurst Lane
4917 Elmhurst Lane
4917 Elmhurst Lane
4917 Elmhurst Lane
4917 Elmhurst Lane
4917 Elmhurst Lane
4917 Elmhurst Lane
4917 Elmhurst Lane
4917 Elmhurst Lane
4917 Elmhurst Lane
4917 Elmhurst Lane
4917 Elmhurst Lane
4917 Elmhurst Lane
4917 Elmhurst Lane
4917 Elmhurst Lane
4917 Elmhurst Lane
4917 Elmhurst Lane
SEE ALL PHOTOS
4917 Elmhurst Lane
4917 Elmhurst Lane
4917 Elmhurst Lane
4917 Elmhurst Lane
4917 Elmhurst Lane
4917 Elmhurst Lane
4917 Elmhurst Lane
4917 Elmhurst Lane
4917 Elmhurst Lane
4917 Elmhurst Lane
4917 Elmhurst Lane
4917 Elmhurst Lane
4917 Elmhurst Lane
4917 Elmhurst Lane
4917 Elmhurst Lane
4917 Elmhurst Lane
4917 Elmhurst Lane
4917 Elmhurst Lane
4917 Elmhurst Lane
4917 Elmhurst Lane
4917 Elmhurst Lane
4917 Elmhurst Lane
4917 Elmhurst Lane
4917 Elmhurst Lane
4917 Elmhurst Lane
4917 Elmhurst Lane
4917 Elmhurst Lane
Courtesy of Signature Real Estate Group Jansen Taylor Listing Contact: (702) 808-1318 
Sold

4917 Elmhurst Lane

4917 Elmhurst Lane, Las Vegas, NV 89108

$360,000
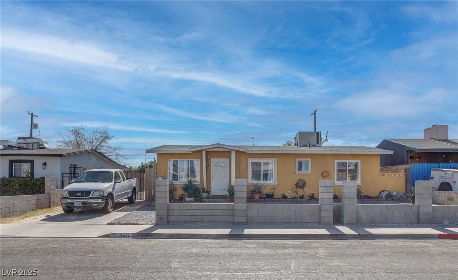
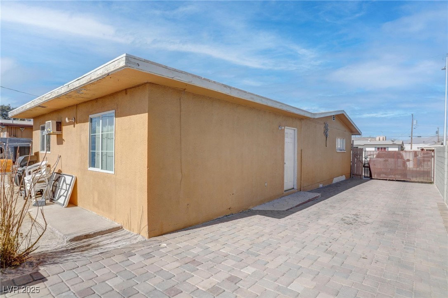
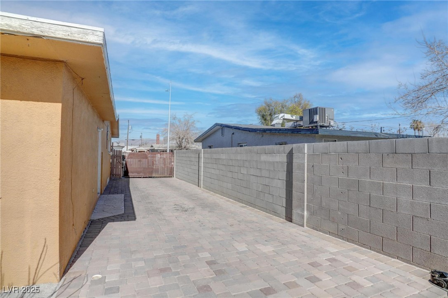
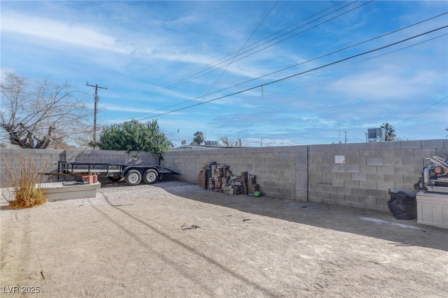
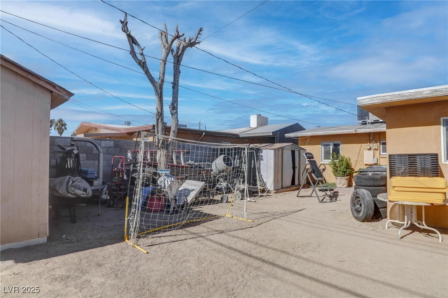
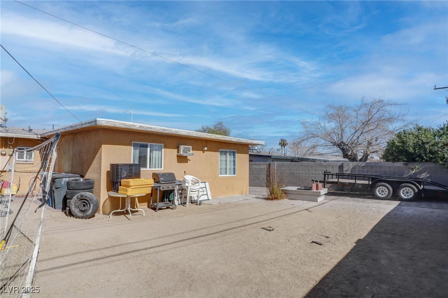
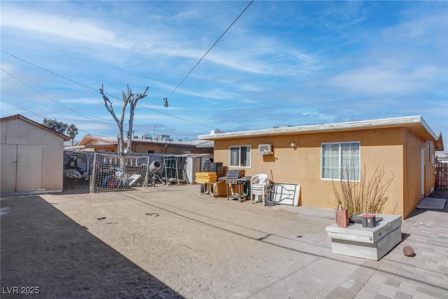
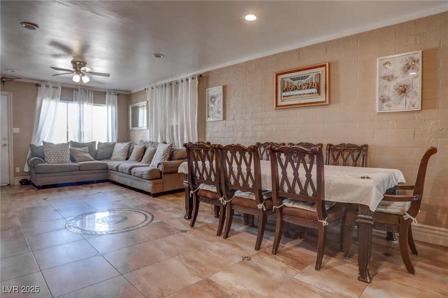
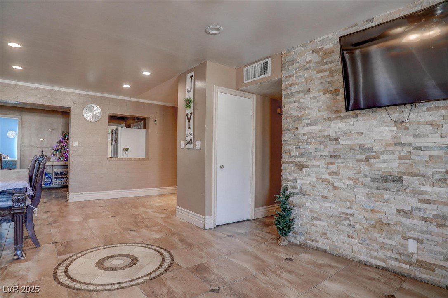
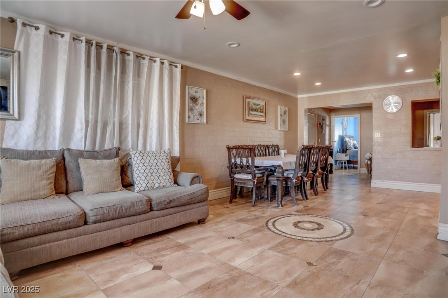
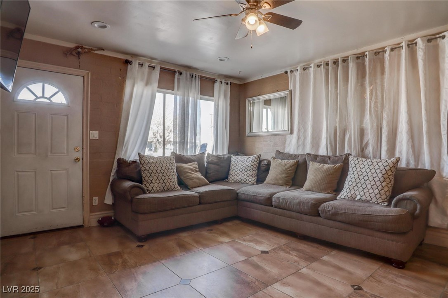
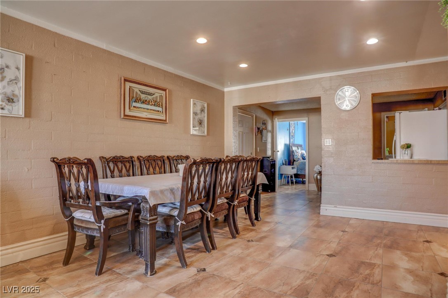
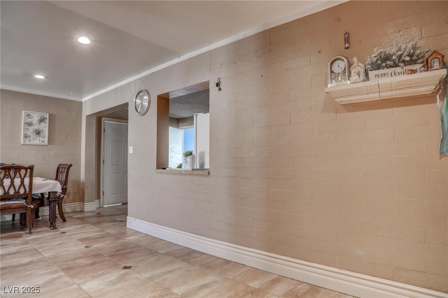
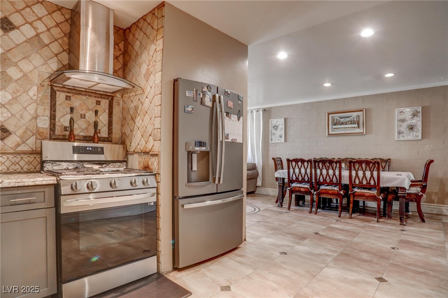
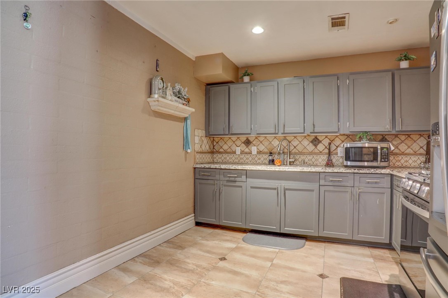
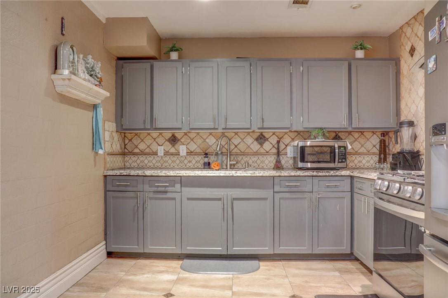
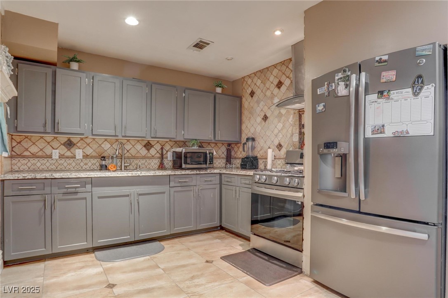
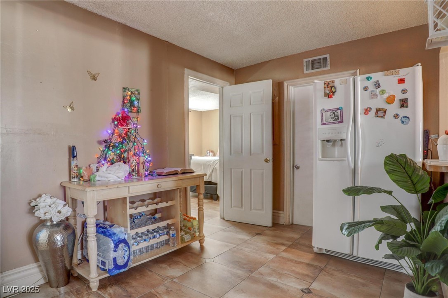
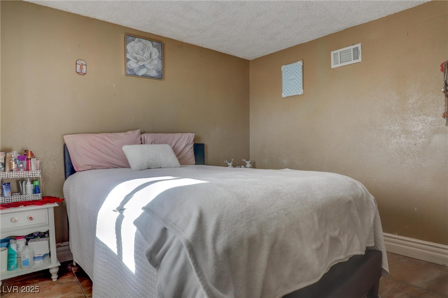
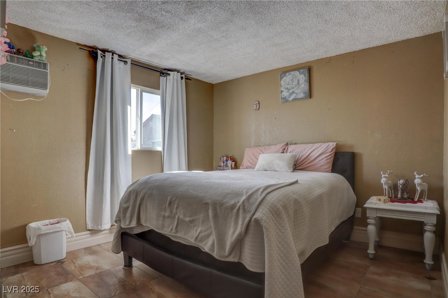
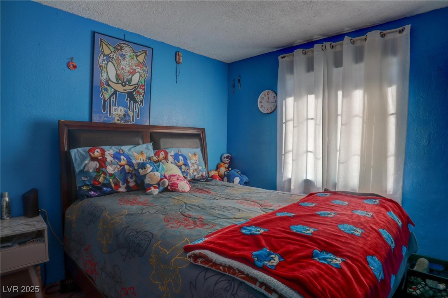
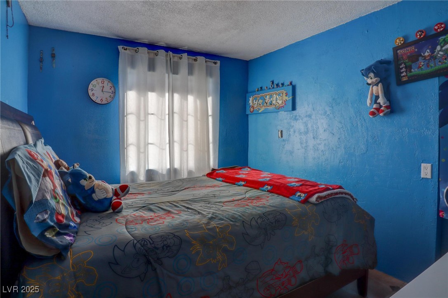
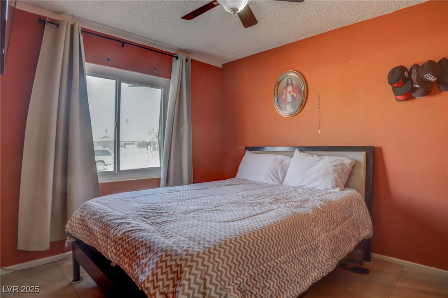
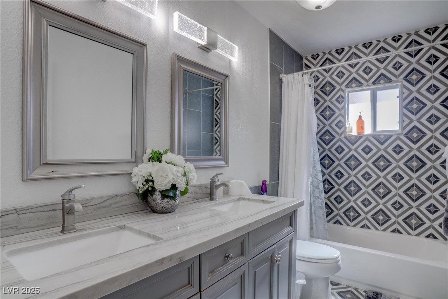
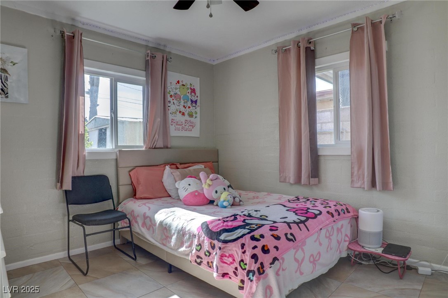
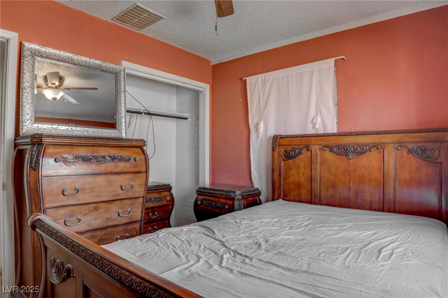
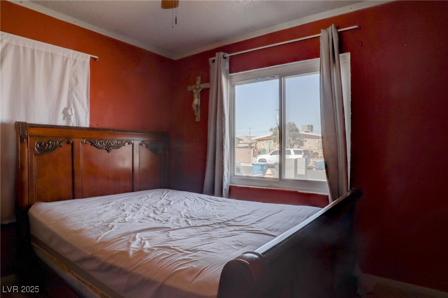
NO HOA. ONE STORY, SPACIOUS FRONT & BACKYARD. with Large RV parking pad, close to 70 ft long, Nestled In A Tranquil Residential Area, This Charming 5-Bedroom + Den Home Offers The Perfect Blend Of Comfort, Convenience, & Style. Step Inside To Find A Bright & Open Living Space. The Living Room Opens To The Kitchen Boasting Granite Countertops & Stainless Steel Appliances, All Open To The Dining Room - Perfect For Entertaining! Additional Highlights Include a spacious Laundry room, & both bathrooms have been recently remolded. Access Nearby Las Vegas Golf Club, Schools, Shopping, & So Much More As You Settle Into This Vibrant Community.

5
beds

2
baths

1,430 Sq.Ft. LIVING AREA

6,098 Sq.Ft. lot

Jansen Taylor

Jansen Taylor

Features & Amenities

Interior

  • total bedrooms5
  • Total bathrooms2
  • full bathrooms2
  • Laundry room Gas Dryer Hookup, Main Level, Laundry Room
  • Flooring Carpet, Tile
  • APPLIANCES Dishwasher, Disposal, Gas Range
  • other interior Features Bedroom on Main Level, Ceiling Fan(s), Primary Downstairs, Window Treatments

Area & Lot

  • Status Sold
  • Date Sold March 6, 2025
  • Living Area1,430 Sq.Ft.
  • Total Area1,430 Sq.Ft.
  • Lot Area6,098 Sq.Ft.
  • MLS® ID2652684
  • TypeResidential
  • YEAR BUILT1961
  • NeighborhoodLake Las Vegas
  • Architecture StylesOne Story
  • Elementary SchoolMcWilliams, JT,McWilliams, JT
  • Middle SchoolGibson Robert O.
  • High SchoolWestern

Exterior

  • STORIES1
  • water SourcePublic
  • utilitiesAbove Ground Utilities
  • roofComposition, Shingle
  • lot features1/4 Acre
  • parkingOpen, RV Gated, RV Access/Parking, RV Paved
  • HEAT TYPECentral, Electric
  • AIR CONDITIONINGCentral Air, Electric
  • sewerPublic Sewer
  • HOA AmenitiesNone
  • other exterior FeaturesPorch, Patio

Financial

  • Sales Price$360,000
  • Real Estate Tax $962/yr
View Virtual Tour

Lake Las Vegas

Lake Las Vegas is a picturesque, resort-style community in Henderson, centered around a stunning 320-acre man-made lake surrounded by dramatic desert mountains. Known for its Mediterranean-inspired architecture, waterfront residences, luxury estates, and championship golf courses, the community offers a distinctive lakeside lifestyle. With waterfront dining, boutique shopping, water activities, scenic walking trails, and resort amenities, Lake Las Vegas provides a tranquil retreat while remaining within reach of the Las Vegas Strip and city conveniences.

Explore

Work With Us

Elevate Real Estate Group provides trusted guidance and elevated service to help you buy, sell, or invest with confidence. We combine market expertise with a client-first approach to deliver results that move you forward.

Follow Me on Instagram