2100 Iroquois Avenue
SEE ALL PHOTOS
2100 Iroquois Avenue
Courtesy of Keller Williams MarketPlace Joey Gaede Listing Contact: (702) 325-2569 
Sold

2100 Iroquois Avenue

2100 Iroquois Avenue, Pahrump, NV 89048

$440,000
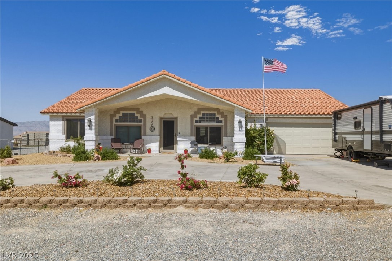
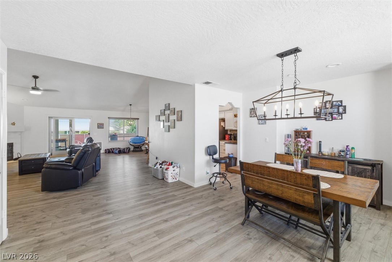
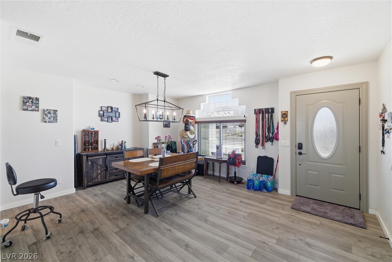
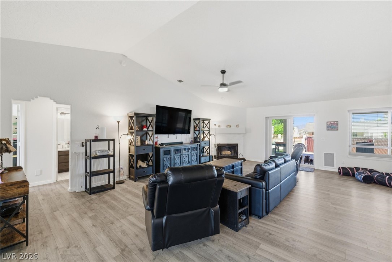
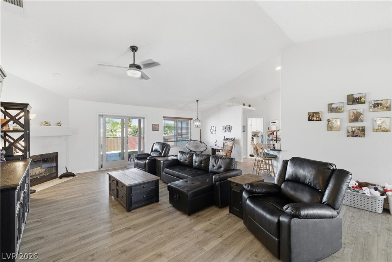
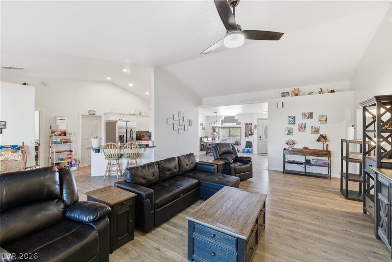
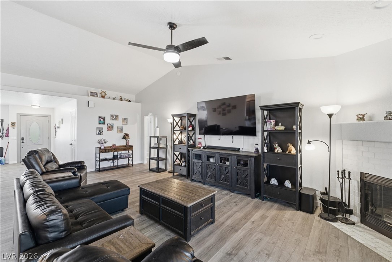
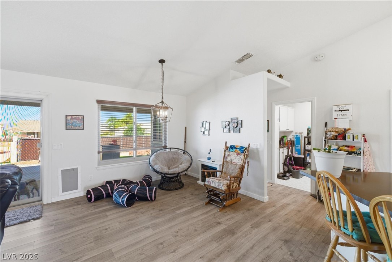
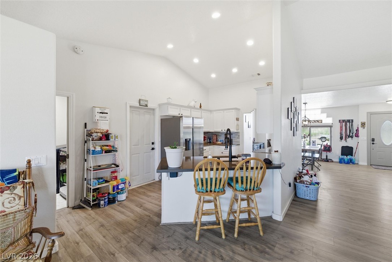
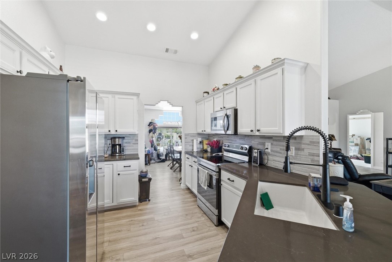
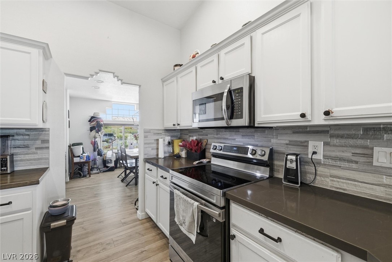
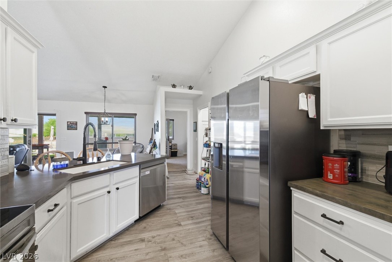
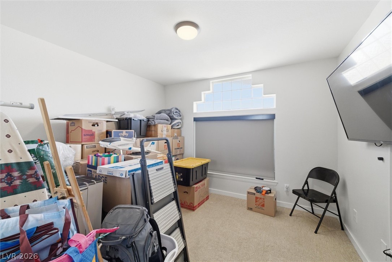
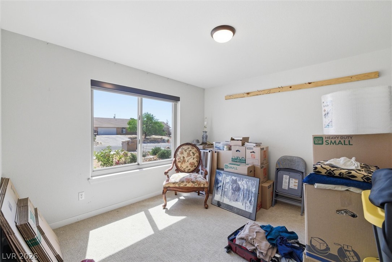
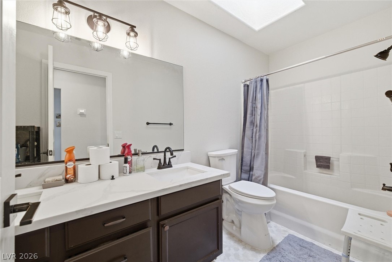
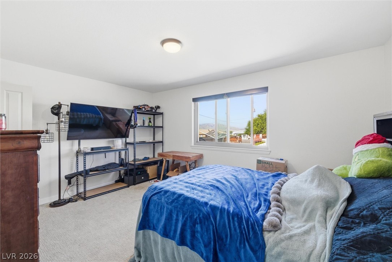
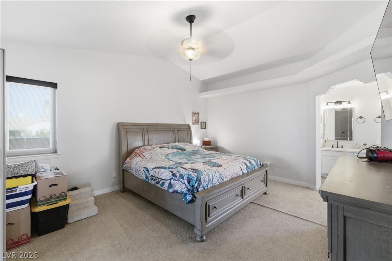
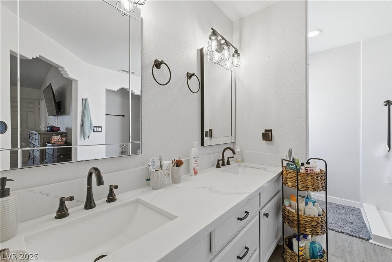
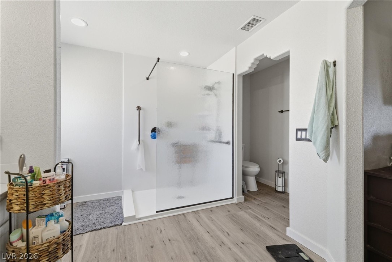
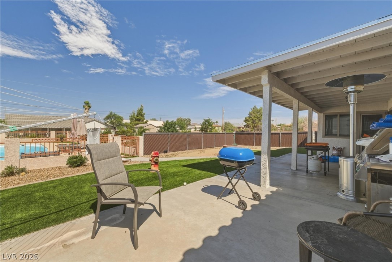
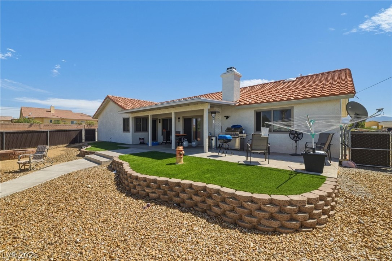
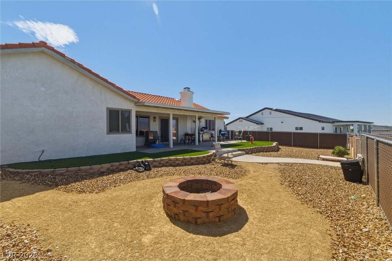
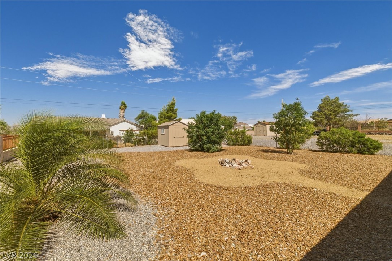
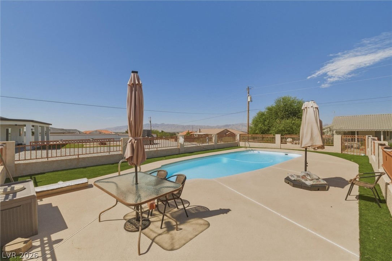
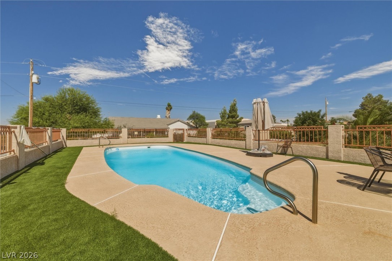
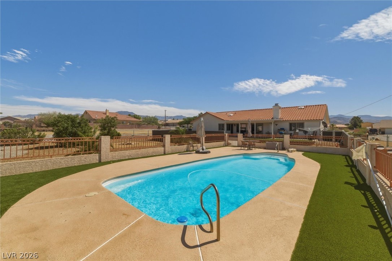
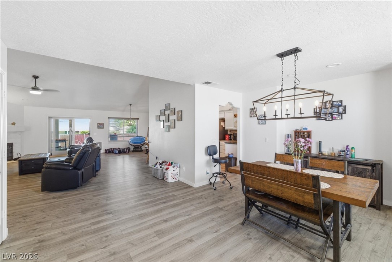
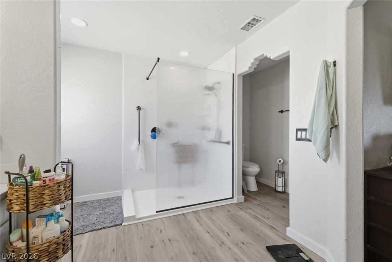
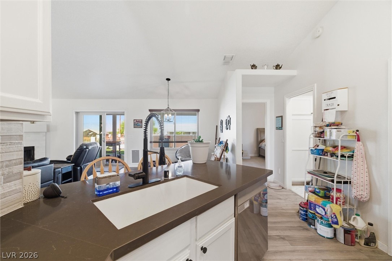
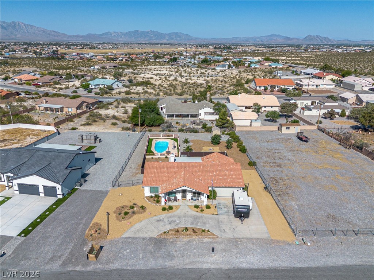
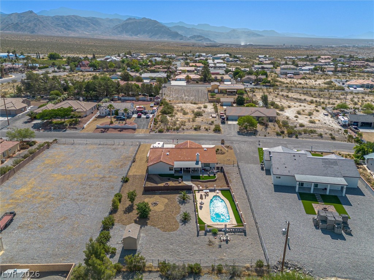
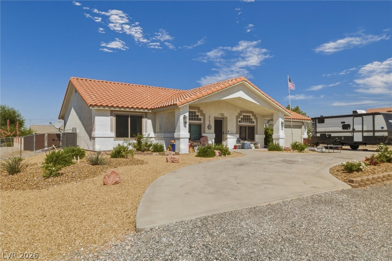
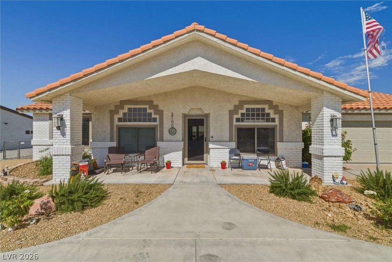
Nestled in the desirable Winery Community of Pahrump, this custom single-story home offers 4 beds, 2 baths, 2,112 sq ft of living space, & sits on an expansive 22,215 sq ft lot with NO HOA! Featuring an open floor plan with spacious rooms, vaulted ceilings, skylights, custom flooring, & custom cabinetry throughout. The kitchen is equipped with stainless steel appliances & overlooks the inviting living area with a cozy wood-burning fireplace. The oversized primary suite offers private access to the covered patio & pool area, dual sinks, & a walk-in closet. Bedrm 2 also features its own walkin closet. Step outside to your backyard oasis complete with a gated inground pool measuring 24x10 with depths from 3 ft-12 ft, surrounded by custom block & wrought iron fencing, cool decking, & a firepit area with walkway access. Beautiful desert landscaping front & back includes low-maintenance shrubs & trees. The property also features a wide circular driveway & gated RV parking with full hookups.

4
beds

2
baths

2,112 Sq.Ft. LIVING AREA

0.51 Acres lot

Jansen Taylor

Jansen Taylor

Features & Amenities

Interior

  • total bedrooms4
  • Total bathrooms2
  • full bathroom1
  • three quarter bathroom1
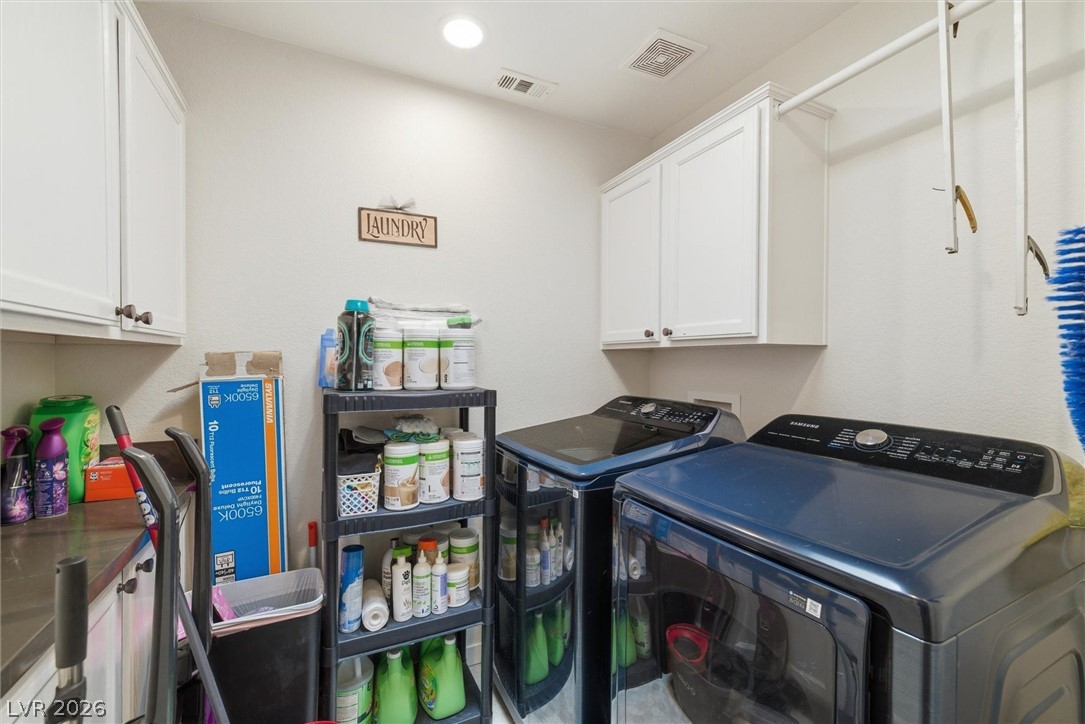
  • Laundry room Electric Dryer Hookup, Main Level, Laundry Room
  • Flooring Carpet, Luxury Vinyl Plank
  • Fireplace Family Room, Glass Doors, Wood Burning
  • APPLIANCES Dryer, Dishwasher, Electric Range, Disposal, Microwave, Refrigerator, Washer
  • other interior Features Bathroom on Main Level, Bedroom on Main Level, Ceiling Fan(s), Full Bath on Main Level, Primary Downstairs, Window Treatments

Area & Lot

  • Status Sold
  • Date Sold October 23, 2026
  • Living Area2,112 Sq.Ft.
  • Total Area2,112 Sq.Ft.
  • Lot Area0.51 Acres
  • MLS® ID2783683
  • TypeResidential
  • YEAR BUILT1996
  • Architecture StylesOne Story
  • View DescriptionMountain(s)
  • Elementary SchoolFloyd,Floyd
  • Middle SchoolRosemary Clarke
  • High SchoolPahrump Valley

Exterior

  • STORIES1
  • Garage Space2.0
  • water SourcePublic
  • utilitiesElectricity Available, Septic Available
  • PoolFenced, In Ground, Private
  • roofTile
  • lot features1/4 to 1 Acre Lot, Drip Irrigation/Bubblers, Desert Landscaping, Fruit Trees, Landscaped, Rocks, Synthetic Grass, Trees
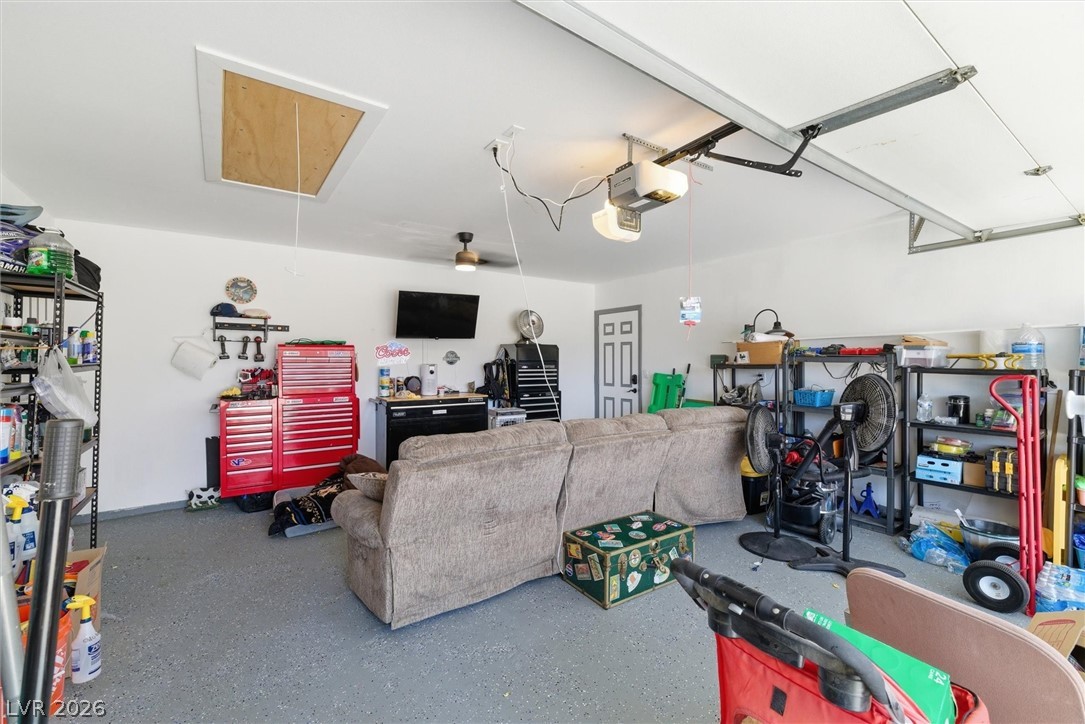
  • parkingAttached, Exterior Access Door, Epoxy Flooring, Finished Garage, Garage, Garage Door Opener, Inside Entrance, Private, RV Hook-Ups, RV Gated, RV Access/Parking, Storage
  • HEAT TYPECentral, Electric
  • AIR CONDITIONINGCentral Air, Electric
  • sewerSeptic Tank
  • HOA AmenitiesNone
  • other exterior FeaturesCircular Driveway, Patio, Private Yard, RV Hookup, Shed, Irrigation Sprinklers

Financial

  • Sales Price$440,000
  • Real Estate Tax $1,998/yr
View Virtual Tour

Work With Us

Elevate Real Estate Group provides trusted guidance and elevated service to help you buy, sell, or invest with confidence. We combine market expertise with a client-first approach to deliver results that move you forward.

Follow Me on Instagram